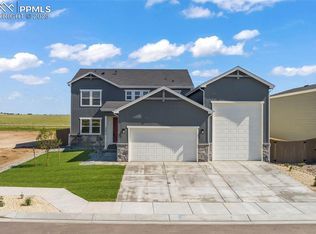
Full picture package to come!! The Terramar is a 5-bedroom, 3 full bath two story home that epitomizes the marriage of function and elegance, presenting a harmonious blend of style and utility. This intelligently designed floor plan unfolds into an expansive living room where space is the canvas for your imagination. Anchoring this home is the inviting eat-in kitchen, perfectly positioned to foster connection and culinary creativity. Enjoy the summer on the rear covered patio! This beautiful Farmhouse architecture thoughtfully incorporates large window sets, orchestrating an indoor-outdoor dialogue and granting uninterrupted views of the spacious backyard. Ascend to the second floor to discover the impressive primary suite, a haven of relaxation with an ample layout. Here, you'll also find a conveniently located laundry room, designed to simplify daily chores and enhance efficiency. The Terramar boasts four bedrooms upstairs and 1 on the main level, providing ample accommodation and versatile use. An impressive five-car capacity or an RV-compatible configuration. The beautifully designed Terramar plan balances style and function, providing a framework for a dynamic and well-rounded living experience. It has been meticulously designed to adapt to evolving lifestyle requirements, ensuring the ultimate in comfort and convenience.
New construction
Price cut: $66.7K (8/20)
$589,750
22036 Cattlemen Run, Calhan, CO 80808
5beds
2,354sqft
Single Family Residence
Built in 2026
9,539 Square Feet Lot
$-- Zestimate®
$251/sqft
$-- HOA
What's special
Beautiful farmhouse architectureRear covered patioInviting eat-in kitchenConveniently located laundry roomLarge window sets
- 148 days
- 82
- 6
Zillow last checked:
Listing updated:
Listed by:
Danielle Wegman 303-619-0142,
The Key Team
Source: elevateMLS,MLS#: 8126230
Facts & features
Interior
Bedrooms & bathrooms
- Bedrooms: 5
- Bathrooms: 3
- Full bathrooms: 1
- 3/4 bathrooms: 2
Other
- Level: Upper
- Area: 195 Square Feet
- Dimensions: 15 x 13
Heating
- Forced Air
Cooling
- Central Air
Appliances
- Included: Dishwasher, Disposal, Microwave, Range, Refrigerator
- Laundry: Electric Hook-up, Upper Level
Features
- 9Ft + Ceilings, High Speed Internet, Pantry
- Flooring: Carpet, Luxury Vinyl
- Windows: Window Coverings
- Has basement: No
Interior area
- Total structure area: 2,354
- Total interior livable area: 2,354 sqft
- Finished area above ground: 2,354
- Finished area below ground: 0
Property
Parking
- Total spaces: 5
- Parking features: Attached, Tandem, Garage Door Opener, Oversized, RV Garage, Concrete Driveway
- Attached garage spaces: 5
Features
- Levels: Two
- Stories: 2
- Patio & porch: Concrete, Covered
- Fencing: Full
Lot
- Size: 9,539 Square Feet
- Features: Level, Rural, Front Landscaped
Details
- Parcel number: 3414201003
Construction
Type & style
- Home type: SingleFamily
- Property subtype: Single Family Residence
Materials
- Wood Siding, Frame
- Foundation: Crawl Space
- Roof: Composite Shingle
Condition
- New Construction
- New construction: Yes
- Year built: 2026
Details
- Builder model: Tarramar
- Builder name: Mayberry Communities LLC
Utilities & green energy
- Water: Municipal
- Utilities for property: Electricity Connected, Natural Gas Connected
Community & HOA
Location
- Region: Calhan
Financial & listing details
- Price per square foot: $251/sqft
- Tax assessed value: $90,000
- Annual tax amount: $3,257
- Date on market: 5/16/2026
- Listing terms: Cash,Conventional,FHA,VA Loan
- Electric utility on property: Yes
Estimated market value
Not available
Estimated sales range
Not available
Not available
Price history
| Date | Event | Price |
|---|---|---|
| 8/20/2026 | Price change | $589,750-10.2%$251/sqft |
Source:  elevateMLS #8126230 Report a problem elevateMLS #8126230 Report a problem | ||
| 5/16/2026 | Listed for sale | $656,447+10%$279/sqft |
Source: elevateMLS #8126230 Report a problem | ||
| 4/21/2026 | Listing removed | $596,694$253/sqft |
Source: elevateMLS #7660906 Report a problem | ||
| 3/16/2026 | Pending sale | $596,694$253/sqft |
Source: elevateMLS #7660906 Report a problem | ||
| 2/18/2026 | Listed for sale | $596,694+0.8%$253/sqft |
Source: elevateMLS #7660906 Report a problem | ||
| 2/2/2026 | Listing removed | $591,694$251/sqft |
Source: elevateMLS #3107189 Report a problem | ||
| 7/30/2025 | Listed for sale | $591,694$251/sqft |
Source: elevateMLS #3107189 Report a problem | ||
| 7/23/2025 | Listing removed | $591,694$251/sqft |
Source: elevateMLS #3223242 Report a problem | ||
| 6/10/2025 | Price change | $591,694-0.8%$251/sqft |
Source: elevateMLS #3223242 Report a problem | ||
| 3/28/2025 | Price change | $596,694-1.3%$253/sqft |
Source: elevateMLS #3223242 Report a problem | ||
| 3/11/2025 | Listed for sale | $604,250-7.5%$257/sqft |
Source: elevateMLS #2669885 Report a problem | ||
| 12/21/2023 | Listing removed | -- |
Source: elevateMLS #2669885 Report a problem | ||
| 3/8/2023 | Price change | $652,910+19%$277/sqft |
Source: elevateMLS #2669885 Report a problem | ||
| 1/16/2023 | Price change | $548,480+1.9%$233/sqft |
Source: elevateMLS #2669885 Report a problem | ||
| 12/3/2022 | Price change | $538,480+1.4%$229/sqft |
Source: elevateMLS #2669885 Report a problem | ||
| 9/29/2022 | Listed for sale | $530,980$226/sqft |
Source: elevateMLS #2669885 Report a problem | ||
Public tax history
| Year | Property taxes | Tax assessment |
|---|---|---|
| 2025 | $2,788 -16% | $24,300 +16.1% |
| 2024 | $3,320 +3300.3% | $20,930 +50.1% |
| 2023 | $98 +266% | $13,940 +1621% |
| 2022 | $27 | $810 +252.2% |
| 2021 | -- | $230 |
Find assessor info on the county website
Monthly payment
Est. payment
Payment breakdown
Explore the cost of this home by adjusting the details. Changes won't be saved.Climate risks
Neighborhood: 80808
Nearby schools
Schools provided by the listing agent
- Elementary: Ellicott
- Middle: Ellicott
- High: Ellicott
- District: Ellicott-22
Source: elevateMLS. This data may not be complete. We recommend contacting the local school district to confirm school assignments for this home.

Similar homes
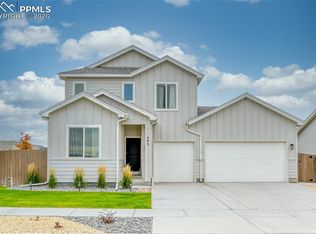
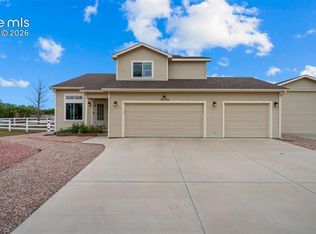
- $599,9004 bd4 ba2.6k sqft11854 Turney Rd, Peyton, CO 80831For Sale
 MLS ID #1899048, Amy Kunce-Martinez, The Cutting Edge. elevateMLS
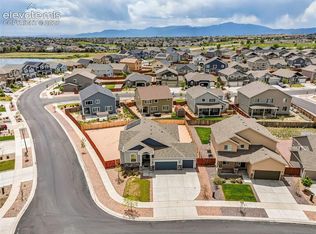
 - $584,9004 bd3 ba3.5k sqft9423 Fairway Glen Dr, Peyton, CO 80831For Sale
 MLS ID #1282873, Alyssa Loflin, Real Broker, LLC DBA Real. elevateMLS
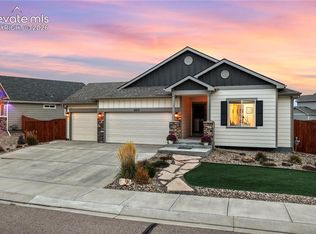
 - $539,9005 bd3 ba3.1k sqft6819 Mandan Dr, Colorado Springs, CO 80925For Sale
 MLS ID #6228210, Aimee Fletcher CLHMS GRI , Exp Realty LLC. elevateMLS
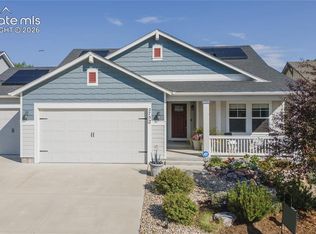
 - $589,0004 bd3 ba2.9k sqft2752 Pony Club Ln, Colorado Springs, CO 80922For Sale
 MLS ID #1458248, Karen Benenati, Equity Colorado Real Estate. elevateMLS
 - $595,0005 bd4 ba3.3k sqft7502 Peachleaf Dr, Colorado Springs, CO 80925For SaleMLS ID #6985826, Darlene Zarco, Pikes Peak Legacy Realty. elevateMLS
- $604,9993 bd2 ba1.8k sqft3955 N Yoder Rd, Yoder, CO 80864For SaleMLS ID #5585994, Charles Beaton ABR MRP RENE SRS , Real Broker, LLC DBA Real. elevateMLS
- $579,0004 bd3 ba3.1k sqft10059 Mount Princeton Dr, Peyton, CO 80831For SaleMLS ID #9507128, Aimee Fletcher CLHMS GRI , Exp Realty LLC. elevateMLS
- $549,9005 bd4 ba2.7k sqft6688 Myrtle Creek Dr, Colorado Springs, CO 80927For SaleMLS ID #1223215, Tarema Riddle, The Platinum Group. elevateMLS
- $555,0005 bd3 ba3.3k sqft7911 Dutch Loop, Loop, CO 80925For SaleMLS ID #3452309, Shannon Bays MRP , Springs Home Finders. elevateMLS
- $612,0004 bd3 ba2.7k sqft6840 Mustang Rim Dr, Colorado Springs, CO 80923For SaleMLS ID #1084210, Nathan Fisk, Exp Realty LLC. elevateMLS
- $617,0005 bd3 ba3.1k sqft7219 Issaquah Dr, Colorado Springs, CO 80923For SaleMLS ID #7442103, Lisa Arther PSA SFR , Jason Mitchell Real Estate Colorado, LLC DBA JMG. elevateMLS
- $575,0005 bd4 ba3.4k sqft4068 Ascendant Dr, Colorado Springs, CO 80922For SaleMLS ID #3399295, Erica Roberts ABR MRP , Colorado Dream Properties Inc.. elevateMLS
- $595,0004 bd4 ba3.2k sqft8408 Hardwood Cir, Colorado Springs, CO 80908For SaleMLS ID #9564895, Darlene Haines AHWD C2EX GRI MRP RENE SFR SRS , 1List Realty. elevateMLS
- $545,0004 bd3 ba2.6k sqft9962 Hidden Ranch Ct, Peyton, CO 80831For SaleMLS ID #5276940, Robert Chambers, Exp Realty LLC. elevateMLS
- $524,9995 bd4 ba3.2k sqft10104 Bluffstone Ct, Peyton, CO 80831For Sale
 MLS ID #1054199, Okangni Hyde, Equity Colorado-Front Range. IRES as distributed by MLS GRID
 - $525,0005 bd4 ba2.8k sqft7815 Dry Willow Way, Colorado Springs, CO 80908For SaleMLS ID #5758790, Amy Kunce-Martinez, The Cutting Edge. elevateMLS
- $550,0004 bd3 ba3.1k sqft7087 Bigtooth Maple Dr, Colorado Springs, CO 80925For SaleMLS ID #3461635, Kristel Bryan, Premier Real Estate Colorado LLC. elevateMLS
- $485,0005 bd4 ba2.6k sqft8183 Gladwater Rd, Peyton, CO 80831For SaleMLS ID #7401958, Frank Griffin SRS SRES SFR RSPS RENE PSA MRP GRI EPRO CRETS AHWD ABR , Flat Rate Realty Group LLC. elevateMLS
- $570,0005 bd4 ba3.2k sqft5637 Cross Creek Dr, Colorado Springs, CO 80924For SaleMLS ID #4048558, Carmen Molitor MRP SRES , REMAX PROPERTIES. elevateMLS
- $540,0005 bd4 ba3.1k sqft6758 Alliance Loop, Colorado Springs, CO 80925For SaleMLS ID #1229280, Lynn Rivera ABR GRI MRP , Keller Williams Clients Choice Realty. elevateMLS
