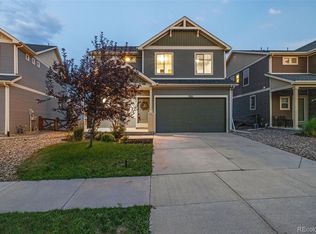
Pride of ownership shines throughout this beautifully maintained, one owner ranch home featuring 5 bedrooms, 3 full bathrooms, and a fully finished basement. The spacious open floor plan offers comfortable living with thoughtful upgrades throughout. The kitchen and primary bathroom feature elegant quartz countertops, while brand-new carpet adds a fresh, updated feel. Enjoy year-round comfort with central air conditioning and a humidifier installed in 2023. The extended garage with oversized garage doors provides extra space for vehicles, storage, or hobbies. Additional features include sound-insulated flooring, a finished storage room, central vacuum system, and automatic front and back sprinkler systems with drip lines for easy landscape maintenance. Relax on the covered front porch and enjoy the convenience of being close to excellent schools, shopping, restaurants, and everyday amenities. Major updates include a new roof installed in March 2026 with a transferable warranty, providing peace of mind for years to come. This meticulously maintained home is truly move-in ready and offers the perfect combination of space, comfort, and convenience. Don't miss your opportunity to make it yours!
For sale
$645,000
7219 Issaquah Dr, Colorado Springs, CO 80923
5beds
3,188sqft
:
Get pre-qualified$4,015/mo
Single Family Residence
Built in 2018
7,801 Square Feet Lot
$-- Zestimate®
$202/sqft
$19/mo HOA
What's special
- 31 days |
- 261 |
- 20 |
Zillow last checked:
Listing updated:
Listed by:
Lisa Arther PSA SFR 325-248-7015,
Jason Mitchell Real Estate Colorado, LLC DBA JMG
Source: elevateMLS,MLS#: 7442103
Facts & features
Interior
Bedrooms & bathrooms
- Bedrooms: 5
- Bathrooms: 3
- Full bathrooms: 3
Other
- Level: Main
- Area: 225 Square Feet
- Dimensions: 15 x 15
Heating
- Forced Air
Cooling
- Ceiling Fan(s), Central Air
Appliances
- Included: Dishwasher, Disposal, Double Oven, Exhaust Fan, Microwave, Range, Refrigerator, Self Cleaning Oven, Smart Home Appliances, Humidifier
- Laundry: Electric Hook-up, Main Level
Features
- 5-Pc Bath, 9Ft + Ceilings, Breakfast Bar, Central Vacuum, High Speed Internet, Pantry, Smart Home Door Locks, Smart Thermostat
- Flooring: Carpet, Ceramic Tile, Luxury Vinyl
- Windows: Window Coverings
- Basement: Full,Finished
- Attic: Storage
- Has fireplace: No
- Fireplace features: None
Interior area
- Total structure area: 3,188
- Total interior livable area: 3,188 sqft
- Finished area above ground: 1,594
- Finished area below ground: 1,594
Property
Parking
- Total spaces: 2
- Parking features: Attached, Garage Door Opener, Oversized, See Remarks, Concrete Driveway
- Attached garage spaces: 2
Features
- Patio & porch: Concrete
- Exterior features: Auto Sprinkler System
- Fencing: Full
Lot
- Size: 7,801 Square Feet
- Features: Level, HOA Required $
Details
- Parcel number: 5308101030
- Other equipment: Sump Pump
Construction
Type & style
- Home type: SingleFamily
- Architectural style: Ranch
- Property subtype: Single Family Residence
Materials
- Brick, Stone, Wood Siding, Framed on Lot
- Foundation: Garden Level
- Roof: Composite Shingle
Condition
- Existing Home
- New construction: No
- Year built: 2018
Details
- Builder model: Rosewood
- Builder name: Classic Homes
Utilities & green energy
- Water: Municipal
- Utilities for property: Cable Available, Electricity Connected
Community & HOA
Community
- Features: Hiking or Biking Trails, Parks or Open Space, Playground
- Security: Security System
HOA
- Has HOA: Yes
- Services included: Covenant Enforcement, Maintenance Grounds, Snow Removal
- HOA fee: $225 annually
Location
- Region: Colorado Springs
Financial & listing details
- Price per square foot: $202/sqft
- Tax assessed value: $683,312
- Annual tax amount: $3,971
- Date on market: 7/3/2026
- Listing terms: Cash,Conventional,FHA,VA Loan
- Electric utility on property: Yes
Estimated market value
Not available
Estimated sales range
Not available
Not available
Price history
| Date | Event | Price |
|---|---|---|
| 7/3/2026 | Listed for sale | $645,000+69.2%$202/sqft |
Source:  elevateMLS #7442103 Report a problem elevateMLS #7442103 Report a problem | ||
| 7/30/2018 | Sold | $381,200$120/sqft |
Source: Public Record Report a problem | ||
Public tax history
| Year | Property taxes | Tax assessment |
|---|---|---|
| 2024 | $4,044 +23% | $45,790 |
| 2023 | $3,289 -2.9% | $45,790 +35.4% |
| 2022 | $3,388 | $33,820 -2.8% |
| 2021 | -- | $34,790 +27.1% |
| 2020 | $2,692 +0.7% | $27,370 |
| 2019 | $2,674 +923.9% | $27,370 +129.2% |
| 2018 | $261 -77.8% | $11,940 +350.6% |
| 2017 | $1,176 | $2,650 |
Find assessor info on the county website
Monthly payment
Est. payment
Payment breakdown
Explore the cost of this home by adjusting the details. Changes won't be saved.Climate risks
Neighborhood: Powers
Nearby schools
GreatSchools rating
- 5/10Inspiration View Elementary SchoolGrades: PK-5Distance: 1.3 mi
- 7/10Skyview Middle SchoolGrades: 6-8Distance: 1.7 mi
- 4/10Vista Ridge High SchoolGrades: 9-12Distance: 1.1 mi
Schools provided by the listing agent
- District: District 49
Source: elevateMLS. This data may not be complete. We recommend contacting the local school district to confirm school assignments for this home.
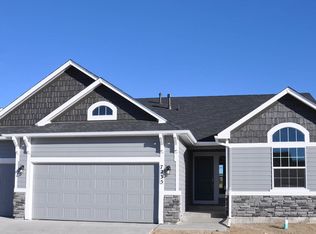
- $616,2004 bd3 ba3.3k sqft7235 Issaquah Dr, Colorado Springs, CO 80923Off Market
- $636,3004 bd2 ba1.8k sqft7203 Issaquah Dr, Colorado Springs, CO 80923Off Market
- $555,6004 bd3 ba2.9k sqft7187 Issaquah Dr, Colorado Springs, CO 80923Off Market

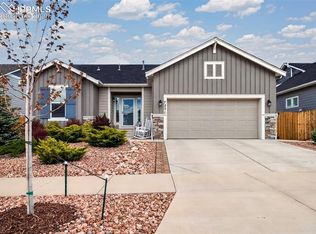
- $639,0005 bd3 ba3.1k sqft7251 Issaquah Dr, Colorado Springs, CO 80923Sold
- $547,9005 bd2 ba1.8k sqft7171 Issaquah Dr, Colorado Springs, CO 80923Off Market
- $754,4005 bd4 ba2.2k sqft7204 Issaquah Dr, Colorado Springs, CO 80923Off Market
- $521,8004 bd2 ba1.5k sqft7267 Issaquah Dr, Colorado Springs, CO 80923Off Market
- $688,8004 bd2 ba1.5k sqft7220 Issaquah Dr, Colorado Springs, CO 80923Off Market
A local agent can set up tours, give advice and negotiate with sellers.
Similar homes
- $550,0005 bd4 ba3.3k sqft8263 Silver Birch Dr, Colorado Springs, CO 80927For Sale
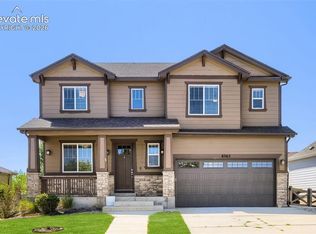
 MLS ID #7360023, Shallon Daniel, Keller Williams Preferred Realty. elevateMLS
 - $665,0005 bd4 ba3.6k sqft6962 Fauna Glen Dr, Colorado Springs, CO 80927For Sale
 MLS ID #1477401, Douglas Karges, Quest Real Estate Partners. elevateMLS
 - $649,0004 bd3 ba3.6k sqft8071 Gilpin Peak Dr, Colorado Springs, CO 80924For Sale
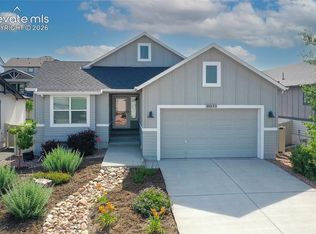 MLS ID #6829043, Aimee Fletcher CLHMS GRI , Exp Realty LLC. elevateMLS
 - $535,0004 bd4 ba2.8k sqft7211 Sedgerock Lane, Colorado Springs, CO 80927For Sale
 MLS ID #5205347, Amie Streater, Iconic Colorado Properties, LLC. REcolorado as distributed by MLS GRID
 - $655,0005 bd3 ba3.8k sqft6562 Mancala Way, Colorado Springs, CO 80924For SaleMLS ID #3307408, Tina Swonger CDPE GRI SFR , REMAX PROPERTIES. elevateMLS
- $660,0004 bd3 ba3.8k sqft10472 Finn Dr, Colorado Springs, CO 80924For SaleMLS ID #8822799, Tanya Vidal, Jason Mitchell Real Estate Colorado, LLC DBA JMG. elevateMLS
- $782,0007 bd5 ba4.6k sqft7158 Spring Linden Ct, Colorado Springs, CO 80927For SaleMLS ID #9608341, Michael Esty, Essential Realty LLC. elevateMLS
- $675,0005 bd4 ba3.8k sqft5793 Brave Eagle Dr, Colorado Springs, CO 80924For SaleMLS ID #5586221, Aimee Fletcher CLHMS GRI , Exp Realty LLC. elevateMLS
- $668,0004 bd4 ba3k sqft9807 Wolf Lake Dr, Colorado Springs, CO 80924For SaleMLS ID #8381432, Eric Scott AHWD C2EX EPRO GRI , LIV Sotheby's International Realty CO Springs. elevateMLS
- $560,0003 bd3 ba3k sqft8820 Briar Brush Ln, Colorado Springs, CO 80927For SaleMLS ID #6318668, Troy Macdonald MRP , Exp Realty LLC. elevateMLS
- $598,0004 bd4 ba3.5k sqft8121 De Anza Peak Trl, Colorado Springs, CO 80924For SaleMLS ID #8256384, Tricia Mandeville ABR CLHMS CNHS CRS GRI MRP SFR , Exp Realty LLC. elevateMLS
- $679,9004 bd3 ba4k sqft6639 Enclave Vista Loop, Colorado Springs, CO 80924For SaleMLS ID #7799049, George Nehme C2EX CRS GRI , LIV Sotheby's International Realty CO Springs. elevateMLS
- $629,9003 bd4 ba3.2k sqft8172 Wheatland Dr, Colorado Springs, CO 80908For SaleMLS ID #3688741, Charles D'Alessio, Berkshire Hathaway HomeServices Synergy Realty Group. elevateMLS
- $550,0005 bd3 ba3.2k sqft7848 Springwood Ter, Colorado Springs, CO 80908For SaleMLS ID #8847886, Tony Casados, Real Broker, LLC DBA Real. elevateMLS
- $549,9005 bd4 ba3.2k sqft6145 Faxon Ct, Colorado Springs, CO 80922For SaleMLS ID #1125251, John Szpyrka, Your Choice Real Estate. elevateMLS
- $685,0004 bd3 ba3.9k sqft6320 Verrado Pl, Colorado Springs, CO 80922For SaleMLS ID #1807347, Lita Abbarno ABR GRI MRP SRES , Coldwell Banker Realty. elevateMLS
- $640,0004 bd4 ba3.8k sqft11281 Niebrara Dr, Peyton, CO 80831For SaleMLS ID #7062167, Holly Quinn C2EX GRI MRP , The Cutting Edge. elevateMLS
- $635,0003 bd3 ba3.4k sqft4974 Olympus Dr, Colorado Springs, CO 80924For SaleMLS ID #6269358, Jed Johnson, Exp Realty LLC. elevateMLS
- $650,0005 bd4 ba4.2k sqft7926 Dutch Loop, Colorado Springs, CO 80925For SaleMLS ID #2569418, Tiffany Lachnidt CDPE , Keller Williams Premier Realty. elevateMLS
- $495,0004 bd3 ba2.5k sqft6414 Mountain Dale Dr, Colorado Springs, CO 80927For SaleMLS ID #2688331, George Nehme C2EX CRS GRI , LIV Sotheby's International Realty CO Springs. elevateMLS
