Welcome home to this stunning ranch-style property in the highly desirable Banning Lewis Ranch community! Offering 5 bedrooms, 4 full bathrooms, and 3,630 square feet of thoughtfully designed living space, this home combines comfort, functionality, and style. Enjoy true main-level living with an open and inviting floor plan perfect for everyday living and entertaining. Pride of ownership shines throughout, with meticulous care and attention to detail evident in every room. The spacious kitchen flows seamlessly into the living and dining areas, creating the perfect gathering space for family and friends. Retreat to the generously sized bedrooms, including a luxurious primary suite, while the finished lower level provides additional living space ideal for guests, recreation, or a home theater. Step outside and take in the beautiful views from this well-positioned lot. The 3-car garage offers plenty of room for vehicles, storage, and hobbies. Conveniently located within walking distance to the school and close to parks, trails, and all the amenities Banning Lewis Ranch has to offer, this home truly has it all. Don’t miss your opportunity to own this exceptional Colorado Springs home!
For sale
Price cut: $15K (7/16)
$665,000
6962 Fauna Glen Dr, Colorado Springs, CO 80927
5beds
3,630sqft
Single Family Residence
Built in 2019
6,629 Square Feet Lot
$-- Zestimate®
$183/sqft
$-- HOA
What's special
- 87 days |
- 123 |
- 5 |
Zillow last checked:
Listing updated:
Listed by:
Douglas Karges 719-322-6359,
Quest Real Estate Partners
Source: elevateMLS,MLS#: 1477401
Facts & features
Interior
Bedrooms & bathrooms
- Bedrooms: 5
- Bathrooms: 4
- Full bathrooms: 4
Other
- Level: Main
- Area: 255 Square Feet
- Dimensions: 15 x 17
Heating
- Forced Air
Cooling
- Central Air
Appliances
- Included: Dishwasher, Disposal, Dryer, Microwave, Oven, Refrigerator, Washer, Humidifier
- Laundry: Main Level
Features
- 5-Pc Bath, 6-Panel Doors, 9Ft + Ceilings, Breakfast Bar, High Speed Internet, Pantry
- Flooring: Carpet, Luxury Vinyl
- Basement: Full,Partially Finished
Interior area
- Total structure area: 3,630
- Total interior livable area: 3,630 sqft
- Finished area above ground: 1,815
- Finished area below ground: 1,815
Video & virtual tour
Property
Parking
- Total spaces: 3
- Parking features: Attached, Garage Door Opener, Concrete Driveway
- Attached garage spaces: 3
Features
- Patio & porch: Concrete
- Exterior features: Auto Sprinkler System
- Fencing: Full,Back Yard
- Has view: Yes
- View description: Mountain(s)
Lot
- Size: 6,629 Square Feet
- Features: Level, Hiking Trail, Near Fire Station, Near Hospital, Near Park, Near Public Transit, Near Schools, Near Shopping Center, HOA Required $, Landscaped
Details
- Parcel number: 5310309012
Construction
Type & style
- Home type: SingleFamily
- Architectural style: Ranch
- Property subtype: Single Family Residence
Materials
- Brick, Wood Siding, Frame
- Roof: Composite Shingle
Condition
- Existing Home
- New construction: No
- Year built: 2019
Utilities & green energy
- Water: Municipal
- Utilities for property: Electricity Connected, Natural Gas Connected
Community & HOA
Community
- Features: Clubhouse, Community Center, Dog Park, Fitness Center, Hiking or Biking Trails, Parks or Open Space, Playground, Pool, Tennis Court(s)
Location
- Region: Colorado Springs
Financial & listing details
- Price per square foot: $183/sqft
- Tax assessed value: $633,337
- Annual tax amount: $5,369
- Date on market: 5/30/2026
- Listing terms: Cash,Conventional,FHA,VA Loan
- Electric utility on property: Yes
Estimated market value
Not available
Estimated sales range
Not available
Not available
Price history
| Date | Event | Price |
|---|---|---|
| 7/16/2026 | Price change | $665,000-2.2%$183/sqft |
Source:  elevateMLS #1477401 Report a problem elevateMLS #1477401 Report a problem | ||
| 5/30/2026 | Listed for sale | $680,000-2.7%$187/sqft |
Source: elevateMLS #1477401 Report a problem | ||
| 5/15/2026 | Listing removed | $699,000$193/sqft |
Source: elevateMLS #2041685 Report a problem | ||
| 5/1/2026 | Price change | $699,000+3.6%$193/sqft |
Source: elevateMLS #2041685 Report a problem | ||
| 4/11/2026 | Price change | $675,000-2%$186/sqft |
Source: elevateMLS #2041685 Report a problem | ||
| 3/26/2026 | Price change | $689,000-1.4%$190/sqft |
Source: elevateMLS #2041685 Report a problem | ||
| 3/16/2026 | Price change | $699,000-1.4%$193/sqft |
Source: elevateMLS #2041685 Report a problem | ||
| 2/13/2026 | Listed for sale | $709,000-2.7%$195/sqft |
Source: elevateMLS #2041685 Report a problem | ||
| 7/24/2025 | Listing removed | $729,000$201/sqft |
Source: elevateMLS #9507192 Report a problem | ||
| 3/28/2025 | Price change | $729,000-2.7%$201/sqft |
Source: elevateMLS #9507192 Report a problem | ||
| 3/7/2025 | Listed for sale | $749,000+71%$206/sqft |
Source: elevateMLS #9507192 Report a problem | ||
| 3/3/2020 | Sold | $438,114$121/sqft |
Source: Public Record Report a problem | ||
Public tax history
| Year | Property taxes | Tax assessment |
|---|---|---|
| 2024 | $5,261 +42.7% | $42,430 |
| 2023 | $3,688 -2.4% | $42,430 +45.4% |
| 2022 | $3,780 | $29,190 -2.8% |
| 2021 | -- | $30,030 +112.4% |
| 2020 | $1,906 +7.1% | $14,140 |
| 2019 | $1,781 | $14,140 +2619.2% |
| 2018 | -- | $520 |
Find assessor info on the county website
Monthly payment
Est. payment
Payment breakdown
Explore the cost of this home by adjusting the details. Changes won't be saved.Climate risks
Neighborhood: Falcon
Nearby schools
GreatSchools rating
- 6/10Inspiration View Elementary SchoolGrades: PK-5Distance: 0.1 mi
- 6/10Skyview Middle SchoolGrades: 6-8Distance: 3 mi
- 5/10Vista Ridge High SchoolGrades: 9-12Distance: 2.5 mi
Schools provided by the listing agent
- District: District 49
Source: elevateMLS. This data may not be complete. We recommend contacting the local school district to confirm school assignments for this home.
- $595,0005 bd4 ba3k sqft6950 Fauna Glen Dr, Colorado Springs, CO 80927Off Market
- $685,8005 bd4 ba4.3k sqft6974 Fauna Glen Dr, Colorado Springs, CO 80927Off Market

- $565,0004 bd3 ba3k sqft6938 Fauna Glen Dr, Colorado Springs, CO 80927Off Market
- $474,0003 bd3 ba2.5k sqft6655 John Muir Trail, Colorado Springs, CO 80927Off Market
- $629,6005 bd4 ba2.9k sqft6975 Fauna Glen Dr, Colorado Springs, CO 80927Off Market
- $572,800-- bd-- ba-- sqft6982 Fauna Glen Dr, Colorado Springs, CO 80927Off Market
- $643,0006 bd3 ba2.7k sqft6926 Fauna Glen Dr, Colorado Springs, CO 80927Off Market
- $689,7006 bd5 ba4.1k sqft7176 Rim Bluff Ln, Colorado Springs, CO 80927Off Market
A local agent can set up tours, give advice and negotiate with sellers.
Similar homes
- $749,9007 bd5 ba4.6k sqft7158 Spring Linden Ct, Colorado Springs, CO 80927For Sale
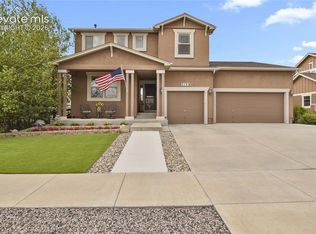
 MLS ID #9608341, Michael Esty, Essential Realty LLC. elevateMLS
 - $622,5004 bd3 ba2.7k sqft6840 Mustang Rim Dr, Colorado Springs, CO 80923For Sale
 MLS ID #1084210, Nathan Fisk, Exp Realty LLC. elevateMLS
 - $560,0003 bd3 ba3k sqft8820 Briar Brush Ln, Colorado Springs, CO 80927For Sale
 MLS ID #6318668, Troy Macdonald MRP , Exp Realty LLC. elevateMLS
 - $649,0005 bd4 ba3.1k sqft9386 Rockingham Dr, Peyton, CO 80831For Sale
 MLS ID #9189431, Chrissy Adsit CNE GRI , Better Homes and Gardens Real Estate Kenney & Company. elevateMLS
 - $775,0005 bd4 ba4.1k sqft9511 Pancake Rocks Trl, Colorado Springs, CO 80924For SaleMLS ID #2551784, Kathi Donivan ABR LHC RENE SRS , Compass. elevateMLS
- $595,0004 bd4 ba3.2k sqft8408 Hardwood Cir, Colorado Springs, CO 80908For SaleMLS ID #9564895, Darlene Haines AHWD C2EX GRI MRP RENE SFR SRS , 1List Realty. elevateMLS
- $675,0005 bd3 ba3.3k sqft4720 Farmingdale Dr, Colorado Springs, CO 80918For SaleMLS ID #4366011, Brian Boals, RE/MAX Real Estate Group LLC. elevateMLS
- $625,0004 bd3 ba3.6k sqft8360 Winding Passage Dr, Colorado Springs, CO 80924For SaleMLS ID #5903053, Tonya Fallows, RE/MAX Professionals. elevateMLS
- $625,0004 bd3 ba3.6k sqft8071 Gilpin Peak Dr, Colorado Springs, CO 80924For SaleMLS ID #6829043, Aimee Fletcher CLHMS GRI , Exp Realty LLC. elevateMLS
- $649,0005 bd4 ba2.7k sqft11520 Red Lodge Rd, Peyton, CO 80831For SaleMLS ID #6857664, Jackie Parr MRP SFR , The Platinum Group. elevateMLS
- $685,0004 bd3 ba3.9k sqft6320 Verrado Pl, Colorado Springs, CO 80922For SaleMLS ID #1807347, Lita Abbarno ABR GRI MRP SRES , Coldwell Banker Realty. elevateMLS
- $479,9004 bd4 ba2.3k sqft8345 Longleaf Ln, Colorado Springs, CO 80927For SaleMLS ID #4796382, Chelsea Valentin, Real Broker, LLC DBA Real. elevateMLS
- $699,0006 bd4 ba4.6k sqft7001 Oasis Butte Dr, Colorado Springs, CO 80923For SaleMLS ID #9200517, Carlene Barnett, EXIT Realty DTC, Cherry Creek, Pikes Peak. elevateMLS
- $629,9003 bd4 ba3.2k sqft8172 Wheatland Dr, Colorado Springs, CO 80908For SaleMLS ID #3688741, Charles D'Alessio, Berkshire Hathaway HomeServices Synergy Realty Group. elevateMLS
- $598,0004 bd4 ba3.5k sqft8121 De Anza Peak Trl, Colorado Springs, CO 80924For SaleMLS ID #8256384, Tricia Mandeville ABR CLHMS CNHS CRS GRI MRP SFR , Exp Realty LLC. elevateMLS
- $495,0004 bd3 ba2.5k sqft6414 Mountain Dale Dr, Colorado Springs, CO 80927For SaleMLS ID #2688331, George Nehme C2EX CRS GRI , LIV Sotheby's International Realty CO Springs. elevateMLS
- $549,9006 bd4 ba3k sqft6055 Bow River Dr, Colorado Springs, CO 80923For SaleMLS ID #2048671, Tricia Mandeville ABR CLHMS CNHS CRS GRI MRP SFR , Exp Realty LLC. elevateMLS
- $625,0005 bd4 ba3.2k sqft5835 Thurber Dr, Colorado Springs, CO 80924For SaleMLS ID #8778836, Scott Weirich, Destination Denver Realty. elevateMLS
- $539,9002 bd2 ba3.2k sqft5968 Haster Grv, Colorado Springs, CO 80927For SaleMLS ID #3457885, Mary Klaus GRI PSA , Harmony Real Estate Group, Inc. elevateMLS
- $775,0005 bd4 ba4.5k sqft10762 Forest Creek Dr, Colorado Springs, CO 80908For SaleMLS ID #8786769, Lisa Kenner, Astra Real Estate Colorado LLC. elevateMLS
