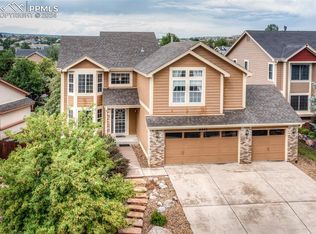
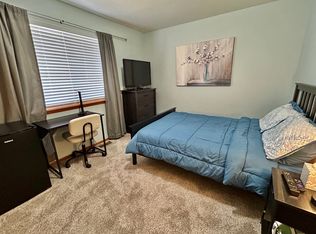
Welcome to this beautifully maintained 4,600+ sq ft sprawling home with 6-bedrooms, 4-bathrooms, and an additional dedicated office, theater room, and wet bar in the basement. This is a modern home located in the desirable Canyon View neighborhood within walking distance of Cottonwood Creek Park and trails. From the moment you step through the front door, you'll know this home is something special. A grand staircase commands the entry, setting an impressive tone that flows seamlessly into the formal living room. Soaring vaulted ceilings and an abundance of windows flood the space with natural light, creating an airy, welcoming atmosphere that feels both elegant and warm — the perfect first impression for family and guests alike. The heart of the home is the newly remodeled kitchen, featuring a gas cooktop, double oven, and a warm eat-in dining area - a perfect complement to the adjacent formal dining room - all flowing effortlessly into the modern open floor plan, perfect for both everyday living and entertaining. Step outside onto the brand-new 10x20 deck and enjoy the fresh Colorado air in your own private backyard retreat. With a lot over 10,500 square, there's plenty of room to spread out. Comfort is never a concern with two dedicated HVAC systems keeping every corner of this home at the perfect temperature year-round. The oversized 3-car attached garage offers generous space for vehicles, storage, and hobbies — easily accommodating most full-size trucks. Don't miss your opportunity to make this stunning property yours — schedule your private showing today!
For sale
$719,000
7001 Oasis Butte Dr, Colorado Springs, CO 80923
6beds
4,655sqft
:
Get pre-qualified$4,409/mo
Single Family Residence
Built in 2004
10,532 Square Feet Lot
$-- Zestimate®
$154/sqft
$-- HOA
What's special
- 49 days |
- 431 |
- 28 |
Zillow last checked:
Listing updated:
Listed by:
Carlene Barnett 719-355-9289,
EXIT Realty DTC, Cherry Creek, Pikes Peak,
Brandy Brown ABR C2EX EPRO MRP PSA 719-373-9864
Source: elevateMLS,MLS#: 9200517
Facts & features
Interior
Bedrooms & bathrooms
- Bedrooms: 6
- Bathrooms: 4
- Full bathrooms: 3
- 1/2 bathrooms: 1
Other
- Level: Upper
- Area: 306 Square Feet
- Dimensions: 17 x 18
Heating
- Forced Air, See Prop Desc Remarks
Cooling
- Ceiling Fan(s), Central Air
Appliances
- Included: 220v in Kitchen, Cooktop, Dishwasher, Disposal, Double Oven, Gas in Kitchen, Microwave, Refrigerator, Humidifier
Features
- 5-Pc Bath, 6-Panel Doors, 9Ft + Ceilings, Crown Molding, French Doors, Great Room, Vaulted Ceiling(s), See Prop Desc Remarks, Breakfast Bar, High Speed Internet, Pantry, Wet Bar
- Flooring: Carpet, Wood
- Basement: Full,Partially Finished
- Number of fireplaces: 2
- Fireplace features: Electric, Gas, Two
Interior area
- Total structure area: 4,655
- Total interior livable area: 4,655 sqft
- Finished area above ground: 3,055
- Finished area below ground: 1,600
Video & virtual tour
Property
Parking
- Total spaces: 3
- Parking features: Attached, Even with Main Level, Garage Door Opener, Oversized, Concrete Driveway
- Attached garage spaces: 3
Features
- Levels: Two
- Stories: 2
- Patio & porch: Wood Deck
- Exterior features: Auto Sprinkler System
- Fencing: Back Yard
- Has view: Yes
- View description: Mountain(s), View of Pikes Peak
Lot
- Size: 10,532 Square Feet
- Features: Level, Hiking Trail, Near Fire Station, Near Hospital, Near Park, Near Public Transit, Near Schools, Near Shopping Center, Landscaped
Details
- Parcel number: 6311314011
- Other equipment: Home Theater
Construction
Type & style
- Home type: SingleFamily
- Property subtype: Single Family Residence
Materials
- Stucco, Framed on Lot
- Foundation: Garden Level
- Roof: Composite Shingle
Condition
- Existing Home
- New construction: No
- Year built: 2004
Utilities & green energy
- Water: Municipal
- Utilities for property: Cable Available, Electricity Connected, Natural Gas Connected
Community & HOA
Location
- Region: Colorado Springs
Financial & listing details
- Price per square foot: $154/sqft
- Tax assessed value: $694,879
- Annual tax amount: $2,109
- Date on market: 6/9/2026
- Listing terms: Cash,Conventional,VA Loan
- Electric utility on property: Yes
Estimated market value
Not available
Estimated sales range
Not available
Not available
Price history
| Date | Event | Price |
|---|---|---|
| 6/9/2026 | Listed for sale | $719,000+86.3%$154/sqft |
Source:  elevateMLS #9200517 Report a problem elevateMLS #9200517 Report a problem | ||
| 5/2/2016 | Sold | $385,900+19.7%$83/sqft |
Source: Public Record Report a problem | ||
| 6/24/2004 | Sold | $322,315$69/sqft |
Source: Public Record Report a problem | ||
Public tax history
| Year | Property taxes | Tax assessment |
|---|---|---|
| 2024 | $2,384 +39% | $46,560 |
| 2023 | $1,715 -7.5% | $46,560 +30.8% |
| 2022 | $1,854 | $35,590 -2.8% |
| 2021 | -- | $36,610 +9.9% |
| 2020 | $2,393 +0.5% | $33,320 |
| 2019 | $2,380 +8.7% | $33,320 +11.7% |
| 2018 | $2,190 -5% | $29,820 |
| 2017 | $2,305 +5.3% | $29,820 -1.2% |
| 2016 | $2,190 +17.2% | $30,190 |
| 2015 | $1,869 +6.2% | $30,190 +10% |
| 2014 | $1,759 | $27,440 |
| 2013 | -- | -- |
| 2012 | -- | $28,590 |
| 2011 | $2,111 | $28,590 -6% |
| 2010 | -- | $30,410 |
| 2009 | -- | $30,410 +8.5% |
| 2008 | -- | $28,030 |
| 2006 | -- | $28,030 +86.6% |
| 2004 | -- | $15,020 |
| 2003 | $900 +6.3% | $15,020 +14.8% |
| 2002 | $847 +1161.1% | $13,080 +1306.5% |
| 2001 | $67 | $930 |
Find assessor info on the county website
Monthly payment
Est. payment
Payment breakdown
Explore the cost of this home by adjusting the details. Changes won't be saved.Climate risks
Neighborhood: Northeast Colorado Springs
Nearby schools
GreatSchools rating
- 5/10Martinez Elementary SchoolGrades: PK-5Distance: 0.2 mi
- 6/10Jenkins Middle SchoolGrades: 6-8Distance: 0.3 mi
- 3/10Doherty High SchoolGrades: 9-12Distance: 2.1 mi
Schools provided by the listing agent
- Elementary: Martinez
- Middle: Jenkins
- High: Doherty
- District: Colorado Springs 11
Source: elevateMLS. This data may not be complete. We recommend contacting the local school district to confirm school assignments for this home.
- $625,0006 bd5 ba3.7k sqft6945 Oasis Butte Dr, Colorado Springs, CO 80923Sold
- $--1 bd2 ba2.5k sqft6945 Oasis Butte Dr #1, Colorado Springs, CO 80923Off Market
- $597,2004 bd2 ba1.7k sqft7057 Oasis Butte Dr, Colorado Springs, CO 80923Off Market
- $642,3005 bd2 ba3.1k sqft6834 Bitterroot Dr, Colorado Springs, CO 80923Off Market
- $652,7006 bd4 ba3.3k sqft6917 Oasis Butte Dr, Colorado Springs, CO 80923Off Market
- $660,0004 bd3 ba3.1k sqft7030 Oasis Butte Dr, Colorado Springs, CO 80923Off Market
- $639,5004 bd4 ba4.3k sqft6946 Oasis Butte Dr, Colorado Springs, CO 80923Off Market
- $654,1003 bd2 ba1.7k sqft7002 Oasis Butte Dr, Colorado Springs, CO 80923Off Market
A local agent can set up tours, give advice and negotiate with sellers.
Similar homes
- $715,0005 bd4 ba4.3k sqft6432 Medicine Springs Dr, Colorado Springs, CO 80923For Sale

 MLS ID #6840783, Bernadine Vayle CRS GRI , Coldwell Banker 1st Choice Realty. elevateMLS
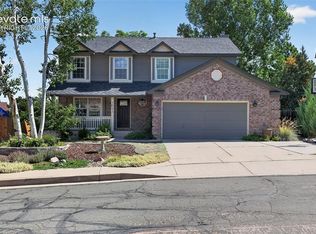
 - $595,0005 bd4 ba2.9k sqft6251 Stemwood Dr, Colorado Springs, CO 80918For Sale
 MLS ID #7513973, Jessica Mai, Resident Realty North Metro LLC. elevateMLS
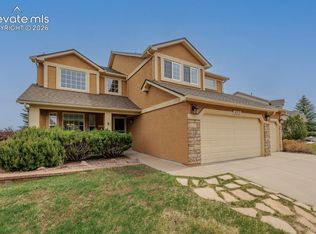
 - $719,0004 bd4 ba3.8k sqft9215 Chetwood Dr, Colorado Springs, CO 80920For Sale
 MLS ID #6222559, Bianca Taylor GRI , ERA Shields Real Estate. elevateMLS
 - $675,0005 bd4 ba3.7k sqft4812 Turquoise Lake Ct, Colorado Springs, CO 80924For Sale
 MLS ID #6512781, Troy Gedack ABR GREEN PSA , REMAX PROPERTIES. elevateMLS
 - $699,0005 bd4 ba2.7k sqft234 Dolomite Drive, Colorado Springs, CO 80919For Sale
 MLS ID #1895054, Lee Harwell, Summit Ridge Group LLC. REcolorado as distributed by MLS GRID
 - $675,0005 bd3 ba3.3k sqft4720 Farmingdale Dr, Colorado Springs, CO 80918For SaleMLS ID #4366011, Brian Boals, RE/MAX Real Estate Group LLC. elevateMLS
- $785,0005 bd3 ba4k sqft2998 Wild Cherry Ln, Colorado Springs, CO 80920For SaleMLS ID #2764781, Alzira Escobar-Pruitt ABR CLP GRI MRP PMN PPRES SRES , RE/MAX Real Estate Group LLC. elevateMLS
- $790,0005 bd4 ba4.6k sqft9918 Sully Ct, Colorado Springs, CO 80920For SaleMLS ID #4583546, Jeffrey Johnson, Keller Williams Premier Realty. elevateMLS
- $850,0005 bd4 ba4.5k sqft3639 Oak Meadow Dr, Colorado Springs, CO 80920For SaleMLS ID #4976092, Bill Hourigan CRS GRI , The Platinum Group. elevateMLS
- $750,0004 bd4 ba3.5k sqft10286 Ravenclaw Dr, Colorado Springs, CO 80924For SaleMLS ID #9426018, Cindy Linder, REMAX PROPERTIES. elevateMLS
- $699,9006 bd5 ba4.6k sqft13747 Narrowleaf Drive, Colorado Springs, CO 80921For SaleMLS ID #4144461, Andrew Livingston, Freedom Realty Group LLC. REcolorado as distributed by MLS GRID
- $735,0005 bd3 ba3.2k sqft13901 Penfold, Colorado Springs, CO 80921For SaleMLS ID #8073028, Jeffrey Meinz, Keller Williams Clients Choice Realty. REcolorado as distributed by MLS GRID
- $715,0006 bd4 ba3.5k sqft15849 Longmeadow Ln, Colorado Springs, CO 80921For SaleMLS ID #8511165, Marnie Terry, The Platinum Group. elevateMLS
- $800,0004 bd4 ba3.3k sqft5655 Bridlespur Ridge Pl, Colorado Springs, CO 80918For SaleMLS ID #4980624, Jay Stoner, Jay Stoner. elevateMLS
- $650,0005 bd3 ba3.4k sqft2868 Stonewall Hts, Colorado Springs, CO 80909For SaleMLS ID #6777705, Darrell Wass, REMAX PROPERTIES. elevateMLS
- $545,0004 bd4 ba2.6k sqft6973 Wood Lily Dr, Colorado Springs, CO 80923For SaleMLS ID #4486266, John Szpyrka, Your Choice Real Estate. elevateMLS
- $640,0004 bd3 ba3.6k sqft8360 Winding Passage Dr, Colorado Springs, CO 80924For SaleMLS ID #5903053, Tonya Fallows, RE/MAX Professionals. elevateMLS
- $825,0005 bd4 ba4.8k sqft5654 Cisco Dr, Colorado Springs, CO 80924For SaleMLS ID #3446090, Renee Young GRI MRP , Exp Realty LLC. elevateMLS
- $744,9006 bd4 ba4.1k sqft13867 Antelope Pass Pl, Colorado Springs, CO 80921For SaleMLS ID #7515583, Aimee Fletcher CLHMS GRI , Exp Realty LLC. elevateMLS
- $695,0005 bd4 ba4.2k sqft315 Sedona Dr, Colorado Springs, CO 80921For SaleMLS ID #7551980, Jed Johnson, Exp Realty LLC. elevateMLS
