Stunning Stucco and Stone D20 Two-Story with Pikes Peak and Mountain Range Views in the highly sought-after Oak Meadow at Pine Creek. Step into a vaulted 10x10 hardwood foyer with decorative wood inlay, where arched entries frame the formal living room — lined with tall built-in bookcases and accordion shades — and an elegant hardwood dining room with tray ceiling and seamless kitchen access. The vaulted family room commands attention with floor-to-ceiling windows, remote-control blinds, entertainment niche, built-ins, and a two-sided gas fireplace shared with the main-level office, which features French doors and a walk-in closet off the powder room. The walkout eat-in kitchen is a cook's dream: hardwood floors, gas range, double ovens, pantry, granite counters with tile backsplash, a center island with counter seating and wine fridge, and an abundance of soft-close drawers and cabinets with pullouts. A laundry room with washer, dryer, utility sink, and built-ins connects to the finished three-car garage. The roomy upper landing delivers Pikes Peak and mountain range views in one direction and Black Forest views through transom windows above the front door. The generous primary suite offers long window-seat views, a two-sided gas fireplace shared with a 5-piece bath featuring soaking tub, dual-nozzle walk-in shower with bench, and a 12x11 walk-in closet. Two additional bedrooms and a full bath complete the upper level, with two more bedrooms and a ¾ bath on the lower level. The finished basement impresses with a 10x10 flex landing, an enormous L-shaped rec room with gas fireplace plumbed for a wet bar, and a utility room with two new 50-gallon water heaters, high-efficiency furnace, and dual humidifiers. Outside, a fenced backyard retreat awaits — lush landscaping, concrete patio, flagstone path, and hot tub. Minutes from shopping, hospitals, restaurants, and schools, in a pride-of-ownership neighborhood. Truly exceptional.
Under contract
Price cut: $20K (7/16)
$850,000
3639 Oak Meadow Dr, Colorado Springs, CO 80920
5beds
4,589sqft
:
Get pre-qualified$5,259/mo
Single Family Residence
Built in 2006
0.28 Acres Lot
$-- Zestimate®
$185/sqft
$110/mo HOA
What's special
- 32 days |
- 596 |
- 30 |
Zillow last checked:
Listing updated:
Listed by:
Bill Hourigan CRS GRI 719-332-8569,
The Platinum Group
Source: elevateMLS,MLS#: 4976092
Facts & features
Interior
Bedrooms & bathrooms
- Bedrooms: 5
- Bathrooms: 4
- Full bathrooms: 2
- 3/4 bathrooms: 1
- 1/2 bathrooms: 1
Other
- Level: Upper
- Area: 288 Square Feet
- Dimensions: 16 x 18
Heating
- Forced Air, Natural Gas
Cooling
- Central Air
Appliances
- Included: Dishwasher, Disposal, Double Oven, Dryer, Gas in Kitchen, Microwave, Range, Refrigerator, Washer, Humidifier
- Laundry: Electric Hook-up, Main Level
Features
- 5-Pc Bath, 9Ft + Ceilings, French Doors, Vaulted Ceiling(s), See Prop Desc Remarks, Pantry
- Flooring: Carpet, Ceramic Tile, Vinyl/Linoleum, Wood
- Windows: Window Coverings
- Basement: Full,Partially Finished
- Number of fireplaces: 3
- Fireplace features: Basement, Gas, Three
Interior area
- Total structure area: 4,589
- Total interior livable area: 4,589 sqft
- Finished area above ground: 2,955
- Finished area below ground: 1,634
Property
Parking
- Total spaces: 3
- Parking features: Attached, Garage Door Opener, See Remarks, Concrete Driveway
- Attached garage spaces: 3
Features
- Levels: Two
- Stories: 2
- Patio & porch: Concrete
- Exterior features: Auto Sprinkler System
- Has spa: Yes
- Spa features: Hot Tub/Spa
- Fencing: Back Yard
- Has view: Yes
- View description: Mountain(s), View of Pikes Peak
Lot
- Size: 0.28 Acres
- Features: Level, See Remarks, Near Hospital, Near Schools, Near Shopping Center, HOA Required $, Landscaped
Details
- Parcel number: 6227108013
Construction
Type & style
- Home type: SingleFamily
- Property subtype: Single Family Residence
Materials
- Stone, Stucco, Framed on Lot, Frame
- Roof: Composite Shingle
Condition
- Existing Home
- New construction: No
- Year built: 2006
Utilities & green energy
- Water: Municipal
- Utilities for property: Electricity Connected, Natural Gas Connected
Community & HOA
Community
- Features: Golf
- Security: Security System
HOA
- Has HOA: Yes
- Services included: Covenant Enforcement, Management, Trash Removal
- HOA fee: $110 monthly
Location
- Region: Colorado Springs
Financial & listing details
- Price per square foot: $185/sqft
- Tax assessed value: $770,737
- Annual tax amount: $3,018
- Date on market: 7/7/2026
- Listing terms: Cash,Conventional,VA Loan
- Electric utility on property: Yes
Estimated market value
Not available
Estimated sales range
Not available
Not available
Price history
| Date | Event | Price |
|---|---|---|
| 8/7/2026 | Pending sale | $850,000$185/sqft |
Source:  REcolorado as distributed by MLS GRID #5266203 Report a problem REcolorado as distributed by MLS GRID #5266203 Report a problem | ||
| 8/7/2026 | Contingent | $850,000$185/sqft |
Source:  elevateMLS #4976092 Report a problem elevateMLS #4976092 Report a problem | ||
| 7/16/2026 | Price change | $850,000-2.3%$185/sqft |
Source: elevateMLS #4976092 Report a problem | ||
| 7/7/2026 | Listed for sale | $870,000+71.6%$190/sqft |
Source: elevateMLS #4976092 Report a problem | ||
| 5/4/2015 | Sold | $507,000-3.4%$110/sqft |
Source: Public Record Report a problem | ||
| 4/12/2015 | Pending sale | $524,900$114/sqft |
Source: RE/MAX PROPERTIES, INC #8902937 Report a problem | ||
| 3/30/2015 | Price change | $524,900-1.9%$114/sqft |
Source: RE/MAX Properties, Inc. #8902937 Report a problem | ||
| 1/19/2015 | Price change | $535,000-1.8%$117/sqft |
Source: RE/MAX Properties, Inc. #8902937 Report a problem | ||
| 12/30/2014 | Price change | $544,900-0.9%$119/sqft |
Source: RE/MAX Properties, Inc. #8902937 Report a problem | ||
| 9/19/2014 | Listed for sale | $550,000+0.8%$120/sqft |
Source: RE/MAX PROPERTIES, INC #8902937 Report a problem | ||
| 7/5/2006 | Sold | $545,500+487.8%$119/sqft |
Source: Public Record Report a problem | ||
| 12/20/2005 | Sold | $92,800$20/sqft |
Source: Public Record Report a problem | ||
Public tax history
| Year | Property taxes | Tax assessment |
|---|---|---|
| 2024 | $2,868 +5.6% | $51,640 |
| 2023 | $2,715 -10% | $51,640 +25.9% |
| 2022 | $3,016 | $41,030 -2.8% |
| 2021 | -- | $42,210 +14.4% |
| 2020 | $2,840 +1.1% | $36,890 |
| 2019 | $2,810 -0.9% | $36,890 +0.5% |
| 2018 | $2,835 -0.4% | $36,720 |
| 2017 | $2,846 +0.4% | $36,720 -9.1% |
| 2016 | $2,835 -9.2% | $40,400 |
| 2015 | $3,123 +6.1% | $40,400 +6% |
| 2014 | $2,943 | $38,110 |
| 2013 | -- | -- |
| 2012 | -- | $39,700 |
| 2011 | $3,206 | $39,700 -5% |
| 2010 | -- | $41,790 -4.8% |
| 2009 | -- | $43,880 +5% |
| 2008 | -- | $41,790 |
| 2006 | -- | $41,790 +224.7% |
| 2004 | -- | $12,870 |
Find assessor info on the county website
Monthly payment
Est. payment
Payment breakdown
Explore the cost of this home by adjusting the details. Changes won't be saved.Climate risks
Neighborhood: Briargate
Nearby schools
GreatSchools rating
- 7/10Mountain View Elementary SchoolGrades: K-5Distance: 0.9 mi
- 9/10Challenger Middle SchoolGrades: 6-8Distance: 0.8 mi
- 10/10Pine Creek High SchoolGrades: 9-12Distance: 0.7 mi
Schools provided by the listing agent
- Elementary: Mountain View
- Middle: Challenger
- High: Pine Creek
- District: Academy-20
Source: elevateMLS. This data may not be complete. We recommend contacting the local school district to confirm school assignments for this home.
- $795,0004 bd4 ba3.9k sqft3631 Oak Meadow Dr, Colorado Springs, CO 80920Sold

- $784,3004 bd4 ba3.9k sqft3679 Oak Meadow Dr, Colorado Springs, CO 80920Off Market
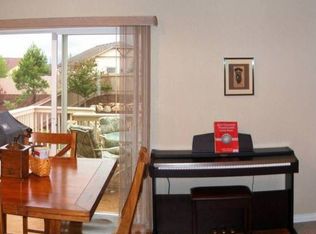
- $859,2005 bd4 ba4.5k sqft10093 Pinedale Dr, Colorado Springs, CO 80920Off Market
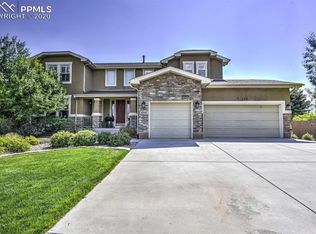
- $721,6003 bd3 ba3.7k sqft3623 Oak Meadow Dr, Colorado Springs, CO 80920Off Market

- $821,1004 bd3 ba4.4k sqft10103 Pinedale Dr, Colorado Springs, CO 80920Off Market
- $694,6005 bd3 ba1.8k sqft3638 Oak Meadow Dr, Colorado Springs, CO 80920Off Market
- $807,8005 bd4 ba4.2k sqft3695 Oak Meadow Dr, Colorado Springs, CO 80920Off Market
- $687,3004 bd2 ba1.7k sqft10221 Meadow Mist Ct, Colorado Springs, CO 80920Off Market
A local agent can set up tours, give advice and negotiate with sellers.
Similar homes
- $785,0005 bd3 ba4k sqft2998 Wild Cherry Ln, Colorado Springs, CO 80920For Sale

 MLS ID #3576718, Alzira Escobar-Pruitt ABR CLP GRI MRP PMN PPRES SRES , REMAX PROPERTIES. elevateMLS
 - $925,0004 bd4 ba5k sqft2528 Willow Glen Dr, Colorado Springs, CO 80920For Sale
 MLS ID #8989537, Mike MacGuire, The Platinum Group. elevateMLS
 - $849,9005 bd4 ba4.1k sqft5051 Gibson Lake Ct, Colorado Springs, CO 80924For Sale
 MLS ID #4489070, Dean Weissman, The Platinum Group. elevateMLS
 - $775,0005 bd4 ba4.6k sqft9918 Sully Ct, Colorado Springs, CO 80920For Sale
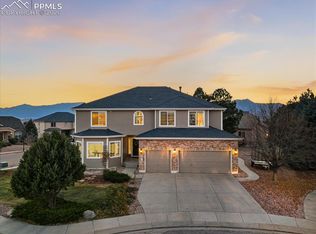 MLS ID #4583546, Jeffrey Johnson, Keller Williams Premier Realty. elevateMLS
 - $799,9006 bd4 ba3.8k sqft2504 Pine Valley Vw, Colorado Springs, CO 80920For SaleMLS ID #7663556, Melinda Sachaj, Exp Realty LLC. elevateMLS
- $790,0003 bd3 ba3.8k sqft3385 Hollycrest Dr, Colorado Springs, CO 80920For SaleMLS ID #4045880, Stephanie Tanis ABR GRI SFR , Stephanie Tanis. elevateMLS
- $840,0005 bd3 ba4k sqft12441 Woodruff Dr, Colorado Springs, CO 80921For SaleMLS ID #9581406, Lucas Tl Jensen, REMAX PROPERTIES. elevateMLS
- $825,0005 bd4 ba4.8k sqft5654 Cisco Dr, Colorado Springs, CO 80924For SaleMLS ID #3446090, Renee Young GRI MRP , Exp Realty LLC. elevateMLS
- $719,0004 bd4 ba3.8k sqft9215 Chetwood Dr, Colorado Springs, CO 80920For SaleMLS ID #6222559, Bianca Taylor GRI , ERA Shields Real Estate. elevateMLS
- $675,0005 bd4 ba3.7k sqft4812 Turquoise Lake Ct, Colorado Springs, CO 80924For SaleMLS ID #6512781, Troy Gedack ABR GREEN PSA , REMAX PROPERTIES. elevateMLS
- $835,0004 bd3 ba4.3k sqft2171 Diamond Creek Dr, Colorado Springs, CO 80921For SaleMLS ID #3971572, Stephen Kenney, Better Homes and Gardens Real Estate Kenney & Company. elevateMLS
- $825,0004 bd3 ba4.1k sqft12558 Hawk Stone Dr, Colorado Springs, CO 80921For SaleMLS ID #6972955, Dean Weissman, The Platinum Group. elevateMLS
- $635,0005 bd4 ba3.4k sqft2360 Craycroft Dr, Colorado Springs, CO 80920For SaleMLS ID #2561089, Edward Behr CRS GRI , The Platinum Group. elevateMLS
- $835,0004 bd4 ba4.3k sqft15930 Longmeadow Ln, Colorado Springs, CO 80921For SaleMLS ID #8537850, George Nehme C2EX CRS GRI , LIV Sotheby's International Realty CO Springs. elevateMLS
- $779,9005 bd4 ba3.7k sqft14570 Bermuda Dunes Way, Colorado Springs, CO 80921For SaleMLS ID #7537648, Doug Marsh, Acquire Homes Inc. elevateMLS
- $624,9004 bd3 ba3.2k sqft2917 Sovereign Vw, Colorado Springs, CO 80920For SaleMLS ID #241376, Theodore Bachara, REMAX PROPERTIES. PAR
- $840,0005 bd3 ba4.3k sqft14190 Gleneagle Dr, Colorado Springs, CO 80921For SaleMLS ID #8169945, Katie Ann Morse ABR MRP , PB Signature Group, LLC. elevateMLS
- $770,0004 bd3 ba4.4k sqft12578 Broad Oaks Dr, Colorado Springs, CO 80921For SaleMLS ID #7588875, Jennifer Davenport RENE , ERA Shields Real Estate. elevateMLS
- $615,0005 bd4 ba3.5k sqft8248 Old Exchange Dr, Colorado Springs, CO 80920For SaleMLS ID #3592087, Brian Maecker MRP GRI CRS CRP , REMAX PROPERTIES. elevateMLS
- $629,9004 bd4 ba3.2k sqft9440 Melbourne Dr, Colorado Springs, CO 80920For SaleMLS ID #1627898, Matthew Stewart, Coldwell Banker Realty. elevateMLS
