BEAUTIFUL MasterBuilt 2-Story in Charleston Place! Spacious and well-appointed, this home features 4 large upper-level bedrooms plus an additional bedroom in the fully finished basement. Gorgeous hardwood floors extend through most of the main and upper levels. The main level offers a vaulted formal living and dining room that flows into a granite-tiled kitchen with antiqued cabinetry and all the kitchen appliances. The cozy family room features a gas fireplace and walks out to a huge rear patio—perfect for entertaining—complete with a hot tub and 10x10 shed. The luxurious primary suite includes a 5-piece bath and a large walk-in closet. The finished basement is an entertainer’s dream with a spacious rec room, full brick fireplace, wet bar, and dedicated media/theater area. Stay comfortable year-round with Central A/C, whole-house attic fan, Newer windows and Class 4 roof. Enjoy views of Pikes Peak from the front and a prime location just blocks from award-winning District 20 schools!
For sale
Price cut: $15K (7/15)
$615,000
8248 Old Exchange Dr, Colorado Springs, CO 80920
5beds
3,512sqft
:
Get pre-qualified$3,771/mo
Single Family Residence
Built in 1998
0.26 Acres Lot
$-- Zestimate®
$175/sqft
$-- HOA
What's special
- 85 days |
- 529 |
- 19 |
Zillow last checked:
Listing updated:
Listed by:
Brian Maecker MRP GRI CRS CRP 719-593-2963,
REMAX PROPERTIES
Source: elevateMLS,MLS#: 3592087
Facts & features
Interior
Bedrooms & bathrooms
- Bedrooms: 5
- Bathrooms: 4
- Full bathrooms: 3
- 1/2 bathrooms: 1
Other
- Level: Upper
- Area: 256 Square Feet
- Dimensions: 16 x 16
Heating
- Forced Air, Natural Gas
Cooling
- Central Air
Appliances
- Included: Cooktop, Dishwasher, Disposal, Dryer, Microwave, Oven, Refrigerator, Washer
- Laundry: Upper Level
Features
- 5-Pc Bath, Skylight (s), Vaulted Ceiling(s), Pantry, Wet Bar
- Flooring: Carpet, Tile, Wood, Luxury Vinyl
- Windows: Window Coverings
- Basement: Full,Finished
- Number of fireplaces: 2
- Fireplace features: Basement, Two
Interior area
- Total structure area: 3,512
- Total interior livable area: 3,512 sqft
- Finished area above ground: 2,410
- Finished area below ground: 1,102
Video & virtual tour
Property
Parking
- Total spaces: 3
- Parking features: Attached, Garage Door Opener, Concrete Driveway
- Attached garage spaces: 3
Features
- Levels: Two
- Stories: 2
- Patio & porch: Concrete
- Exterior features: Auto Sprinkler System
- Has spa: Yes
- Spa features: Hot Tub/Spa
- Fencing: Back Yard
Lot
- Size: 0.26 Acres
- Features: Level, Near Hospital, Near Park, Near Schools, Near Shopping Center, Rear Landscaped
Details
- Additional structures: Storage
- Parcel number: 6234416013
Construction
Type & style
- Home type: SingleFamily
- Property subtype: Single Family Residence
Materials
- Brick, Masonite, Frame
- Roof: Composite Shingle
Condition
- Existing Home
- New construction: No
- Year built: 1998
Utilities & green energy
- Water: Municipal
- Utilities for property: Electricity Connected, Natural Gas Connected
Community & HOA
Location
- Region: Colorado Springs
Financial & listing details
- Price per square foot: $175/sqft
- Tax assessed value: $656,105
- Annual tax amount: $2,189
- Date on market: 5/1/2026
- Listing terms: Cash,Conventional,FHA,VA Loan
- Electric utility on property: Yes
Estimated market value
Not available
Estimated sales range
Not available
Not available
Price history
| Date | Event | Price |
|---|---|---|
| 7/15/2026 | Price change | $615,000-2.4%$175/sqft |
Source:  elevateMLS #3592087 Report a problem elevateMLS #3592087 Report a problem | ||
| 6/22/2026 | Price change | $630,000-1.6%$179/sqft |
Source: elevateMLS #3592087 Report a problem | ||
| 6/1/2026 | Price change | $640,000-1.5%$182/sqft |
Source: elevateMLS #3592087 Report a problem | ||
| 5/1/2026 | Listed for sale | $650,000$185/sqft |
Source: elevateMLS #3592087 Report a problem | ||
| 7/27/2023 | Listing removed | -- |
Source: elevateMLS #1461453 Report a problem | ||
| 7/11/2023 | Listed for sale | $650,000+186.2%$185/sqft |
Source: elevateMLS #1461453 Report a problem | ||
| 5/24/1999 | Sold | $227,100$65/sqft |
Source: Public Record Report a problem | ||
Public tax history
| Year | Property taxes | Tax assessment |
|---|---|---|
| 2024 | $2,564 +17.1% | $43,960 |
| 2023 | $2,189 -9.6% | $43,960 +41.7% |
| 2022 | $2,421 | $31,020 -2.8% |
| 2021 | -- | $31,910 +10.9% |
| 2020 | $2,342 +1% | $28,770 |
| 2019 | $2,318 +14% | $28,770 +15.5% |
| 2018 | $2,033 -0.4% | $24,910 |
| 2017 | $2,041 +0.4% | $24,910 +3.7% |
| 2016 | $2,033 +3.6% | $24,020 |
| 2015 | $1,963 +6.1% | $24,020 +6% |
| 2014 | $1,850 | $22,660 |
| 2013 | -- | -- |
| 2012 | -- | $23,120 |
| 2011 | $1,975 | $23,120 -5% |
| 2010 | -- | $24,340 |
| 2009 | -- | $24,340 +3% |
| 2008 | -- | $23,630 |
| 2006 | -- | $23,630 +24.4% |
| 2004 | -- | $19,000 |
| 2003 | $1,768 +2.5% | $19,000 -13.6% |
| 2002 | $1,724 -7% | $21,990 -3.6% |
| 2001 | $1,853 | $22,800 |
Find assessor info on the county website
Monthly payment
Est. payment
Payment breakdown
Explore the cost of this home by adjusting the details. Changes won't be saved.Climate risks
Neighborhood: Briargate
Nearby schools
GreatSchools rating
- 8/10Academy Endeavour Elementary SchoolGrades: PK-5Distance: 0.3 mi
- 7/10Mountain Ridge Middle SchoolGrades: 6-8Distance: 0.9 mi
- 7/10Rampart High SchoolGrades: 9-12Distance: 0.8 mi
Schools provided by the listing agent
- Elementary: Academy Endeavor
- Middle: Mountain Ridge
- High: Rampart
- District: Academy-20
Source: elevateMLS. This data may not be complete. We recommend contacting the local school district to confirm school assignments for this home.
- $572,1004 bd2 ba2.3k sqft8240 Old Exchange Dr, Colorado Springs, CO 80920Off Market
- $587,2004 bd2 ba2.4k sqft8256 Old Exchange Dr, Colorado Springs, CO 80920Off Market
- $644,8005 bd4 ba3.7k sqft8232 Old Exchange Dr, Colorado Springs, CO 80920Off Market
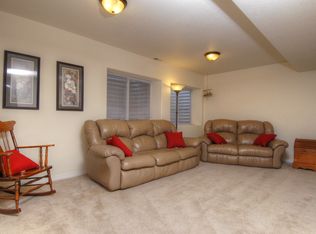
- $619,2004 bd4 ba2.5k sqft8225 Old Exchange Dr, Colorado Springs, CO 80920Off Market
- $595,9005 bd3 ba3.9k sqft8235 Old Exchange Dr, Colorado Springs, CO 80920Off Market
- $569,8004 bd2 ba2.4k sqft8264 Old Exchange Dr, Colorado Springs, CO 80920Off Market
- $672,3004 bd4 ba4.1k sqft8245 Old Exchange Dr, Colorado Springs, CO 80920Off Market
- $625,8004 bd4 ba3.5k sqft8215 Old Exchange Dr, Colorado Springs, CO 80920Off Market
A local agent can set up tours, give advice and negotiate with sellers.
Similar homes
- $639,9004 bd4 ba3.2k sqft9440 Melbourne Dr, Colorado Springs, CO 80920For Sale

 MLS ID #1627898, Matthew Stewart, Coldwell Banker Realty. elevateMLS
 - $719,0004 bd4 ba3.8k sqft9215 Chetwood Dr, Colorado Springs, CO 80920For Sale
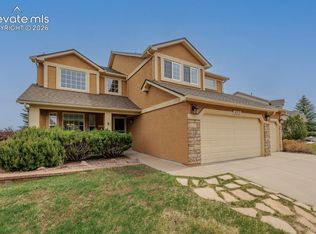 MLS ID #6222559, Bianca Taylor GRI , ERA Shields Real Estate. elevateMLS
 - $475,0004 bd4 ba2.3k sqft8640 Massey Cir, Colorado Springs, CO 80920For Sale
 MLS ID #9423450, Daniel Armstrong, Armstrong Real Estate Company. elevateMLS
 - $698,9006 bd4 ba3.4k sqft1275 Berglind Rd, Colorado Springs, CO 80920For Sale
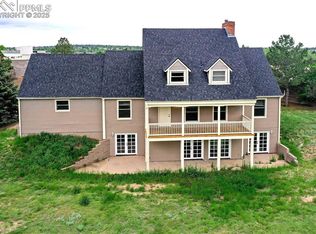 MLS ID #5512672, Elaine Gibbs, Franklin Properties. elevateMLS
 - $640,0004 bd3 ba3.6k sqft8360 Winding Passage Dr, Colorado Springs, CO 80924For SaleMLS ID #5903053, Tonya Fallows, RE/MAX Professionals. elevateMLS
- $627,0004 bd4 ba3.1k sqft1977 Brookdale Dr, Colorado Springs, CO 80918For SaleMLS ID #3702266, Bill Hourigan CRS GRI , The Platinum Group. elevateMLS
- $619,9005 bd3 ba3.7k sqft5431 Wells Fargo Dr, Colorado Springs, CO 80918For SaleMLS ID #2917351, Sue McElhaney-Lew SFR , Prestige Properties of America, LLC. elevateMLS
- $785,0005 bd3 ba4k sqft2998 Wild Cherry Ln, Colorado Springs, CO 80920For SaleMLS ID #2764781, Alzira Escobar-Pruitt ABR CLP GRI MRP PMN PPRES SRES , RE/MAX Real Estate Group LLC. elevateMLS
- $499,9004 bd3 ba2.5k sqft7815 Manston Dr, Colorado Springs, CO 80920For SaleMLS ID #9498832, Caleb Leonard, Exp Realty LLC. elevateMLS
- $600,0004 bd3 ba3.7k sqft1353 Lookout Springs Dr, Colorado Springs, CO 80921For SaleMLS ID #9248408, Derek Wagner, Keller Williams Premier Realty. elevateMLS
- $464,9004 bd2 ba2.1k sqft8525 Sassafras Dr, Colorado Springs, CO 80920For SaleMLS ID #2241422, Aimee Fletcher CLHMS GRI , Exp Realty LLC. elevateMLS
- $575,0005 bd3 ba3.9k sqft8122 Winding Passage Dr, Colorado Springs, CO 80924For SaleMLS ID #6140279, Tim Coen, Priority Home Realty Group Inc. elevateMLS
- $625,0006 bd4 ba3.6k sqft1147 Dream Lake Ct, Colorado Springs, CO 80921For SaleMLS ID #9617112, Tim Coen, Priority Home Realty Group Inc. elevateMLS
- $482,0003 bd3 ba1.8k sqft8550 Salsifa Ter, Colorado Springs, CO 80920For SaleMLS ID #9099216, Thomas Ewert, NAV Real Estate. elevateMLS
- $850,0005 bd4 ba4.5k sqft3639 Oak Meadow Dr, Colorado Springs, CO 80920For SaleMLS ID #4976092, Bill Hourigan CRS GRI , The Platinum Group. elevateMLS
- $650,0005 bd3 ba3.4k sqft3825 Wesley Ct, Colorado Springs, CO 80917For SaleMLS ID #9257593, Stephanie Ryan, Camber Realty. elevateMLS
- $799,9006 bd4 ba3.8k sqft2504 Pine Valley Vw, Colorado Springs, CO 80920For SaleMLS ID #7663556, Melinda Sachaj, Exp Realty LLC. elevateMLS
- $630,0004 bd4 ba3.3k sqft6175 Garlock Way, Colorado Springs, CO 80918For SaleMLS ID #6829736, Nathan Van Wingerden, REMAX PROPERTIES. elevateMLS
- $480,0003 bd3 ba1.8k sqft8510 Freemantle Dr, Colorado Springs, CO 80920For SaleMLS ID #7703664, Jeremy Wynia GREEN SFR , REMAX PROPERTIES. elevateMLS
- $650,0005 bd3 ba3.4k sqft2868 Stonewall Hts, Colorado Springs, CO 80909For SaleMLS ID #6777705, Darrell Wass, REMAX PROPERTIES. elevateMLS
