Clean and ready for you! Enjoy the comfort and convenience of main-level living with lots of room to spread out AND amazing additional space downstairs. Come in to a wide and welcoming hardwood entry alongside a big living room and dining room. Pass through a butler's pantry or the main walkway to the spacious great room featuring a gourmet kitchen with a huge island and lovely breakfast nook with a Pikes Peak view, a cozy fireplace, and a generous family room, all with a soaring ceiling. Your primary retreat, complete with its beautiful 5-piece bath and walk-in closet is hidden only a few steps away, just past the second main level bedroom (or office) and a full bath. Your laundry is on the main level too, on the way to the 3-car tandem garage! And the downstairs features a huge family room / recreation room, with an attached wet bar, another full bath, and three large bedrooms that each have walk-in closets. Enjoy the peace of mind that comes from the evident pride of ownership and many things the owner has done to upgrade and maintain this home, the year-round comfort of central AC and a cozy fireplace, and the location on a quiet cul-de-sac within easy reach of all the amenities and destinations you want! Come fall in love!
For sale
Price cut: $24K (7/6)
$575,000
8122 Winding Passage Dr, Colorado Springs, CO 80924
5beds
3,916sqft
:
Get pre-qualified$3,595/mo
Single Family Residence
Built in 2006
6,451 Square Feet Lot
$-- Zestimate®
$147/sqft
$32/mo HOA
What's special
Cozy fireplaceMain-level livingDining roomHuge islandAttached wet barSpacious great roomWalk-in closet
- 79 days |
- 499 |
- 24 |
Zillow last checked:
Listing updated:
Listed by:
Tim Coen 719-337-3901,
Priority Home Realty Group Inc
Source: elevateMLS,MLS#: 6140279
Facts & features
Interior
Bedrooms & bathrooms
- Bedrooms: 5
- Bathrooms: 3
- Full bathrooms: 3
Other
- Level: Main
- Area: 208 Square Feet
- Dimensions: 13 x 16
Heating
- Forced Air, Natural Gas
Cooling
- Ceiling Fan(s), Central Air
Appliances
- Included: Cooktop, Dishwasher, Disposal, Double Oven, Gas in Kitchen, Microwave, Refrigerator, Humidifier
- Laundry: Electric Hook-up, Main Level
Features
- 5-Pc Bath, 9Ft + Ceilings, Great Room, High Speed Internet, Pantry, Wet Bar
- Flooring: Carpet, Vinyl/Linoleum, Wood
- Windows: Window Coverings
- Basement: Full,Partially Finished
- Number of fireplaces: 1
- Fireplace features: Gas, One
Interior area
- Total structure area: 3,916
- Total interior livable area: 3,916 sqft
- Finished area above ground: 1,958
- Finished area below ground: 1,958
Video & virtual tour
Property
Parking
- Total spaces: 3
- Parking features: Attached, Tandem, Garage Door Opener, Concrete Driveway
- Attached garage spaces: 3
Features
- Patio & porch: Concrete, Covered
- Fencing: None
- Has view: Yes
- View description: Mountain(s), View of Pikes Peak
Lot
- Size: 6,451 Square Feet
- Features: Cul-De-Sac, Level, Meadow, Hiking Trail, Near Park, HOA Required $, Landscaped
Details
- Parcel number: 6301113015
Construction
Type & style
- Home type: SingleFamily
- Architectural style: Ranch
- Property subtype: Single Family Residence
Materials
- Stucco, Framed on Lot, Frame
- Roof: Composite Shingle
Condition
- Existing Home
- New construction: No
- Year built: 2006
Utilities & green energy
- Water: Municipal
- Utilities for property: Cable Connected, Electricity Connected, Natural Gas Connected
Community & HOA
Community
- Features: Fitness Center, Hiking or Biking Trails, Parks or Open Space, Playground
HOA
- Has HOA: Yes
- Services included: Covenant Enforcement, Trash Removal, See Show/Agent Remarks
- HOA fee: $32 monthly
Location
- Region: Colorado Springs
Financial & listing details
- Price per square foot: $147/sqft
- Tax assessed value: $641,623
- Annual tax amount: $3,531
- Date on market: 5/14/2026
- Listing terms: Cash,Conventional,FHA,VA Loan
- Electric utility on property: Yes
Estimated market value
Not available
Estimated sales range
Not available
Not available
Price history
| Date | Event | Price |
|---|---|---|
| 7/6/2026 | Price change | $575,000-4%$147/sqft |
Source:  elevateMLS #6140279 Report a problem elevateMLS #6140279 Report a problem | ||
| 6/13/2026 | Price change | $599,000-4.2%$153/sqft |
Source: elevateMLS #6140279 Report a problem | ||
| 6/5/2026 | Price change | $625,000-1.6%$160/sqft |
Source: elevateMLS #6140279 Report a problem | ||
| 5/27/2026 | Price change | $635,000-2.3%$162/sqft |
Source: elevateMLS #6140279 Report a problem | ||
| 5/14/2026 | Listed for sale | $650,000+66.7%$166/sqft |
Source: elevateMLS #6140279 Report a problem | ||
| 2/16/2018 | Sold | $390,000-2.5%$100/sqft |
Source: Public Record Report a problem | ||
| 1/21/2018 | Pending sale | $399,900$102/sqft |
Source: RE/MAX PROPERTIES, INC #4053755 Report a problem | ||
| 11/18/2017 | Price change | $399,900-2.4%$102/sqft |
Source: RE/MAX Properties Inc #4053755 Report a problem | ||
| 11/4/2017 | Listed for sale | $409,900-4%$105/sqft |
Source: RE/MAX Properties Inc #4053755 Report a problem | ||
| 9/30/2017 | Listing removed | $427,000$109/sqft |
Source: RE/MAX Advantage Realty, Inc. #9298238 Report a problem | ||
| 8/22/2017 | Price change | $427,000-1.8%$109/sqft |
Source: RE/MAX Advantage Realty, Inc. #9298238 Report a problem | ||
| 7/10/2017 | Listed for sale | $435,000+16.4%$111/sqft |
Source: RE/MAX Advantage Realty, Inc. #9298238 Report a problem | ||
| 10/5/2006 | Sold | $373,600$95/sqft |
Source: Public Record Report a problem | ||
Public tax history
| Year | Property taxes | Tax assessment |
|---|---|---|
| 2024 | $3,506 +23.8% | $42,990 |
| 2023 | $2,831 -7.3% | $42,990 +40.4% |
| 2022 | $3,055 | $30,610 -2.8% |
| 2021 | -- | $31,480 +8.3% |
| 2020 | $2,983 +0.8% | $29,080 |
| 2019 | $2,959 +3.2% | $29,080 +4.1% |
| 2018 | $2,866 -0.3% | $27,930 |
| 2017 | $2,875 +0.3% | $27,930 -8.7% |
| 2016 | $2,866 -6.6% | $30,590 |
| 2015 | $3,068 +3.1% | $30,590 +3% |
| 2014 | $2,976 | $29,700 |
| 2013 | -- | -- |
| 2012 | -- | $31,600 |
| 2011 | $3,214 | $31,600 -2% |
| 2010 | -- | $32,240 |
| 2009 | -- | $32,240 +5% |
| 2008 | -- | $30,710 |
| 2006 | -- | $30,710 +4698.4% |
| 2004 | -- | $640 |
Find assessor info on the county website
Monthly payment
Est. payment
Payment breakdown
Explore the cost of this home by adjusting the details. Changes won't be saved.Climate risks
Neighborhood: Briargate
Nearby schools
GreatSchools rating
- 7/10Legacy Peak Elementary SchoolGrades: PK-5Distance: 0.8 mi
- 7/10Chinook Trail Middle SchoolGrades: 6-8Distance: 1.8 mi
- 9/10Liberty High SchoolGrades: 9-12Distance: 1 mi
Schools provided by the listing agent
- Elementary: Legacy Peak
- Middle: Chinook Trail
- High: Liberty
- District: Academy-20
Source: elevateMLS. This data may not be complete. We recommend contacting the local school district to confirm school assignments for this home.
- $647,1005 bd3 ba4.2k sqft8150 Winding Passage Dr, Colorado Springs, CO 80924Off Market

- $638,0006 bd2 ba4.2k sqft8094 Winding Passage Dr, Colorado Springs, CO 80924Off Market
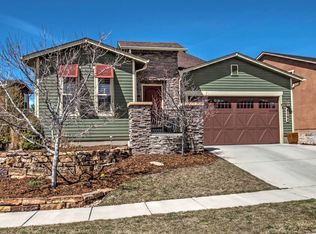
- $646,8005 bd3 ba4.2k sqft8164 Winding Passage Dr, Colorado Springs, CO 80924Off Market

- $602,3005 bd4 ba3.2k sqft8080 Winding Passage Dr, Colorado Springs, CO 80924Off Market
- $611,6005 bd4 ba3.5k sqft8137 Winding Passage Dr, Colorado Springs, CO 80924Off Market
- $614,0005 bd4 ba3.7k sqft8123 Winding Passage Dr, Colorado Springs, CO 80924Off Market
- $565,6004 bd4 ba3.5k sqft8151 Winding Passage Dr, Colorado Springs, CO 80924Off Market
- $648,5005 bd3 ba3.9k sqft8109 Winding Passage Dr, Colorado Springs, CO 80924Off Market
A local agent can set up tours, give advice and negotiate with sellers.
Similar homes
- $598,0004 bd4 ba3.5k sqft8121 De Anza Peak Trl, Colorado Springs, CO 80924For Sale

 MLS ID #8256384, Tricia Mandeville ABR CLHMS CNHS CRS GRI MRP SFR , Exp Realty LLC. elevateMLS
 - $550,0005 bd4 ba3.3k sqft8263 Silver Birch Dr, Colorado Springs, CO 80927For Sale
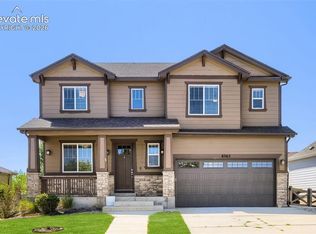 MLS ID #7360023, Shallon Daniel, Keller Williams Preferred Realty. elevateMLS
 - $535,0004 bd4 ba3.1k sqft5841 Huerfano Dr, Colorado Springs, CO 80923For Sale
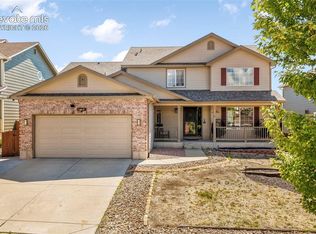 MLS ID #7374473, Aimee Fletcher CLHMS GRI , Exp Realty LLC. elevateMLS
 - $655,0005 bd3 ba3.8k sqft6562 Mancala Way, Colorado Springs, CO 80924For Sale
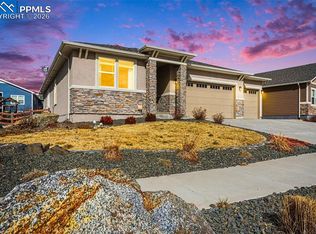 MLS ID #3307408, Tina Swonger CDPE GRI SFR , REMAX PROPERTIES. elevateMLS
 - $599,9004 bd2 ba2.1k sqft9241 Bugaboo Dr, Colorado Springs, CO 80924For SaleMLS ID #5025834, Amy Kunce-Martinez, The Cutting Edge. elevateMLS
- $675,0005 bd4 ba3.7k sqft4812 Turquoise Lake Ct, Colorado Springs, CO 80924For SaleMLS ID #6512781, Troy Gedack ABR GREEN PSA , REMAX PROPERTIES. elevateMLS
- $615,0005 bd4 ba3.5k sqft8248 Old Exchange Dr, Colorado Springs, CO 80920For SaleMLS ID #3592087, Brian Maecker MRP GRI CRS CRP , REMAX PROPERTIES. elevateMLS
- $545,0004 bd4 ba2.6k sqft6973 Wood Lily Dr, Colorado Springs, CO 80923For SaleMLS ID #4486266, John Szpyrka, Your Choice Real Estate. elevateMLS
- $599,9004 bd3 ba3.3k sqft3217 Sand Flower Dr, Colorado Springs, CO 80920For SaleMLS ID #6911614, Holly Quinn C2EX GRI MRP , The Cutting Edge. elevateMLS
- $530,0004 bd4 ba2.9k sqft8317 Chasewood Loop, Colorado Springs, CO 80908For SaleMLS ID #2819080, Casey Mitchell, Orchard Brokerage LLC. elevateMLS
- $525,0004 bd4 ba2.2k sqft6951 Prairie Wind Dr, Colorado Springs, CO 80923For SaleMLS ID #6374559, Jayson Holland, LISTINGS.COM. elevateMLS
- $619,9005 bd3 ba3.7k sqft5431 Wells Fargo Dr, Colorado Springs, CO 80918For SaleMLS ID #2917351, Sue McElhaney-Lew SFR , Prestige Properties of America, LLC. elevateMLS
- $825,0005 bd4 ba4.8k sqft5654 Cisco Dr, Colorado Springs, CO 80924For SaleMLS ID #3446090, Renee Young GRI MRP , Exp Realty LLC. elevateMLS
- $560,0003 bd3 ba3k sqft8820 Briar Brush Ln, Colorado Springs, CO 80927For SaleMLS ID #6318668, Troy Macdonald MRP , Exp Realty LLC. elevateMLS
- $545,0004 bd4 ba2.6k sqft6651 Big Leaf Ln, Colorado Springs, CO 80927For SaleMLS ID #7468152, Michael Esty, Essential Realty LLC. elevateMLS
- $624,9004 bd3 ba3.2k sqft2917 Sovereign Vw, Colorado Springs, CO 80920For SaleMLS ID #241376, Theodore Bachara, REMAX PROPERTIES. PAR
- $529,9004 bd3 ba3.2k sqft6777 Ironwood Tree Cir, Colorado Springs, CO 80927For SaleMLS ID #7642029, Treasure Davis, Exp Realty LLC. elevateMLS
- $565,0004 bd4 ba2.3k sqft2559 Hot Springs Ct, Colorado Springs, CO 80919For SaleMLS ID #1844055, Christina Smith MRP , CK Smith & Associates. elevateMLS
- $600,0004 bd3 ba3.7k sqft1353 Lookout Springs Dr, Colorado Springs, CO 80921For SaleMLS ID #9248408, Derek Wagner, Keller Williams Premier Realty. elevateMLS
- $715,0005 bd4 ba4.3k sqft6432 Medicine Springs Dr, Colorado Springs, CO 80923For SaleMLS ID #6840783, Bernadine Vayle CRS GRI , Coldwell Banker 1st Choice Realty. elevateMLS
