Move-in ready freshly painted home in highly sought-after Banning Lewis Ranch of Colorado Springs, CO. Offering 5 bedrooms plus a main floor office/study, 4 bathrooms, 3,371 total sq ft, on a .21 acre lot. This home provides exceptional space and functionality. Residents enjoy access to 50+ acres of parks, trails, pool, splash pad, water park, clubhouse, fitness center, courts, dog park, and year-round community events. Ideally located across from Banning Lewis Ranch Elementary and within walking distance to middle and high schools, shopping, and dining in District 49. Enter to beaming main floor engineered hardwood, a private main floor office through the french doors, updated modern powder room, and an open-concept kitchen/dining/living area. Kitchen provides ample cabinetry, a sit up large island breakfast nook, stainless steel appliances, granite countertops and open to the living area for entertaining. Upstairs includes a large laundry room with washer and dryer, laundry closet, THREE secondary good sized bedrooms, small loft area and a full secondary bathroom. You'll also find a 4th spacious primary suite with a custom barn door, walk-in closet, dual vanities, and walk-in shower. So much room upstairs for everyone this is the perfect set up for a family. The finished basement adds a large recreation room, additional good sized bedroom, updated modern bathroom with walk in shower, storage room, and charming play nook under the stairs. Sitting on a .21 acre lot enjoy a fenced backyard with a large concrete patio, storage shed and mature landscaping throughout. The Solar panels are paid off for energy efficiency (8.5KW). Two-car garageand brand new garage door. A well-designed home combining space, upgrades, and an unbeatable location. Set your showing today!
For sale
Price cut: $15K (7/21)
$550,000
8263 Silver Birch Dr, Colorado Springs, CO 80927
5beds
3,371sqft
:
Get pre-qualified$3,464/mo
Single Family Residence
Built in 2013
8,964 Square Feet Lot
$549,800 Zestimate®
$163/sqft
$92/mo HOA
What's special
- 8 days |
- 403 |
- 37 |
Zillow last checked:
Listing updated:
Listed by:
Shallon Daniel 720-256-3141,
Keller Williams Preferred Realty
Source: elevateMLS,MLS#: 7360023
Facts & features
Interior
Bedrooms & bathrooms
- Bedrooms: 5
- Bathrooms: 4
- Full bathrooms: 1
- 3/4 bathrooms: 2
- 1/2 bathrooms: 1
Other
- Level: Upper
Heating
- Active Solar, Forced Air
Cooling
- Central Air
Appliances
- Included: Dishwasher, Disposal, Dryer, Microwave, Oven, Refrigerator, Washer
- Laundry: Upper Level
Features
- French Doors, Breakfast Bar, Pantry
- Flooring: Carpet, Tile, Wood
- Windows: Window Coverings
- Basement: Full,Partially Finished
- Has fireplace: Yes
Interior area
- Total structure area: 3,371
- Total interior livable area: 3,371 sqft
- Finished area above ground: 2,352
- Finished area below ground: 1,019
Video & virtual tour
Property
Parking
- Total spaces: 2
- Parking features: Attached, Heated Garage, Oversized, Concrete Driveway
- Attached garage spaces: 2
Features
- Levels: Two
- Stories: 2
- Patio & porch: Covered
- Exterior features: Auto Sprinkler System
Lot
- Size: 8,964 Square Feet
- Features: See Remarks
Details
- Additional structures: Storage
- Parcel number: 5309304013
Construction
Type & style
- Home type: SingleFamily
- Property subtype: Single Family Residence
Materials
- Alum/Vinyl/Steel, Framed on Lot
- Roof: Composite Shingle
Condition
- Existing Home
- New construction: No
- Year built: 2013
Utilities & green energy
- Electric: 220 Volts in Garage
- Water: Assoc/Distr
- Utilities for property: Cable Available, Electricity Available, Solar
Green energy
- Energy generation: Solar Photovoltaic
- Indoor air quality: Radon System
Community & HOA
Community
- Features: Clubhouse, Community Center, Dog Park, Fitness Center, Garden Area, Hiking or Biking Trails, Lake, Parks or Open Space, Playground, Pool, Tennis Court(s)
HOA
- Has HOA: Yes
- Services included: Maintenance Grounds, Management, Trash Removal
- HOA fee: $92 monthly
Location
- Region: Colorado Springs
Financial & listing details
- Price per square foot: $163/sqft
- Tax assessed value: $600,334
- Annual tax amount: $4,317
- Date on market: 7/30/2026
- Listing terms: Cash,Conventional,FHA,VA Loan
- Electric utility on property: Yes
Estimated market value
$549,800
$522,000 - $577,000
$3,229/mo
Price history
| Date | Event | Price |
|---|---|---|
| 7/21/2026 | Price change | $550,000-2.7%$163/sqft |
Source:  REcolorado as distributed by MLS GRID #9921695 Report a problem REcolorado as distributed by MLS GRID #9921695 Report a problem | ||
| 6/23/2026 | Pending sale | $565,000$168/sqft |
Source: REcolorado as distributed by MLS GRID #9921695 Report a problem | ||
| 6/18/2026 | Listed for sale | $565,000+61.5%$168/sqft |
Source: REcolorado as distributed by MLS GRID #9921695 Report a problem | ||
| 8/29/2024 | Listing removed | $2,900$1/sqft |
Source: Zillow Rentals Report a problem | ||
| 8/27/2024 | Listed for rent | $2,900$1/sqft |
Source: Zillow Rentals Report a problem | ||
| 6/21/2024 | Listing removed | -- |
Source: Zillow Rentals Report a problem | ||
| 5/31/2024 | Listed for rent | $2,900$1/sqft |
Source: Zillow Rentals Report a problem | ||
| 7/7/2017 | Sold | $349,900$104/sqft |
Source: Public Record Report a problem | ||
| 5/9/2017 | Listed for sale | $349,900+30%$104/sqft |
Source: RE/MAX Properties, Inc. #8728143 Report a problem | ||
| 2/4/2014 | Sold | $269,200$80/sqft |
Source: Public Record Report a problem | ||
Public tax history
| Year | Property taxes | Tax assessment |
|---|---|---|
| 2024 | $4,534 +29.4% | $40,220 |
| 2023 | $3,503 +1.5% | $40,220 +39.1% |
| 2022 | $3,451 | $28,910 +0.8% |
| 2021 | -- | $28,690 +14.5% |
| 2020 | $3,033 +0.5% | $25,060 |
| 2019 | $3,016 +16.5% | $25,060 +17.5% |
| 2018 | $2,589 +0.3% | $21,320 |
| 2017 | $2,583 -0.3% | $21,320 +1% |
| 2016 | $2,589 +5.3% | $21,100 |
| 2015 | $2,458 +46.5% | $21,100 +54.5% |
| 2014 | $1,678 | $13,660 |
| 2013 | -- | -- |
| 2012 | -- | $8,450 |
| 2011 | $883 | $8,450 +13% |
| 2010 | -- | $7,480 +5.2% |
| 2009 | -- | $7,110 -5.8% |
| 2008 | -- | $7,550 +299.5% |
| 2006 | -- | $1,890 |
Find assessor info on the county website
Monthly payment
Est. payment
Payment breakdown
Explore the cost of this home by adjusting the details. Changes won't be saved.Climate risks
Neighborhood: Falcon
Nearby schools
GreatSchools rating
- 5/10Inspiration View Elementary SchoolGrades: PK-5Distance: 0.8 mi
- 7/10Skyview Middle SchoolGrades: 6-8Distance: 2.1 mi
- 4/10Vista Ridge High SchoolGrades: 9-12Distance: 1.6 mi
Schools provided by the listing agent
- Elementary: Inspiration View
- Middle: Skyview
- High: Vista Ridge
- District: District 49
Source: elevateMLS. This data may not be complete. We recommend contacting the local school district to confirm school assignments for this home.
- $572,1004 bd3 ba1.9k sqft8251 Silver Birch Dr, Colorado Springs, CO 80927Off Market
- $499,0003 bd2 ba3.8k sqft8275 Silver Birch Dr, Colorado Springs, CO 80927Sold

- $486,0003 bd3 ba3.2k sqft8239 Silver Birch Dr, Colorado Springs, CO 80927Sold

- $509,9004 bd2 ba2.2k sqft6767 Ironwood Tree Cir, Colorado Springs, CO 80927Off Market

- $568,3004 bd3 ba3.2k sqft6757 Ironwood Tree Cir, Colorado Springs, CO 80927Off Market
- $526,7005 bd3 ba2.2k sqft6878 Cottonwood Tree Dr, Colorado Springs, CO 80927Off Market
- $515,5004 bd3 ba2.8k sqft6868 Cottonwood Tree Dr, Colorado Springs, CO 80927Off Market
- $529,9004 bd3 ba3.2k sqft6777 Ironwood Tree Cir, Colorado Springs, CO 80927For Sale
A local agent can set up tours, give advice and negotiate with sellers.
Similar homes
- $535,0004 bd4 ba2.8k sqft7211 Sedgerock Ln, Colorado Springs, CO 80927For Sale

 MLS ID #1720017, Amie Streater ABR CLHMS CRS GRI MRP RENE , Iconic Colorado Properties, LLC. elevateMLS
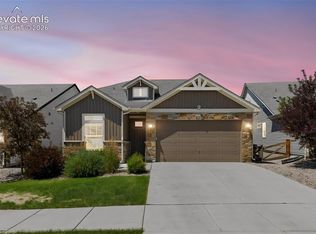
 - $555,0003 bd3 ba2.4k sqft6364 Melvick Point, Colorado Springs, CO 80927For Sale
 MLS ID #1358976, Cindy Maluschka ABR GRI MRP PSA , Brokers Guild Real Estate. elevateMLS
 - $560,0003 bd3 ba3k sqft8820 Briar Brush Ln, Colorado Springs, CO 80927For Sale
 MLS ID #6318668, Troy Macdonald MRP , Exp Realty LLC. elevateMLS
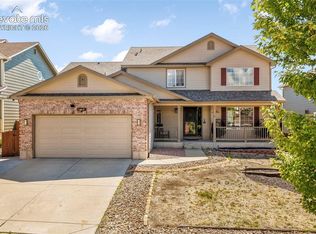
 - $535,0004 bd4 ba3.1k sqft5841 Huerfano Dr, Colorado Springs, CO 80923For Sale
 MLS ID #7374473, Aimee Fletcher CLHMS GRI , Exp Realty LLC. elevateMLS
 - $489,0004 bd3 ba3k sqft8243 Longleaf Ln, Colorado Springs, CO 80927For SaleMLS ID #7605421, Jessica Laude, The Colorado Springs Group Inc. elevateMLS
- $479,9004 bd4 ba2.3k sqft8345 Longleaf Ln, Colorado Springs, CO 80927For SaleMLS ID #4796382, Chelsea Valentin, Real Broker, LLC DBA Real. elevateMLS
- $555,0004 bd3 ba2.8k sqft6898 Tullamore Dr, Colorado Springs, CO 80923For SaleMLS ID #9811330, Joe Denning ABR PSA , Keller Williams Clients Choice Realty. elevateMLS
- $529,0005 bd4 ba2.8k sqft7815 Dry Willow Way, Colorado Springs, CO 80908For Sale
 MLS ID #1062938, Paige Janulewicz, Compass-Denver. IRES as distributed by MLS GRID
 - $765,0007 bd5 ba4.6k sqft7158 Spring Linden Ct, Colorado Springs, CO 80927For SaleMLS ID #9608341, Michael Esty, Essential Realty LLC. elevateMLS
- $549,9002 bd2 ba3.2k sqft5968 Haster Grv, Colorado Springs, CO 80927For SaleMLS ID #3457885, Mary Klaus GRI PSA , Harmony Real Estate Group, Inc. elevateMLS
- $459,9003 bd3 ba2.3k sqft6567 Cottonwood Tree Dr, Colorado Springs, CO 80927For SaleMLS ID #1238290, Daniel Rymski, The Colorado Springs Group Inc. elevateMLS
- $598,0004 bd4 ba3.5k sqft8121 De Anza Peak Trl, Colorado Springs, CO 80924For SaleMLS ID #8256384, Tricia Mandeville ABR CLHMS CNHS CRS GRI MRP SFR , Exp Realty LLC. elevateMLS
- $500,0004 bd3 ba3.1k sqft4922 Dunecrest Dr, Colorado Springs, CO 80922For SaleMLS ID #2049146, Adam Dill, The Platinum Group. elevateMLS
- $395,0003 bd3 ba1.9k sqft9132 Baltin Ct, Colorado Springs, CO 80927For SaleMLS ID #1669267, Iris Burton MRP , Real Broker, LLC DBA Real. elevateMLS
- $539,9002 bd2 ba1.8k sqft5913 Haster Grv, Colorado Springs, CO 80927For SaleMLS ID #7066941, Lindsey Williams, Your Castle Real Estate LLC. elevateMLS
- $675,0005 bd4 ba3.8k sqft5793 Brave Eagle Dr, Colorado Springs, CO 80924For SaleMLS ID #5586221, Aimee Fletcher CLHMS GRI , Exp Realty LLC. elevateMLS
- $499,9003 bd3 ba2.9k sqft7994 Hardwood Cir, Colorado Springs, CO 80908For SaleMLS ID #6522241, Kathi Donivan ABR LHC RENE SRS , Compass. elevateMLS
- $660,0004 bd3 ba3.8k sqft10472 Finn Dr, Colorado Springs, CO 80924For SaleMLS ID #8822799, Tanya Vidal, Jason Mitchell Real Estate Colorado, LLC DBA JMG. elevateMLS
- $655,0005 bd3 ba3.8k sqft6562 Mancala Way, Colorado Springs, CO 80924For SaleMLS ID #3307408, Tina Swonger CDPE GRI SFR , REMAX PROPERTIES. elevateMLS
- $649,0005 bd4 ba2.7k sqft11520 Red Lodge Rd, Peyton, CO 80831For SaleMLS ID #6857664, Jackie Parr MRP SFR , The Platinum Group. elevateMLS
