Welcome home to one of Colorado Springs' most sought-after, family-friendly communities, located within the award-winning Academy District 20. Wolf Ranch offers an exceptional lifestyle with neighborhood amenities including a community pool, summer concerts, game nights, a dog park, scenic walking trails, and year-round community events. Lifetime Fitness and VillaSport are just minutes away. Ideally situated within walking distance of Ranch Creek Elementary, Legacy Peak Elementary, and the nationally recognized Challenger Learning Center, this home also offers an easy commute to the Air Force Academy, Peterson Space Force Base, and Fort Carson. Inside, you'll find a spacious, thoughtfully designed floor plan featuring three finished levels, three separate living areas, five bedrooms plus a dedicated office with French doors, and a private garden-level basement suite complete with a bedroom and full bath. The garden-level design fills the basement with abundant natural light, creating a bright and inviting living space. The main level showcases hand-scraped hardwood floors, upgraded ceramic tile, granite countertops, stainless steel appliances, a double oven, over-the-range microwave, a cozy gas fireplace, and an open layout ideal for everyday living and entertaining. Enjoy outdoor living from the deck and patio overlooking the corner lot, located just one block from Gateway Park, mountain views, and the city's popular summer concert series. Despite its convenient location near parks and main roads, the home offers a remarkably peaceful setting. Recent updates include new carpet & refreshed deck, exterior paint (2022), a whole-house humidifier (2022), new water heater (2024), and whole-house duct cleaning (2024). Additional highlights include central air conditioning, ceiling fans, a three-car garage, and exceptional pride of ownership throughout. This is a home that truly must be experienced in person, the photos simply don't capture everything it has to offer.
For sale
$675,000
5793 Brave Eagle Dr, Colorado Springs, CO 80924
5beds
3,861sqft
:
Get pre-qualified$4,130/mo
Single Family Residence
Built in 2012
7,701 Square Feet Lot
$-- Zestimate®
$175/sqft
$41/mo HOA
What's special
- 24 days |
- 767 |
- 46 |
Zillow last checked:
Listing updated:
Listed by:
Aimee Fletcher CLHMS GRI 719-425-4114,
Exp Realty LLC,
Brent Patterson 719-445-6648
Source: elevateMLS,MLS#: 5586221
Facts & features
Interior
Bedrooms & bathrooms
- Bedrooms: 5
- Bathrooms: 4
- Full bathrooms: 3
- 1/2 bathrooms: 1
Other
- Level: Upper
- Area: 240 Square Feet
- Dimensions: 15 x 16
Heating
- Forced Air
Cooling
- Ceiling Fan(s), Central Air
Appliances
- Included: 220v in Kitchen, Cooktop, Dishwasher, Disposal, Double Oven, Microwave, Refrigerator, Humidifier
- Laundry: Electric Hook-up, Upper Level
Features
- 5-Pc Bath, 6-Panel Doors, Great Room, Pantry
- Flooring: Carpet, Tile, Vinyl/Linoleum, Wood
- Windows: Window Coverings
- Basement: Full,Partially Finished
- Number of fireplaces: 1
- Fireplace features: Gas, One
Interior area
- Total structure area: 3,861
- Total interior livable area: 3,861 sqft
- Finished area above ground: 2,724
- Finished area below ground: 1,137
Video & virtual tour
Property
Parking
- Total spaces: 3
- Parking features: Attached, Even with Main Level, Garage Door Opener, Oversized, Concrete Driveway
- Attached garage spaces: 3
Features
- Levels: Two
- Stories: 2
- Patio & porch: Concrete, Wood Deck
- Exterior features: Auto Sprinkler System
- Fencing: See Remarks
- Has view: Yes
- View description: Mountain(s), View of Pikes Peak
Lot
- Size: 7,701 Square Feet
- Features: Corner Lot, Level, See Remarks, Hiking Trail, Near Fire Station, Near Hospital, Near Park, Near Schools, Near Shopping Center, HOA Required $, Landscaped
Details
- Additional structures: See Remarks
- Parcel number: 6236414001
- Other equipment: Sump Pump
Construction
Type & style
- Home type: SingleFamily
- Property subtype: Single Family Residence
Materials
- Wood Siding, Framed on Lot, Frame
- Foundation: Garden Level
- Roof: Composite Shingle
Condition
- Existing Home
- New construction: No
- Year built: 2012
Utilities & green energy
- Water: Municipal
- Utilities for property: Cable Available, Electricity Connected, Natural Gas Connected
Green energy
- Indoor air quality: Radon System
Community & HOA
Community
- Features: Clubhouse, Community Center, Dog Park, Hiking or Biking Trails, Lake, Parks or Open Space, Playground, Pool
HOA
- Has HOA: Yes
- Services included: Covenant Enforcement, Management, Trash Removal
- HOA fee: $41 monthly
Location
- Region: Colorado Springs
Financial & listing details
- Price per square foot: $175/sqft
- Tax assessed value: $704,513
- Annual tax amount: $3,978
- Date on market: 7/21/2026
- Listing terms: Cash,Conventional,VA Loan
- Electric utility on property: Yes
Estimated market value
Not available
Estimated sales range
Not available
Not available
Price history
| Date | Event | Price |
|---|---|---|
| 7/21/2026 | Listed for sale | $675,000$175/sqft |
Source: eXp Realty #6699309 Report a problem | ||
| 7/8/2026 | Listing removed | -- |
Source: Owner Report a problem | ||
| 7/4/2026 | Price change | $675,000+1.5%$175/sqft |
Source: Owner Report a problem | ||
| 7/2/2026 | Listed for sale | $665,000+43.3%$172/sqft |
Source: Owner Report a problem | ||
| 10/14/2024 | Listing removed | $3,195$1/sqft |
Source: Zillow Rentals Report a problem | ||
| 6/23/2024 | Listing removed | -- |
Source: Zillow Rentals Report a problem | ||
| 6/21/2024 | Listed for rent | $3,195+38.9%$1/sqft |
Source: Zillow Rentals Report a problem | ||
| 6/15/2018 | Sold | $464,000+0.9%$120/sqft |
Source: Public Record Report a problem | ||
| 5/9/2018 | Price change | $459,900-1.5%$119/sqft |
Source: Coldwell Banker Residential Brokerage #5999269 Report a problem | ||
| 2/10/2018 | Listed for sale | $467,000+27.2%$121/sqft |
Source: Owner Report a problem | ||
| 5/22/2015 | Listing removed | $2,300$1/sqft |
Source: Owner Report a problem | ||
| 5/20/2015 | Listed for rent | $2,300$1/sqft |
Source: Owner Report a problem | ||
| 11/13/2012 | Sold | $367,100$95/sqft |
Source: Public Record Report a problem | ||
Public tax history
| Year | Property taxes | Tax assessment |
|---|---|---|
| 2024 | $3,896 +23.6% | $47,200 |
| 2023 | $3,152 -7.3% | $47,200 +38.5% |
| 2022 | $3,402 | $34,080 -2.8% |
| 2021 | -- | $35,050 +9.3% |
| 2020 | $3,289 +0.8% | $32,060 |
| 2019 | $3,262 +12.3% | $32,060 +13.2% |
| 2018 | $2,905 -0.3% | $28,310 |
| 2017 | $2,914 +0.3% | $28,310 -5% |
| 2016 | $2,905 -2.8% | $29,790 |
| 2015 | $2,988 +3.1% | $29,790 +3% |
| 2014 | $2,898 | $28,920 |
| 2013 | -- | -- |
| 2012 | -- | $21,580 |
| 2011 | $2,638 | $21,580 -18.4% |
| 2010 | -- | $26,460 |
| 2009 | -- | $26,460 +25.8% |
| 2008 | -- | $21,040 +5.7% |
| 2006 | -- | $19,910 |
Find assessor info on the county website
Monthly payment
Est. payment
Payment breakdown
Explore the cost of this home by adjusting the details. Changes won't be saved.Climate risks
Neighborhood: Briargate
Nearby schools
GreatSchools rating
- 7/10Ranch Creek Elementary SchoolGrades: PK-5Distance: 0.3 mi
- 7/10Chinook Trail Middle SchoolGrades: 6-8Distance: 1.1 mi
- 10/10Pine Creek High SchoolGrades: 9-12Distance: 2.9 mi
Schools provided by the listing agent
- Elementary: Ranch Creek
- Middle: Timberview
- High: Liberty
- District: Academy-20
Source: elevateMLS. This data may not be complete. We recommend contacting the local school district to confirm school assignments for this home.
- $647,6004 bd3 ba3.6k sqft5785 Brave Eagle Dr, Colorado Springs, CO 80924Off Market
- $615,5004 bd3 ba3.7k sqft5790 Paladin Pl, Colorado Springs, CO 80924Off Market
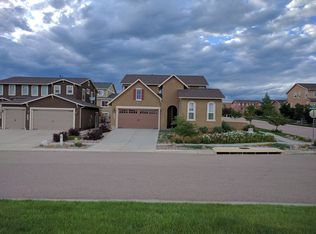
- $655,4005 bd4 ba3.8k sqft5777 Brave Eagle Dr, Colorado Springs, CO 80924Off Market
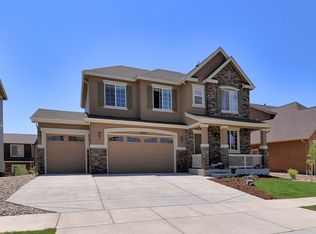
- $638,0005 bd4 ba3.6k sqft5778 Paladin Pl, Colorado Springs, CO 80924Off Market

- $691,8005 bd4 ba3.7k sqft5809 Brave Eagle Dr, Colorado Springs, CO 80924Off Market
- $695,0005 bd3 ba3.7k sqft9010 Sky King Dr, Colorado Springs, CO 80924Sold
- $667,8005 bd4 ba3.8k sqft5766 Paladin Pl, Colorado Springs, CO 80924Off Market
- $635,1005 bd4 ba3.5k sqft5802 Paladin Pl, Colorado Springs, CO 80924Off Market
A local agent can set up tours, give advice and negotiate with sellers.
Similar homes
- $675,0005 bd4 ba3.7k sqft4812 Turquoise Lake Court, Colorado Springs, CO 80924For Sale

 MLS ID #1624613, Troy Gedack, REMAX PROPERTIES. REcolorado as distributed by MLS GRID
 - $643,7005 bd4 ba3.5k sqft5958 Cumbre Vista Way, Colorado Springs, CO 80924Off Market

- $655,0005 bd3 ba3.8k sqft6562 Mancala Way, Colorado Springs, CO 80924For Sale
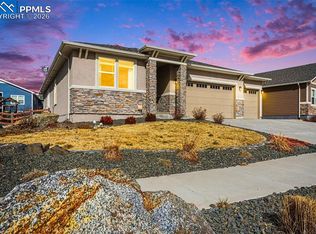
 MLS ID #3307408, Tina Swonger CDPE GRI SFR , REMAX PROPERTIES. elevateMLS
 - $799,0005 bd4 ba4.8k sqft5654 Cisco Dr, Colorado Springs, CO 80924For Sale
 MLS ID #3446090, Renee Young GRI MRP , Exp Realty LLC. elevateMLS
 - $739,9004 bd4 ba3.5k sqft10286 Ravenclaw Dr, Colorado Springs, CO 80924For SaleMLS ID #9426018, Cindy Linder, REMAX PROPERTIES. elevateMLS
- $625,0005 bd4 ba3.2k sqft5835 Thurber Dr, Colorado Springs, CO 80924For SaleMLS ID #8778836, Scott Weirich, Destination Denver Realty. elevateMLS
- $689,9005 bd3 ba3.5k sqft2815 Helmsdale Dr, Colorado Springs, CO 80920For SaleMLS ID #9818276, Aimee Fletcher CLHMS GRI , Exp Realty LLC. elevateMLS
- $598,0004 bd4 ba3.5k sqft8121 De Anza Peak Trl, Colorado Springs, CO 80924For SaleMLS ID #8256384, Tricia Mandeville ABR CLHMS CNHS CRS GRI MRP SFR , Exp Realty LLC. elevateMLS
- $699,9005 bd4 ba4.3k sqft6432 Medicine Springs Dr, Colorado Springs, CO 80923For SaleMLS ID #6840783, Bernadine Vayle CRS GRI , Coldwell Banker 1st Choice Realty. elevateMLS
- $849,9005 bd4 ba4.1k sqft5051 Gibson Lake Ct, Colorado Springs, CO 80924For SaleMLS ID #4489070, Dean Weissman, The Platinum Group. elevateMLS
- $595,0004 bd4 ba3.2k sqft8408 Hardwood Cir, Colorado Springs, CO 80908For SaleMLS ID #9564895, Darlene Haines AHWD C2EX GRI MRP RENE SFR SRS , 1List Realty. elevateMLS
- $699,0006 bd4 ba4.6k sqft7001 Oasis Butte Dr, Colorado Springs, CO 80923For SaleMLS ID #9200517, Carlene Barnett, EXIT Realty DTC, Cherry Creek, Pikes Peak. elevateMLS
- $799,9003 bd3 ba3.6k sqft6524 Courtland Pl, Colorado Springs, CO 80924For SaleMLS ID #4504135, Michael Esty, Essential Realty LLC. elevateMLS
- $579,9005 bd4 ba3.3k sqft7830 Silver Birch Dr, Colorado Springs, CO 80927For SaleMLS ID #2747273, Jed Johnson, Exp Realty LLC. elevateMLS
- $799,9006 bd4 ba4.9k sqft5157 Sirbal Dr, Colorado Springs, CO 80924For SaleMLS ID #8065548, Andrew Perkett, Better Homes and Gardens Real Estate Kenney & Company. elevateMLS
- $719,0004 bd4 ba3.8k sqft9215 Chetwood Dr, Colorado Springs, CO 80920For SaleMLS ID #6222559, Bianca Taylor GRI , ERA Shields Real Estate. elevateMLS
- $630,0005 bd3 ba3.1k sqft7219 Issaquah Dr, Colorado Springs, CO 80923For SaleMLS ID #7442103, Lisa Arther PSA SFR , Jason Mitchell Real Estate Colorado, LLC DBA JMG. elevateMLS
- $795,0003 bd3 ba3.6k sqft10104 Emerald Lake Ln, Colorado Springs, CO 80924For SaleMLS ID #9497362, Aimee Fletcher CLHMS GRI , Exp Realty LLC. elevateMLS
- $685,0004 bd3 ba3.9k sqft6320 Verrado Pl, Colorado Springs, CO 80922For SaleMLS ID #1807347, Lita Abbarno ABR GRI MRP SRES , Coldwell Banker Realty. elevateMLS
- $765,0007 bd5 ba4.6k sqft7158 Spring Linden Ct, Colorado Springs, CO 80927For SaleMLS ID #9608341, Michael Esty, Essential Realty LLC. elevateMLS
