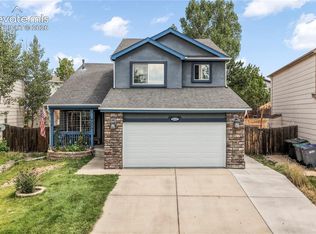
Assumable Loan Opportunity!!! Welcome to exceptional living in the highly sought-after Banning Lewis Ranch community. Offering 3,363 square feet of beautifully finished living space, this stunning 5-bedroom, 4-full bathroom home with a spacious 2- car garage perfectly blends luxury, comfort, and thoughtful design. The light-filled open-concept main level creates an effortless flow between the inviting living room, spacious dining area, and beautifully appointed kitchen—perfect for everyday living and entertaining alike. Upstairs, retreat to the private primary suite where breathtaking views of Pikes Peak provide a peaceful backdrop to begin and end each day. Designed with entertaining in mind, the expansive finished basement features a stylish wet bar, generous recreation space, and endless possibilities for hosting game nights, movie marathons, or accommodating overnight guests. Backing to open space, the backyard offers a rare sense of privacy and tranquility with no rear neighbors and beautiful Colorado scenery to enjoy year-round. Located in the award-winning Banning Lewis Ranch community, residents enjoy exceptional amenities including pools, parks, miles of walking trails, fitness facilities, pickleball and tennis courts, community events, and highly regarded schools. Combining an incredible location, stunning mountain views, and spacious living, this beautiful home offers the very best of Colorado living.
Under contract
$579,900
7830 Silver Birch Dr, Colorado Springs, CO 80927
5beds
3,363sqft
Single Family Residence
Built in 2011
4,543 Square Feet Lot
$-- Zestimate®
$172/sqft
$-- HOA
What's special
- 12 days |
- 811 |
- 68 |
Likely to sell faster than
Zillow last checked:
Listing updated:
Listed by:
Jed Johnson 719-368-0343,
Exp Realty LLC,
Andrew Nielson GRI MRP 719-659-2420
Source: elevateMLS,MLS#: 2747273
Facts & features
Interior
Bedrooms & bathrooms
- Bedrooms: 5
- Bathrooms: 4
- Full bathrooms: 4
Other
- Level: Upper
- Area: 280 Square Feet
- Dimensions: 14 x 20
Heating
- Forced Air, Natural Gas
Cooling
- Central Air
Appliances
- Included: Dishwasher, Disposal, Dryer, Microwave, Range, Refrigerator, Washer
- Laundry: Electric Hook-up, Upper Level
Features
- 5-Pc Bath, Pantry
- Flooring: Carpet, Ceramic Tile, Wood Laminate
- Basement: Full,Partially Finished
- Number of fireplaces: 1
- Fireplace features: One
Interior area
- Total structure area: 3,363
- Total interior livable area: 3,363 sqft
- Finished area above ground: 2,175
- Finished area below ground: 1,188
Property
Parking
- Total spaces: 2
- Parking features: Attached
- Attached garage spaces: 2
Features
- Levels: Two
- Stories: 2
- Has view: Yes
- View description: Mountain(s), View of Pikes Peak
Lot
- Size: 4,543 Square Feet
- Features: Backs to Open Space, HOA Required $
Details
- Parcel number: 5309310018
Construction
Type & style
- Home type: SingleFamily
- Property subtype: Single Family Residence
Materials
- Alum/Vinyl/Steel, Framed on Lot, Frame
- Roof: Composite Shingle
Condition
- Existing Home
- New construction: No
- Year built: 2011
Details
- Builder name: Classic Homes
Utilities & green energy
- Water: Assoc/Distr
- Utilities for property: Cable Available, Electricity Connected, Natural Gas Connected
Community & HOA
Community
- Features: Clubhouse, Community Center, Dog Park, Fitness Center, Hiking or Biking Trails, Parks or Open Space, Playground, Pool, Tennis Court(s), Green Areas, Landscape Maintenance, Recreation Room
Location
- Region: Colorado Springs
Financial & listing details
- Price per square foot: $172/sqft
- Tax assessed value: $579,428
- Annual tax amount: $4,218
- Date on market: 8/7/2026
- Listing terms: Assumable,Cash,Conventional,FHA,VA Loan
- Electric utility on property: Yes
Estimated market value
Not available
Estimated sales range
Not available
Not available
Price history
| Date | Event | Price |
|---|---|---|
| 8/18/2026 | Contingent | $579,900$172/sqft |
Source: eXp Realty #2747273 Report a problem | ||
| 8/18/2026 | Pending sale | $579,900$172/sqft |
Source:  REcolorado as distributed by MLS GRID #3017706 Report a problem REcolorado as distributed by MLS GRID #3017706 Report a problem | ||
| 8/7/2026 | Listed for sale | $579,900+11.5%$172/sqft |
Source:  elevateMLS #2747273 Report a problem elevateMLS #2747273 Report a problem | ||
| 9/28/2024 | Listing removed | $520,000-1.9%$155/sqft |
Source: elevateMLS #6910358 Report a problem | ||
| 9/28/2021 | Sold | $530,000+1.9%$158/sqft |
Source: Public Record Report a problem | ||
| 8/19/2021 | Listed for sale | $520,000+81.6%$155/sqft |
Source: elevateMLS #6910358 Report a problem | ||
| 8/17/2011 | Sold | $286,360$85/sqft |
Source: Public Record Report a problem | ||
Public tax history
| Year | Property taxes | Tax assessment |
|---|---|---|
| 2024 | $4,357 +30.4% | $38,820 |
| 2023 | $3,340 -2.1% | $38,820 +40.9% |
| 2022 | $3,410 | $27,560 -2.8% |
| 2021 | -- | $28,350 +6.2% |
| 2020 | $3,230 +0.5% | $26,690 |
| 2019 | $3,213 +12.4% | $26,690 +13.4% |
| 2018 | $2,858 +0.3% | $23,530 |
| 2017 | $2,850 -0.3% | $23,530 -2.4% |
| 2016 | $2,858 +1.7% | $24,110 |
| 2015 | $2,809 -2.2% | $24,110 +3% |
| 2014 | $2,874 | $23,400 |
| 2013 | -- | -- |
| 2012 | -- | $8,960 |
| 2011 | $614 | $8,960 +72.3% |
| 2010 | -- | $5,200 +4.2% |
| 2009 | -- | $4,990 -27% |
| 2008 | -- | $6,840 +293.1% |
| 2006 | -- | $1,740 |
Find assessor info on the county website
Monthly payment
Est. payment
Payment breakdown
Explore the cost of this home by adjusting the details. Changes won't be saved.Climate risks
Neighborhood: Falcon
Nearby schools
GreatSchools rating
- 6/10Inspiration View Elementary SchoolGrades: PK-5Distance: 1.1 mi
- 6/10Skyview Middle SchoolGrades: 6-8Distance: 1.7 mi
- 5/10Vista Ridge High SchoolGrades: 9-12Distance: 1.2 mi
Schools provided by the listing agent
- Elementary: Inspiration View
- Middle: Skyview
- High: Vista Ridge
- District: District 49
Source: elevateMLS. This data may not be complete. We recommend contacting the local school district to confirm school assignments for this home.
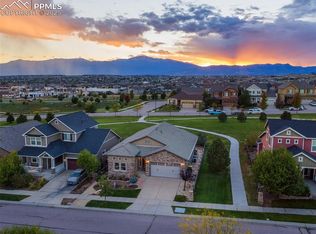
- $580,0005 bd3 ba3.1k sqft7842 Silver Birch Dr, Colorado Springs, CO 80927Sold
- $514,8005 bd3 ba1.6k sqft7818 Silver Birch Dr, Colorado Springs, CO 80927Off Market
- $393,3725 bd4 ba3.2k sqft7806 Silver Birch Dr, Colorado Springs, CO 80927Off Market
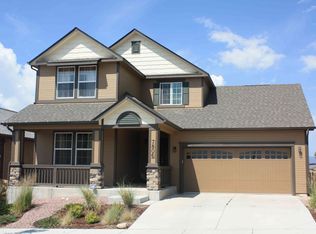
- $540,0005 bd4 ba3.4k sqft7854 Silver Birch Dr, Colorado Springs, CO 80927Sold
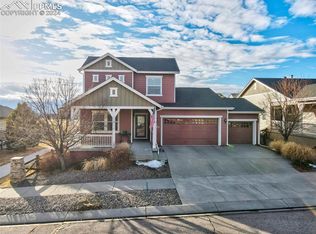
- $525,8004 bd4 ba2.8k sqft7831 Silver Birch Dr, Colorado Springs, CO 80927Off Market
- $544,8004 bd3 ba3.2k sqft7794 Silver Birch Dr, Colorado Springs, CO 80927Off Market
- $496,7005 bd3 ba1.5k sqft7819 Silver Birch Dr, Colorado Springs, CO 80927Off Market
- $558,6005 bd4 ba3.4k sqft7843 Silver Birch Dr, Colorado Springs, CO 80927Off Market
A local agent can set up tours, give advice and negotiate with sellers.
Similar homes
- $560,0003 bd3 ba3k sqft8820 Briar Brush Ln, Colorado Springs, CO 80927For Sale

 MLS ID #6318668, Troy Macdonald MRP , Exp Realty LLC. elevateMLS
 - $535,0004 bd4 ba2.8k sqft7211 Sedgerock Ln, Colorado Springs, CO 80927For Sale
 MLS ID #1720017, Amie Streater ABR CLHMS CRS GRI MRP RENE , Iconic Colorado Properties, LLC. elevateMLS
 - $595,0004 bd4 ba3.2k sqft8408 Hardwood Cir, Colorado Springs, CO 80908For Sale
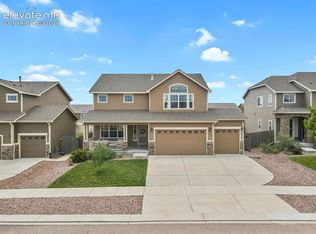 MLS ID #9564895, Darlene Haines AHWD C2EX GRI MRP RENE SFR SRS , 1List Realty. elevateMLS
 - $549,9006 bd4 ba3k sqft6055 Bow River Dr, Colorado Springs, CO 80923For Sale
 MLS ID #2048671, Tricia Mandeville ABR CLHMS CNHS CRS GRI MRP SFR , Exp Realty LLC. elevateMLS
 - $495,0004 bd3 ba2.5k sqft6414 Mountain Dale Dr, Colorado Springs, CO 80927For SaleMLS ID #2688331, George Nehme C2EX CRS GRI , LIV Sotheby's International Realty CO Springs. elevateMLS
- $479,9004 bd4 ba2.3k sqft8345 Longleaf Ln, Colorado Springs, CO 80927For SaleMLS ID #4796382, Chelsea Valentin, Real Broker, LLC DBA Real. elevateMLS
- $535,0004 bd4 ba3.1k sqft5841 Huerfano Dr, Colorado Springs, CO 80923For SaleMLS ID #7374473, Aimee Fletcher CLHMS GRI , Exp Realty LLC. elevateMLS
- $749,9007 bd5 ba4.6k sqft7158 Spring Linden Ct, Colorado Springs, CO 80927For SaleMLS ID #9608341, Michael Esty, Essential Realty LLC. elevateMLS
- $598,0004 bd4 ba3.5k sqft8121 De Anza Peak Trl, Colorado Springs, CO 80924For SaleMLS ID #8256384, Tricia Mandeville ABR CLHMS CNHS CRS GRI MRP SFR , Exp Realty LLC. elevateMLS
- $529,9003 bd3 ba2.7k sqft8964 Vanderwood Rd, Colorado Springs, CO 80908For SaleMLS ID #6850930, Amy Kunce-Martinez, The Cutting Edge. elevateMLS
- $530,0004 bd4 ba2.9k sqft8317 Chasewood Loop, Colorado Springs, CO 80908For SaleMLS ID #2819080, Casey Mitchell, Orchard Brokerage LLC. elevateMLS
- $455,0003 bd3 ba2.2k sqft6588 Cottonwood Tree Dr, Colorado Springs, CO 80927For SaleMLS ID #2616162, Kelly Ann Gehrmann, REMAX PROPERTIES. elevateMLS
- $675,0005 bd4 ba3.8k sqft5793 Brave Eagle Dr, Colorado Springs, CO 80924For SaleMLS ID #5586221, Aimee Fletcher CLHMS GRI , Exp Realty LLC. elevateMLS
- $655,0005 bd3 ba3.8k sqft6562 Mancala Way, Colorado Springs, CO 80924For SaleMLS ID #3307408, Tina Swonger CDPE GRI SFR , REMAX PROPERTIES. elevateMLS
- $675,0005 bd4 ba3.7k sqft4812 Turquoise Lake Court, Colorado Springs, CO 80924For Sale
 MLS ID #1624613, Troy Gedack, REMAX PROPERTIES. REcolorado as distributed by MLS GRID
 - $599,9004 bd3 ba3.3k sqft3217 Sand Flower Drive, Colorado Springs, CO 80920For SaleMLS ID #9140624, Holly Quinn, The Cutting Edge. REcolorado as distributed by MLS GRID
- $499,9003 bd3 ba2.2k sqft5686 Last Chance Dr, Colorado Springs, CO 80927For SaleMLS ID #4877154, Jackie Shevock, Shevock Real Estate LLC. elevateMLS
- $689,9005 bd3 ba3.5k sqft2815 Helmsdale Dr, Colorado Springs, CO 80920For SaleMLS ID #9818276, Aimee Fletcher CLHMS GRI , Exp Realty LLC. elevateMLS
- $575,0003 bd2 ba1.7k sqft6688 Rolling Creek Dr, Colorado Springs, CO 80924For SaleMLS ID #2156706, Iryna Ivanyshyn, Your Castle Real Estate LLC. elevateMLS
- $625,0005 bd4 ba3.2k sqft5835 Thurber Dr, Colorado Springs, CO 80924For SaleMLS ID #8778836, Scott Weirich, Destination Denver Realty. elevateMLS
