Perched on a premium mountain-view lot, this charming stucco, stone, and tiled-roof ranch will completely mesmerize you with its exceptional Front Range views from Pikes Peak to Cheyenne Mountain. The sunny and bright great room seamlessly brings the outdoors in with expansive windows and a glass slider to maximize panoramic views. Enjoy Colorado sunsets and outdoor entertaining on a composite deck that backs to open space and walking trails. The well-organized, gourmet kitchen features stainless steel appliances, leathered granite counters, marble tile backsplash, a pantry, and a breakfast bar. Mountain views and gorgeous LVP flooring continue in your primary retreat. The 5-piece ensuite bath features a custom, boutique-style walk-in closet and cedar-lined floors. Architectural details like raised, clerestory windows in the office create visual interest. An adjacent full bathroom, linen closet, and 3rd bedroom complete the main level. Downstairs is a spacious family room, 4th bedroom with a walk-in closet, a full bath with a double vanity, and a separate tub/shower and toilet room, plus a 5th bedroom used as a home gym, including a treadmill, rubber-mat flooring, a wall-mounted TV, and another walk-in closet. The laundry room contains a washer, dryer, upright freezer, and a dual-rack storage system that doubles as a second pantry. This thoughtful approach to custom organization extends to the garage with a butcher-block workbench, roll-out stainless storage carts, matching overhead storage bins, tower units, and ceiling racks to optimize vertical space. All of these extras, plus low-maintenance landscaping on a drip system, make this truly a lock-and-leave property. The BLR community offers bonus amenities like pickleball, tennis, pools, open space trails, summer concerts in the park, and easy access to restaurants, Peterson, and Shriever AFB. If you've been holding out for the perfect Colorado ranch with amazing mountain views, this is your moment.
Sold for $580,000
$580,000
7842 Silver Birch Dr, Colorado Springs, CO 80927
5beds
3,195sqft
Single Family Residence
Built in 2010
4,356 Square Feet Lot
$568,400 Zestimate®
$182/sqft
$2,953 Estimated rent
Home value
$568,400
$540,000 - $597,000
$2,953/mo
Zestimate® history
Owner options
List your home for rent
$2,953/mo
Rent Zestimate®
Find your next renter with Zillow Rental Manager. Plus, with online applications, you can quickly screen prospective tenants – for free.
$2,953/mo
Rent Zestimate®
Refinance and save
$3,331/mo
Est. payment
Refinancing to a lower rate could help reduce your monthly payments and save thousands over the life of the loan.
$3,331/mo
Est. payment
Explore your selling options
Work with a Zillow partner agent
Leverage their expertise and Zillow's premium Showcase listings to get your home seen by more buyers.
Get startedList with your own agent
Get your home in front of millions of buyers by listing it on Zillow.
Learn how to do itSell it yourself
Take full control of how buyers see your home on Zillow by listing For Sale by Owner (FSBO).
List your homeWhat's special
Premium mountain-view lotStainless steel appliancesLeathered granite countersMarble tile backsplashSpacious family roomBreakfast barCedar-lined floors
Zillow last checked:
Listing updated:
Listed by:
Kimberly Gaston ABR 719-661-6987,
Front Porch Homes LLC
Bought with:
Kristel Bryan
Premier Real Estate Colorado LLC
Source: elevateMLS,MLS#: 7762521
Facts & features
Interior
Bedrooms & bathrooms
- Bedrooms: 5
- Bathrooms: 3
- Full bathrooms: 3
Other
- Level: Main
- Area: 240 Square Feet
- Dimensions: 15 x 16
Heating
- Forced Air, Natural Gas
Cooling
- Ceiling Fan(s), Central Air
Appliances
- Included: Dishwasher, Disposal, Dryer, Gas in Kitchen, Microwave, Range, Refrigerator, Self Cleaning Oven, Washer
- Laundry: In Basement, Electric Hook-up
Features
- 5-Pc Bath, Great Room, Breakfast Bar, Pantry
- Flooring: Carpet, Tile, Luxury Vinyl
- Windows: Window Coverings
- Basement: Full,Partially Finished
- Number of fireplaces: 1
- Fireplace features: Gas, One
Interior area
- Total structure area: 3,195
- Total interior livable area: 3,195 sqft
- Finished area above ground: 1,643
- Finished area below ground: 1,552
Property
Parking
- Total spaces: 2
- Parking features: Attached, Garage Door Opener, See Remarks, Concrete Driveway
- Attached garage spaces: 2
Features
- Patio & porch: Composite
- Exterior features: Auto Sprinkler System
- Fencing: Back Yard
- Has view: Yes
- View description: Mountain(s), View of Pikes Peak
Lot
- Size: 4,356 Square Feet
- Features: Backs to Open Space, Hiking Trail, Near Hospital, Near Park, Near Schools, Near Shopping Center, HOA Required $, Landscaped
Details
- Parcel number: 5309310017
Construction
Type & style
- Home type: SingleFamily
- Architectural style: Ranch
- Property subtype: Single Family Residence
Materials
- Stone, Stucco, Framed on Lot
- Roof: Tile
Condition
- Existing Home
- New construction: No
- Year built: 2010
Details
- Builder name: Classic Homes
Utilities & green energy
- Water: Municipal
- Utilities for property: Electricity Connected, Natural Gas Connected
Community & HOA
Community
- Features: Community Center, Dog Park, Fitness Center, Hiking or Biking Trails, Parks or Open Space, Playground, Pool, Tennis Court(s), See Prop Desc Remarks
Location
- Region: Colorado Springs
Financial & listing details
- Price per square foot: $182/sqft
- Tax assessed value: $502,296
- Annual tax amount: $3,581
- Date on market: 12/4/2025
- Listing terms: Cash,Conventional,FHA,VA Loan
- Electric utility on property: Yes
Price history
| Date | Event | Price |
|---|---|---|
| 12/18/2025 | Sold | $580,000-3.3%$182/sqft |
Source:  elevateMLS #7762521 Report a problem elevateMLS #7762521 Report a problem | ||
| 12/4/2025 | Pending sale | $600,000$188/sqft |
Source: elevateMLS #7762521 Report a problem | ||
| 12/4/2025 | Listed for sale | $600,000$188/sqft |
Source: elevateMLS #7762521 Report a problem | ||
| 12/4/2025 | Listing removed | $600,000$188/sqft |
Source: elevateMLS #8641070 Report a problem | ||
| 11/13/2025 | Pending sale | $600,000$188/sqft |
Source: elevateMLS #8641070 Report a problem | ||
| 10/31/2025 | Contingent | $600,000$188/sqft |
Source: elevateMLS #8641070 Report a problem | ||
| 10/10/2025 | Listed for sale | $600,000+7.1%$188/sqft |
Source: elevateMLS #8641070 Report a problem | ||
| 11/22/2023 | Sold | $560,000-2.6%$175/sqft |
Source: elevateMLS #1068807 Report a problem | ||
| 10/17/2023 | Price change | $575,000-4.2%$180/sqft |
Source: elevateMLS #1068807 Report a problem | ||
| 9/14/2023 | Listed for sale | $600,000$188/sqft |
Source: elevateMLS #1068807 Report a problem | ||
| 8/28/2023 | Listing removed | -- |
Source: elevateMLS #1068807 Report a problem | ||
| 8/24/2023 | Price change | $600,000-2.4%$188/sqft |
Source: elevateMLS #1068807 Report a problem | ||
| 7/27/2023 | Listed for sale | $615,000+53.8%$192/sqft |
Source: elevateMLS #1068807 Report a problem | ||
| 4/2/2019 | Sold | $399,900$125/sqft |
Source: Public Record Report a problem | ||
| 2/18/2019 | Listed for sale | $399,900+32.1%$125/sqft |
Source: Struska Real Estate #4581392 Report a problem | ||
| 10/20/2010 | Sold | $302,724$95/sqft |
Source: Public Record Report a problem | ||
Public tax history
| Year | Property taxes | Tax assessment |
|---|---|---|
| 2024 | $3,696 +21.7% | $33,650 |
| 2023 | $3,038 -2.1% | $33,650 +34.2% |
| 2022 | $3,102 | $25,070 -2.8% |
| 2021 | -- | $25,790 +11.7% |
| 2020 | $2,793 +0.5% | $23,080 |
| 2019 | $2,778 -1.5% | $23,080 -0.6% |
| 2018 | $2,820 +0.3% | $23,220 |
| 2017 | $2,813 -0.3% | $23,220 -9.5% |
| 2016 | $2,820 -5.7% | $25,660 |
| 2015 | $2,990 -2.3% | $25,660 +3% |
| 2014 | $3,059 | $24,910 |
| 2013 | -- | -- |
| 2012 | -- | $24,910 |
| 2011 | $614 | $24,910 +379% |
| 2010 | -- | $5,200 +4.2% |
| 2009 | -- | $4,990 -27% |
| 2008 | -- | $6,840 +293.1% |
| 2006 | -- | $1,740 |
Find assessor info on the county website
Neighborhood: Falcon
Nearby homes
- $579,9005 bd4 ba3.3k sqft7830 Silver Birch Dr, Colorado Springs, CO 80927For Sale

- $540,0005 bd4 ba3.4k sqft7854 Silver Birch Dr, Colorado Springs, CO 80927Sold
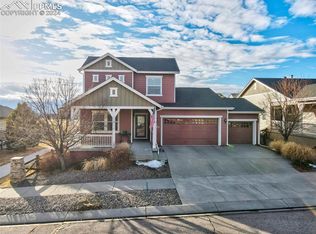
- $517,1005 bd3 ba1.6k sqft7818 Silver Birch Dr, Colorado Springs, CO 80927Off Market
- $476,4004 bd3 ba1.3k sqft7866 Silver Birch Dr, Colorado Springs, CO 80927Off Market
- $393,3725 bd4 ba3.2k sqft7806 Silver Birch Dr, Colorado Springs, CO 80927Off Market
- $560,8005 bd4 ba3.4k sqft7843 Silver Birch Dr, Colorado Springs, CO 80927Off Market
- $527,4004 bd4 ba2.8k sqft7831 Silver Birch Dr, Colorado Springs, CO 80927Off Market
- $499,1005 bd3 ba1.5k sqft7819 Silver Birch Dr, Colorado Springs, CO 80927Off Market
Nearby schools
GreatSchools rating
- 5/10Inspiration View Elementary SchoolGrades: PK-5Distance: 1.1 mi
- 7/10Skyview Middle SchoolGrades: 6-8Distance: 1.7 mi
- 4/10Vista Ridge High SchoolGrades: 9-12Distance: 1.2 mi
Schools provided by the listing agent
- District: District 49
Source: elevateMLS. This data may not be complete. We recommend contacting the local school district to confirm school assignments for this home.
Get a cash offer in 3 minutes
Find out how much your home could sell for in as little as 3 minutes with a no-obligation cash offer.
Estimated market value
$568,400
Get a cash offer in 3 minutes
Find out how much your home could sell for in as little as 3 minutes with a no-obligation cash offer.
Estimated market value
$568,400
- Colorado
- El Paso County
- Colorado Springs
- 80927
- Falcon
- 7842 Silver Birch Dr
Nearby cities
Nearby neighborhoods
- Briargate Real estate
- Central Colorado Springs Real estate
- Cimarron Hills Real estate
- East Colorado Springs Real estate
- Northeast Colorado Springs Real estate
- Northwest Colorado Springs Real estate
- Old Colorado City Real estate
- Powers Real estate
- Southeast Colorado Springs Real estate
- Southwest Colorado Springs Real estate
Nearby zip codes
Other Colorado Springs Topics
- Apartments for Rent in 80927
- Houses for Sale in 80927
- Houses for Rent in 80927
- 80927 Real Estate
- Colorado Springs Condos
- Houses for Sale in Colorado Springs
- Newest Listings in Colorado Springs
- Colorado Springs Home Values
- Colorado Springs Real Estate Agents
- Colorado Springs Refinance
- Colorado Springs Mortgage Rates
