* Location Location Location* Featured in the beautiful Wolf Ranch Community, make this your new home, complete with the stunning Pikes Peak view from both the living room and extended back patio! This incredible two story home with a finished basement has plenty to offer including: 5 Bedrooms, 3 1/2 Bathrooms, vaulted ceilings, an abundance of natural light, main level office, upstairs loft, granite counter tops, gas range. In addition, you'll appreciate the home comes complete with smart home appliances (smart rerigerator, washer and dryer) as well as having camera pre-wires and fiber optic availability. There is so much to love here, come see for yourself!
For sale
Price cut: $10K (8/2)
$625,000
5835 Thurber Dr, Colorado Springs, CO 80924
5beds
3,254sqft
:
Get pre-qualified$3,894/mo
Single Family Residence
Built in 2019
6,599 Square Feet Lot
$-- Zestimate®
$192/sqft
$63/mo HOA
What's special
- 224 days |
- 519 |
- 31 |
Zillow last checked:
Listing updated:
Listed by:
Scott Weirich 720-775-3733,
Destination Denver Realty,
Christina Ann Krause 720-470-9010
Source: elevateMLS,MLS#: 8778836
Facts & features
Interior
Bedrooms & bathrooms
- Bedrooms: 5
- Bathrooms: 4
- Full bathrooms: 1
- 3/4 bathrooms: 2
- 1/2 bathrooms: 1
Other
- Level: Upper
Heating
- Forced Air, Natural Gas
Cooling
- Central Air, Electric
Appliances
- Included: Cooktop, Dishwasher, Disposal, Dryer, Gas in Kitchen, Microwave, Oven, Refrigerator, Smart Home Appliances, Washer
Features
- Breakfast Bar
- Flooring: Carpet, Plank, Tile, Wood Laminate
- Basement: Full,Partially Finished
- Has fireplace: Yes
- Fireplace features: Gas
Interior area
- Total structure area: 3,254
- Total interior livable area: 3,254 sqft
- Finished area above ground: 2,153
- Finished area below ground: 1,101
Property
Parking
- Total spaces: 3
- Parking features: Attached, Tandem, Garage Door Opener, Concrete Driveway
- Attached garage spaces: 3
Features
- Levels: Two
- Stories: 2
- Patio & porch: Concrete
- Fencing: Back Yard
- Has view: Yes
- View description: Mountain(s)
Lot
- Size: 6,599 Square Feet
- Features: See Remarks, HOA Required $, Landscaped
Details
- Parcel number: 6236122017
Construction
Type & style
- Home type: SingleFamily
- Property subtype: Single Family Residence
Materials
- Brick, Stone, Wood Siding, Frame
- Roof: Composite Shingle
Condition
- Existing Home
- New construction: No
- Year built: 2019
Utilities & green energy
- Water: Municipal
- Utilities for property: Cable Available, Electricity Connected, Natural Gas Connected
Community & HOA
Community
- Features: Clubhouse, Fitness Center, Pool
HOA
- Has HOA: Yes
- Services included: Trash Removal
- HOA fee: $63 monthly
Location
- Region: Colorado Springs
Financial & listing details
- Price per square foot: $192/sqft
- Tax assessed value: $687,205
- Annual tax amount: $5,275
- Date on market: 12/26/2025
- Listing terms: Cash,Conventional,FHA,VA Loan
- Electric utility on property: Yes
Estimated market value
Not available
Estimated sales range
Not available
Not available
Price history
| Date | Event | Price |
|---|---|---|
| 8/2/2026 | Price change | $625,000-1.6%$192/sqft |
Source:  elevateMLS #8778836 Report a problem elevateMLS #8778836 Report a problem | ||
| 7/21/2026 | Price change | $635,000-2.3%$195/sqft |
Source: elevateMLS #8778836 Report a problem | ||
| 4/30/2026 | Price change | $650,000-2.3%$200/sqft |
Source: elevateMLS #8778836 Report a problem | ||
| 4/9/2026 | Price change | $665,000-1.5%$204/sqft |
Source: elevateMLS #8778836 Report a problem | ||
| 3/5/2026 | Price change | $675,000-1.5%$207/sqft |
Source: elevateMLS #8778836 Report a problem | ||
| 12/26/2025 | Listed for sale | $685,000+5.7%$211/sqft |
Source: elevateMLS #8778836 Report a problem | ||
| 6/19/2023 | Sold | $648,000-1.1%$199/sqft |
Source: Public Record Report a problem | ||
| 5/16/2023 | Price change | $655,000-1.5%$201/sqft |
Source: elevateMLS #4043400 Report a problem | ||
| 5/7/2023 | Price change | $665,000-0.7%$204/sqft |
Source: elevateMLS #4043400 Report a problem | ||
| 5/2/2023 | Listed for sale | $670,000+1.5%$206/sqft |
Source: elevateMLS #4043400 Report a problem | ||
| 4/24/2023 | Listing removed | $660,000-2.2%$203/sqft |
Source:  IRES as distributed by MLS GRID #986057 Report a problem IRES as distributed by MLS GRID #986057 Report a problem | ||
| 4/22/2023 | Listed for sale | $675,000+66%$207/sqft |
Source: IRES as distributed by MLS GRID #986057 Report a problem | ||
| 8/1/2019 | Sold | $406,720$125/sqft |
Source: Public Record Report a problem | ||
Public tax history
| Year | Property taxes | Tax assessment |
|---|---|---|
| 2024 | $5,245 +57% | $46,040 |
| 2023 | $3,341 -5.7% | $46,040 +69.9% |
| 2022 | $3,544 | $27,100 -2.8% |
| 2021 | -- | $27,880 +4% |
| 2020 | $3,698 +4.7% | $26,800 |
| 2019 | $3,533 +1432.5% | $26,800 +74.7% |
| 2018 | $231 -88.7% | $15,340 +781.6% |
| 2017 | $2,037 | $1,740 |
Find assessor info on the county website
Monthly payment
Est. payment
Payment breakdown
Explore the cost of this home by adjusting the details. Changes won't be saved.Climate risks
Neighborhood: Briargate
Nearby schools
GreatSchools rating
- 7/10Ranch Creek Elementary SchoolGrades: PK-5Distance: 0.2 mi
- 7/10Chinook Trail Middle SchoolGrades: 6-8Distance: 0.7 mi
- 10/10Pine Creek High SchoolGrades: 9-12Distance: 2.5 mi
Schools provided by the listing agent
- District: Academy-20
Source: elevateMLS. This data may not be complete. We recommend contacting the local school district to confirm school assignments for this home.
- $594,4005 bd4 ba3.4k sqft5823 Thurber Dr, Colorado Springs, CO 80924Off Market

- $582,0004 bd4 ba3.2k sqft5847 Thurber Dr, Colorado Springs, CO 80924Sold
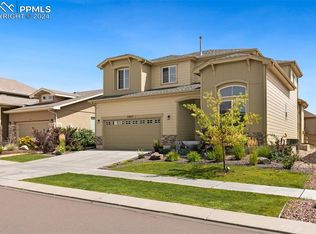
- $541,6003 bd3 ba1.8k sqft5811 Thurber Dr, Colorado Springs, CO 80924Off Market
- $654,3004 bd3 ba4.1k sqft5816 Leon Young Dr, Colorado Springs, CO 80924Off Market

- $650,2004 bd3 ba3k sqft5802 Leon Young Dr, Colorado Springs, CO 80924Off Market
- $660,6004 bd3 ba3.7k sqft5859 Thurber Dr, Colorado Springs, CO 80924Off Market
- $699,7004 bd3 ba3.2k sqft5830 Leon Young Dr, Colorado Springs, CO 80924Off Market
- $641,8004 bd3 ba3.4k sqft5799 Thurber Dr, Colorado Springs, CO 80924Off Market
A local agent can set up tours, give advice and negotiate with sellers.
Similar homes
- $649,0004 bd4 ba3k sqft9807 Wolf Lake Dr, Colorado Springs, CO 80924For Sale
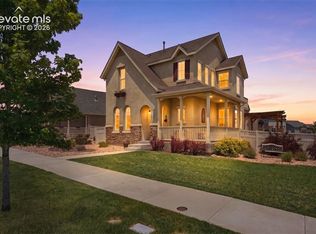
 MLS ID #8381432, Eric Scott AHWD C2EX EPRO GRI , LIV Sotheby's International Realty CO Springs. elevateMLS
 - $675,0005 bd4 ba3.8k sqft5793 Brave Eagle Dr, Colorado Springs, CO 80924For Sale
 MLS ID #5586221, Aimee Fletcher CLHMS GRI , Exp Realty LLC. elevateMLS
 - $675,0005 bd4 ba3.7k sqft4812 Turquoise Lake Ct, Colorado Springs, CO 80924For Sale
 MLS ID #6512781, Troy Gedack ABR GREEN PSA , REMAX PROPERTIES. elevateMLS
 - $598,0004 bd4 ba3.5k sqft8121 De Anza Peak Trl, Colorado Springs, CO 80924For Sale
 MLS ID #8256384, Tricia Mandeville ABR CLHMS CNHS CRS GRI MRP SFR , Exp Realty LLC. elevateMLS
 - $655,0005 bd3 ba3.8k sqft6562 Mancala Way, Colorado Springs, CO 80924For SaleMLS ID #3307408, Tina Swonger CDPE GRI SFR , REMAX PROPERTIES. elevateMLS
- $635,0003 bd3 ba3.4k sqft4974 Olympus Dr, Colorado Springs, CO 80924For SaleMLS ID #6269358, Jed Johnson, Exp Realty LLC. elevateMLS
- $750,0004 bd4 ba3.5k sqft10286 Ravenclaw Dr, Colorado Springs, CO 80924For SaleMLS ID #9426018, Cindy Linder, REMAX PROPERTIES. elevateMLS
- $825,0005 bd4 ba4.8k sqft5654 Cisco Dr, Colorado Springs, CO 80924For SaleMLS ID #3446090, Renee Young GRI MRP , Exp Realty LLC. elevateMLS
- $785,0005 bd3 ba4k sqft2998 Wild Cherry Ln, Colorado Springs, CO 80920For SaleMLS ID #3576718, Alzira Escobar-Pruitt ABR CLP GRI MRP PMN PPRES SRES , REMAX PROPERTIES. elevateMLS
- $629,9003 bd4 ba3.2k sqft8172 Wheatland Dr, Colorado Springs, CO 80908For SaleMLS ID #3688741, Charles D'Alessio, Berkshire Hathaway HomeServices Synergy Realty Group. elevateMLS
- $599,9004 bd3 ba3.3k sqft3217 Sand Flower Dr, Colorado Springs, CO 80920For SaleMLS ID #6911614, Holly Quinn C2EX GRI MRP , The Cutting Edge. elevateMLS
- $575,0003 bd2 ba1.7k sqft6688 Rolling Creek Dr, Colorado Springs, CO 80924For SaleMLS ID #2156706, Iryna Ivanyshyn, Your Castle Real Estate LLC. elevateMLS
- $675,0005 bd3 ba3.3k sqft4720 Farmingdale Dr, Colorado Springs, CO 80918For SaleMLS ID #4366011, Brian Boals, RE/MAX Real Estate Group LLC. elevateMLS
- $665,0005 bd4 ba3.6k sqft6962 Fauna Glen Dr, Colorado Springs, CO 80927For SaleMLS ID #1477401, Douglas Karges, Quest Real Estate Partners. elevateMLS
- $795,0003 bd3 ba3.6k sqft10104 Emerald Lake Ln, Colorado Springs, CO 80924For SaleMLS ID #9497362, Aimee Fletcher CLHMS GRI , Exp Realty LLC. elevateMLS
- $520,0006 bd4 ba3k sqft4880 Little London Dr, Colorado Springs, CO 80923For SaleMLS ID #9949742, Robert An, Compass. elevateMLS
- $600,0004 bd3 ba3.7k sqft1353 Lookout Springs Dr, Colorado Springs, CO 80921For SaleMLS ID #9248408, Derek Wagner, Keller Williams Premier Realty. elevateMLS
- $535,0004 bd4 ba3.1k sqft5841 Huerfano Dr, Colorado Springs, CO 80923For SaleMLS ID #7374473, Aimee Fletcher CLHMS GRI , Exp Realty LLC. elevateMLS
- $699,0006 bd4 ba4.6k sqft7001 Oasis Butte Dr, Colorado Springs, CO 80923For SaleMLS ID #9200517, Carlene Barnett, EXIT Realty DTC, Cherry Creek, Pikes Peak. elevateMLS
- $600,0004 bd3 ba3k sqft1295 Diamond Rim Dr, Colorado Springs, CO 80921For SaleMLS ID #2619571, Tiffany Lachnidt CDPE , Keller Williams Premier Realty. elevateMLS
