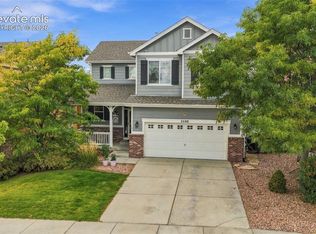
This spacious seven-bedroom, five-bathroom home features an open-concept floor plan designed for comfortable everyday living and effortless entertaining. Perfect for a multigenerational family, the home offers two luxurious primary suites, including one on the main level. The well appointed kitchen boasts upgraded GE Café range and microwave and a very large walk-in pantry. Interior highlights include granite countertops throughout, beautiful hardwood floors on the main level, a large laundry room with built-in cabinets and a sink, a main-level guest bedroom, and an efficient recirculating hot water system. The finished basement offers a large recreation room, three additional bedrooms including a second primary suite—a wet bar, and abundant storage, making it ideal for extended family, guests, or entertaining. Adding tremendous value is the paid-off oversized solar panel system, which has consistently produced more electricity than the current owners have used. Excess energy can be banked or sold back to Colorado Springs Utilities for outstanding long-term savings. Step outside to a fully fenced backyard that backs directly to a neighborhood park, providing privacy with no rear neighbors. Enjoy mature fruit trees, a hot tub, low-maintenance xeriscape front and back yards, and a storage shed. Additional features include central air, a whole-house attic fan, a wired camera system, and a desirable cul-de-sac location. Located within walking distance of the Banning Lewis Ranch Clubhouse and pool, this exceptional home offers access to outstanding neighborhood amenities, including the award-winning Banning Lewis Ranch Academy, more than 50 acres of parks and trails, two community pools, a fitness center, and a recreation center. Combining generous living space, premium upgrades, energy efficiency, and an unbeatable location, this is a rare opportunity to own one of Banning Lewis Ranch's finest homes. Ask your agent for "Attributes List" from MLS.
For sale
Price cut: $25.3K (10/9)
$699,750
7158 Spring Linden Ct, Colorado Springs, CO 80927
7beds
4,620sqft
Single Family Residence
Built in 2013
7,501 Square Feet Lot
$-- Zestimate®
$151/sqft
$-- HOA
What's special
- 74 days
- 417
- 47
Zillow last checked:
Listing updated:
Listed by:
Michael Esty 719-433-5404,
Essential Realty LLC,
Frances Esty 719-433-5404
Source: elevateMLS,MLS#: 9608341
Facts & features
Interior
Bedrooms & bathrooms
- Bedrooms: 7
- Bathrooms: 5
- Full bathrooms: 3
- 3/4 bathrooms: 2
Other
- Level: Main
- Area: 304 Square Feet
- Dimensions: 16 x 19
Heating
- Forced Air, Natural Gas
Cooling
- Attic Fan, Ceiling Fan(s), Central Air
Appliances
- Included: 220v in Kitchen, Dishwasher, Disposal, Gas in Kitchen, Exhaust Fan, Microwave, Range, Refrigerator, Self Cleaning Oven
- Laundry: Main Level
Features
- Breakfast Bar, High Speed Internet, Pantry
- Flooring: Carpet, Ceramic Tile, Wood
- Basement: Full,Partially Finished
- Has fireplace: Yes
Interior area
- Total structure area: 4,620
- Total interior livable area: 4,620 sqft
- Finished area above ground: 2,696
- Finished area below ground: 1,924
Video & virtual tour
Property
Parking
- Total spaces: 3
- Parking features: Attached, Concrete Driveway
- Attached garage spaces: 3
Features
- Levels: Two
- Stories: 2
- Patio & porch: Concrete
- Exterior features: Auto Sprinkler System
- Has spa: Yes
- Spa features: Hot Tub/Spa
- Fencing: Back Yard
Lot
- Size: 7,501 Square Feet
- Features: Backs to Open Space, Level, Near Hospital, Near Park, Near Schools, Landscaped
Details
- Additional structures: Other
- Parcel number: 5309204020
Construction
Type & style
- Home type: SingleFamily
- Property subtype: Single Family Residence
Materials
- Stucco, Framed on Lot
- Roof: Composite Shingle
Condition
- Existing Home
- New construction: No
- Year built: 2013
Details
- Builder model: Palmer
- Builder name: Vantage Hm Corp
Utilities & green energy
- Water: Municipal
- Utilities for property: Cable Available, Electricity Connected, Natural Gas Connected, Solar, Phone Available
Green energy
- Energy generation: Solar Photovoltaic
Community & HOA
Community
- Features: Clubhouse, Community Center, Dog Park, Fitness Center, Parks or Open Space, Playground, Pool, Tennis Court(s)
Location
- Region: Colorado Springs
Financial & listing details
- Price per square foot: $151/sqft
- Tax assessed value: $639,930
- Annual tax amount: $4,939
- Date on market: 7/30/2026
- Listing terms: Cash,Conventional,FHA,VA Loan
- Electric utility on property: Yes
Estimated market value
Not available
Estimated sales range
Not available
Not available
Price history
| Date | Event | Price |
|---|---|---|
| 10/9/2026 | Price change | $699,750-3.5%$151/sqft |
Source:  REcolorado as distributed by MLS GRID #2471560 Report a problem REcolorado as distributed by MLS GRID #2471560 Report a problem | ||
| 9/24/2026 | Price change | $725,000-2%$157/sqft |
Source:  elevateMLS #9608341 Report a problem elevateMLS #9608341 Report a problem | ||
| 9/15/2026 | Price change | $739,900-1.3%$160/sqft |
Source: elevateMLS #9608341 Report a problem | ||
| 8/18/2026 | Price change | $749,900-2%$162/sqft |
Source: elevateMLS #9608341 Report a problem | ||
| 8/7/2026 | Price change | $765,000-2.2%$166/sqft |
Source: elevateMLS #9608341 Report a problem | ||
| 7/30/2026 | Listed for sale | $782,000+83.2%$169/sqft |
Source: elevateMLS #9608341 Report a problem | ||
| 1/15/2019 | Sold | $426,800-4.1%$92/sqft |
Source: Public Record Report a problem | ||
| 12/6/2018 | Pending sale | $444,900$96/sqft |
Source: RE/MAX Properties Inc #8240865 Report a problem | ||
| 11/28/2018 | Price change | $444,900-1.1%$96/sqft |
Source: RE/MAX Properties Inc #8240865 Report a problem | ||
| 10/3/2018 | Price change | $449,900-2%$97/sqft |
Source: Re/Max Properties Inc. #6349180 Report a problem | ||
| 9/21/2018 | Price change | $459,000-1.3%$99/sqft |
Source: Re/Max Properties Inc. #6349180 Report a problem | ||
| 8/31/2018 | Listed for sale | $464,900-6.8%$101/sqft |
Source: Re/Max Properties Inc. #6349180 Report a problem | ||
| 10/25/2017 | Listing removed | $499,000$108/sqft |
Source: Owner Report a problem | ||
| 10/18/2017 | Listed for sale | $499,000+35%$108/sqft |
Source: Owner Report a problem | ||
| 7/30/2013 | Sold | $369,586$80/sqft |
Source: Public Record Report a problem | ||
Public tax history
| Year | Property taxes | Tax assessment |
|---|---|---|
| 2025 | $5,010 -3.8% | $45,120 -0.8% |
| 2024 | $5,209 +25.5% | $45,490 |
| 2023 | $4,149 -2.1% | $45,490 +32.9% |
| 2022 | $4,238 | $34,240 -2.8% |
| 2021 | -- | $35,230 +18.3% |
| 2020 | $3,603 +0.5% | $29,770 |
| 2019 | $3,583 +6.5% | $29,770 +7.5% |
| 2018 | $3,364 +0.3% | $27,700 |
| 2017 | $3,356 -0.3% | $27,700 -7.5% |
| 2016 | $3,364 -3.5% | $29,930 |
| 2015 | $3,487 -2.3% | $29,930 +3% |
| 2014 | $3,568 | $29,050 |
| 2013 | -- | -- |
| 2012 | -- | $5,530 |
| 2011 | $667 | $5,530 -2.1% |
| 2010 | -- | $5,650 |
| 2009 | -- | $5,650 -25.2% |
| 2008 | -- | $7,550 +333.9% |
| 2006 | -- | $1,740 |
Find assessor info on the county website
Monthly payment
Est. payment
Payment breakdown
Explore the cost of this home by adjusting the details. Changes won't be saved.Climate risks
Neighborhood: Falcon
Nearby schools
Schools provided by the listing agent
- Elementary: Inspiration View
- Middle: Skyview
- High: Vista Ridge
- District: District 49
Source: elevateMLS. This data may not be complete. We recommend contacting the local school district to confirm school assignments for this home.
- $552,9004 bd3 ba3.2k sqft7148 Spring Linden Ct, Colorado Springs, CO 80927Off Market

- $633,3005 bd4 ba4.2k sqft7168 Spring Linden Ct, Colorado Springs, CO 80927Off Market

- $625,0004 bd3 ba3.8k sqft7138 Spring Linden Ct, Colorado Springs, CO 80927Sold

- $575,2005 bd3 ba2.2k sqft7139 Golden Acacia Ln, Colorado Springs, CO 80927Off Market

Similar homes
- $700,0005 bd4 ba3.6k sqft6381 Rowdy Dr, Colorado Springs, CO 80924For Sale

 MLS ID #3977928, Jake Wade, RE/MAX Real Estate Group LLC. elevateMLS
 - $665,0005 bd4 ba3.6k sqft6962 Fauna Glen Dr, Colorado Springs, CO 80927For Sale
 MLS ID #1477401, Douglas Karges, Quest Real Estate Partners. elevateMLS
 - $549,9005 bd4 ba2.7k sqft6688 Myrtle Creek Dr, Colorado Springs, CO 80927For Sale
 MLS ID #1223215, Tarema Riddle, The Platinum Group. elevateMLS
 - $724,9006 bd4 ba4.3k sqft7555 Antelope Circle, Peyton, CO 80831For Sale

 MLS ID #6204248, Danielle Frisbie, The Cutting Edge. REcolorado as distributed by MLS GRID
 - $509,9004 bd4 ba2.5k sqft8056 Longleaf Ln, Colorado Springs, CO 80927For SaleMLS ID #8993846, Treasure Davis, Exp Realty LLC. elevateMLS
- $612,0004 bd3 ba2.7k sqft6840 Mustang Rim Dr, Colorado Springs, CO 80923For SaleMLS ID #1084210, Nathan Fisk, Exp Realty LLC. elevateMLS
- $675,0005 bd4 ba3.8k sqft5793 Brave Eagle Dr, Colorado Springs, CO 80924For SaleMLS ID #5586221, Aimee Fletcher CLHMS GRI , Exp Realty LLC. elevateMLS
- $689,9006 bd4 ba3.6k sqft2164 Coldstone Way, Colorado Springs, CO 80921For SaleMLS ID #2714129, Rhonda Covey GRI MRP RENE , Covey Properties. elevateMLS
- $685,0006 bd5 ba4.6k sqft13747 Narrowleaf Drive, Colorado Springs, CO 80921For SaleMLS ID #4144461, Andrew Livingston, Freedom Realty Group LLC. REcolorado as distributed by MLS GRID
- $764,9006 bd5 ba4.4k sqft5204 Sirbal Dr, Colorado Springs, CO 80924For SaleMLS ID #7391954, Mark Ewell CNHS CRS MRP , Exp Realty LLC. elevateMLS
- $735,0004 bd3 ba3.7k sqft9828 Surrey Run Dr, Colorado Springs, CO 80924For SaleMLS ID #8704372, Scott Cassidy, RE/MAX Real Estate Group LLC. elevateMLS
- $465,0004 bd2 ba2.5k sqft6414 Mountain Dale Dr, Colorado Springs, CO 80927For SaleMLS ID #4589981, Regina Maria Borja MRP , Exp Realty LLC. elevateMLS
- $674,9004 bd3 ba3.6k sqft10301 Sharon Springs Dr, Colorado Springs, CO 80924For SaleMLS ID #2174632, Robert Youngs ABR MRP , The Cutting Edge. elevateMLS
- $775,0005 bd4 ba4.1k sqft9511 Pancake Rocks Trl, Colorado Springs, CO 80924For SaleMLS ID #2551784, Kathi Donivan ABR LHC RENE SRS , Compass. elevateMLS
- $715,0005 bd3 ba4.2k sqft10967 Klondike Dr, Peyton, CO 80831For SaleMLS ID #2458317, Casey Mitchell, Orchard Brokerage LLC. elevateMLS
- $709,8884 bd5 ba3.8k sqft2048 Zenato Ct, Colorado Springs, CO 80921For SaleMLS ID #9284044, Lauren Schneider C2EX GRI MRP , Exp Realty LLC. elevateMLS
- $568,4005 bd4 ba3.8k sqft6461 Vickie Lane, Colorado Springs, CO 80923For SaleMLS ID #5800792, Gaia Adair, Signature Estates LLC. REcolorado as distributed by MLS GRID
- $725,0004 bd4 ba3.3k sqft5655 Bridlespur Ridge Pl, Colorado Springs, CO 80918For SaleMLS ID #4980624, Jay Stoner, Jay Stoner. elevateMLS
- $624,9004 bd4 ba2.8k sqft8965 Theriot Rd, Peyton, CO 80831For SaleMLS ID #6983081, Kimberly Hunstiger GRI CRS CDPE AHWD ABR , REMAX PROPERTIES. elevateMLS
- $799,0005 bd4 ba4.8k sqft5654 Cisco Dr, Colorado Springs, CO 80924For SaleMLS ID #3446090, Renee Young GRI MRP , Exp Realty LLC. elevateMLS
