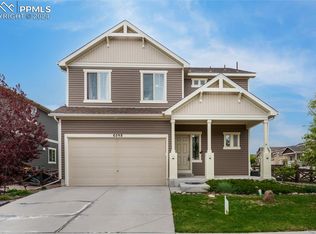
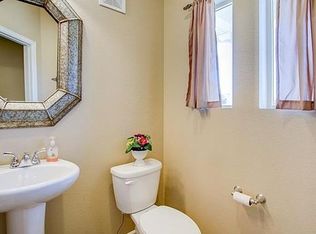
*** BANNING LEWIS RANCH W/ A/C *** 3 BR WITH LOFT & DINING ROOM *** CLEAN, WELL MAINTAINED, & MOVE IN READY! This beautifully maintained, move-in ready home is a rare find in Banning Lewis Ranch. It is located LITERALLY just a few steps from Climbers Park where you will find a playset, zipline, and wide open green fields, across from a trail entrance to Cottonwood Preserve, and a short walk to the water park, gym, and Banning Lewis Academy K-5. This home offers easy living and is move in ready! Enjoy extra space throughout, with solid flooring on the main level. The covered front porch is perfect for relaxing and taking in the meticulously landscaped front yard. Inside, you'll be greeted by a welcoming entryway, a private powder bath, and an open dining area that accommodates a large table. The bright family room flows into the kitchen, which features generous counter space, cabinets with pullouts, LARGE PANTRY, and stainless steel appliances—making it an ideal hub for cooking and gathering. All windows on the back of the home are tinted for extra privacy and sun protection. Upstairs, a spacious loft offers flexibility for work or play, while a cozy nook adds more possibilities. Retreat to the primary suite complete with a double vanity and a BIG walk-in closet. Two additional bedrooms and a hall bath provide comfortable spaces for family or guests, and the laundry room is conveniently located on the upper floor. This home includes air conditioning and ceiling fans for added comfort. The backyard features a spacious patio with a pergola WITH AWNINGS FOR PRIVACY.
For sale
Price cut: $13K (8/12)
$455,000
6588 Cottonwood Tree Dr, Colorado Springs, CO 80927
3beds
2,272sqft
:
Get pre-qualified$2,756/mo
Single Family Residence
Built in 2014
4,234 Square Feet Lot
$-- Zestimate®
$200/sqft
$-- HOA
What's special
Covered front porchHall bathMeticulously landscaped front yardPrivate powder bathSpacious loftStainless steel appliancesTwo additional bedrooms
- 114 days |
- 464 |
- 23 |
Zillow last checked:
Listing updated:
Listed by:
Kelly Ann Gehrmann 719-243-0106,
REMAX PROPERTIES
Source: elevateMLS,MLS#: 2616162
Facts & features
Interior
Bedrooms & bathrooms
- Bedrooms: 3
- Bathrooms: 3
- Full bathrooms: 1
- 3/4 bathrooms: 1
- 1/2 bathrooms: 1
Other
- Level: Upper
- Area: 224 Square Feet
- Dimensions: 16 x 14
Heating
- Forced Air, Natural Gas
Cooling
- Ceiling Fan(s), Central Air
Appliances
- Included: Dishwasher, Disposal, Microwave, Oven, Range, Refrigerator
- Laundry: Electric Hook-up
Features
- Breakfast Bar, High Speed Internet, Pantry
- Flooring: Carpet, Vinyl/Linoleum, Wood Laminate
- Windows: Window Coverings
- Has basement: No
- Has fireplace: No
- Fireplace features: None
Interior area
- Total structure area: 2,272
- Total interior livable area: 2,272 sqft
- Finished area above ground: 2,272
- Finished area below ground: 0
Video & virtual tour
Property
Parking
- Total spaces: 2
- Parking features: Attached, Concrete Driveway
- Attached garage spaces: 2
Features
- Levels: Two
- Stories: 2
- Patio & porch: Concrete
- Exterior features: Auto Sprinkler System
- Fencing: Back Yard
Lot
- Size: 4,234 Square Feet
- Features: Level, Near Schools, HOA Required $, Landscaped
Details
- Parcel number: 5309408002
Construction
Type & style
- Home type: SingleFamily
- Property subtype: Single Family Residence
Materials
- Alum/Vinyl/Steel, Stucco, Frame
- Foundation: Crawl Space
- Roof: Composite Shingle
Condition
- Existing Home
- New construction: No
- Year built: 2014
Utilities & green energy
- Water: Municipal
- Utilities for property: Cable Available, Electricity Connected, Natural Gas Connected
Community & HOA
Community
- Features: Clubhouse, Fitness Center, Hiking or Biking Trails, Parks or Open Space, Pool
Location
- Region: Colorado Springs
Financial & listing details
- Price per square foot: $200/sqft
- Tax assessed value: $491,151
- Annual tax amount: $3,490
- Date on market: 4/22/2026
- Listing terms: Cash,Conventional,FHA,VA Loan
- Electric utility on property: Yes
Estimated market value
Not available
Estimated sales range
Not available
Not available
Price history
| Date | Event | Price |
|---|---|---|
| 8/12/2026 | Price change | $455,000-2.8%$200/sqft |
Source:  elevateMLS #2616162 Report a problem elevateMLS #2616162 Report a problem | ||
| 7/23/2026 | Price change | $468,000-0.2%$206/sqft |
Source: elevateMLS #2616162 Report a problem | ||
| 5/17/2026 | Price change | $469,000-2.7%$206/sqft |
Source: elevateMLS #2616162 Report a problem | ||
| 5/5/2026 | Price change | $482,000-0.6%$212/sqft |
Source: elevateMLS #2616162 Report a problem | ||
| 4/22/2026 | Listed for sale | $485,000+49.2%$213/sqft |
Source: elevateMLS #2616162 Report a problem | ||
| 11/29/2018 | Sold | $325,000$143/sqft |
Source: Public Record Report a problem | ||
| 10/5/2018 | Pending sale | $325,000$143/sqft |
Source: Keller Williams Clients Choice Realty #4895997 Report a problem | ||
| 10/2/2018 | Listed for sale | $325,000+20.8%$143/sqft |
Source: Keller Williams Clients Choice Realty #4895997 Report a problem | ||
| 3/18/2016 | Sold | $269,000-1.8%$118/sqft |
Source: Public Record Report a problem | ||
| 2/14/2016 | Pending sale | $274,000$121/sqft |
Source: ERA Shields Real Estate #3689390 Report a problem | ||
| 2/6/2016 | Listed for sale | $274,000+10.8%$121/sqft |
Source: ERA Shields Real Estate #3689390 Report a problem | ||
| 12/30/2014 | Sold | $247,400$109/sqft |
Source: Public Record Report a problem | ||
Public tax history
| Year | Property taxes | Tax assessment |
|---|---|---|
| 2024 | $3,600 +25.1% | $32,910 |
| 2023 | $2,877 -2.1% | $32,910 +38.6% |
| 2022 | $2,938 | $23,740 -2.8% |
| 2021 | -- | $24,420 +8.6% |
| 2020 | $2,720 +0.5% | $22,480 |
| 2019 | $2,706 +16% | $22,480 +17% |
| 2018 | $2,333 +0.3% | $19,210 |
| 2017 | $2,327 -0.3% | $19,210 -3.9% |
| 2016 | $2,333 +0.2% | $19,980 |
| 2015 | $2,328 +215.9% | $19,980 +233% |
| 2014 | $737 | $6,000 |
| 2013 | -- | -- |
| 2012 | -- | $4,110 |
| 2011 | $589 | $4,110 -17.6% |
| 2010 | -- | $4,990 |
| 2009 | -- | $4,990 |
Find assessor info on the county website
Monthly payment
Est. payment
Payment breakdown
Explore the cost of this home by adjusting the details. Changes won't be saved.Climate risks
Neighborhood: Falcon
Nearby schools
GreatSchools rating
- 5/10Inspiration View Elementary SchoolGrades: PK-5Distance: 0.7 mi
- 7/10Skyview Middle SchoolGrades: 6-8Distance: 2.2 mi
- 4/10Vista Ridge High SchoolGrades: 9-12Distance: 1.8 mi
Schools provided by the listing agent
- Elementary: Inspiration View
- Middle: Skyview
- High: Vista Ridge
- District: District 49
Source: elevateMLS. This data may not be complete. We recommend contacting the local school district to confirm school assignments for this home.
- $515,0004 bd4 ba2.8k sqft6598 Cottonwood Tree Dr, Colorado Springs, CO 80927Sold
- $457,7003 bd3 ba2.1k sqft6578 Cottonwood Tree Dr, Colorado Springs, CO 80927Off Market

- $504,7004 bd4 ba2.9k sqft6573 Sugarberry Ln, Colorado Springs, CO 80927Off Market
- $504,5004 bd4 ba2.6k sqft6587 Sugarberry Ln, Colorado Springs, CO 80927Off Market

- $439,6004 bd2 ba2k sqft6559 Sugarberry Ln, Colorado Springs, CO 80927Off Market
- $589,0005 bd4 ba3.3k sqft6568 Cottonwood Tree Dr, Colorado Springs, CO 80927Sold
- $491,2003 bd3 ba2.8k sqft6587 Cottonwood Tree Dr, Colorado Springs, CO 80927Off Market
- $456,4003 bd3 ba2.1k sqft6545 Sugarberry Ln, Colorado Springs, CO 80927Off Market
A local agent can set up tours, give advice and negotiate with sellers.
Similar homes
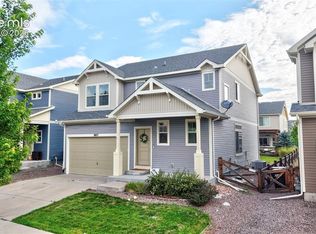
- $469,0003 bd3 ba2.2k sqft8803 Briar Brush Ln, Colorado Springs, CO 80927For Sale
 MLS ID #1505420, Troy Macdonald MRP , Exp Realty LLC. elevateMLS
 - $480,0004 bd3 ba3.1k sqft6487 Forest Thorn Ct, Colorado Springs, CO 80927For Sale
 MLS ID #2858648, Kathy Stenberg GRI SFR , Springs Lifestyles Real Estate Inc.. elevateMLS
 - $447,9993 bd3 ba2.2k sqft6678 Cottonwood Tree Dr, Colorado Springs, CO 80927For Sale
 MLS ID #7569063, Julienne Vernetti, HomeSmart. elevateMLS
 - $459,9003 bd3 ba2.3k sqft6567 Cottonwood Tree Dr, Colorado Springs, CO 80927For Sale
 MLS ID #1238290, Daniel Rymski, The Colorado Springs Group Inc. elevateMLS
 - $479,9004 bd4 ba2.3k sqft8345 Longleaf Ln, Colorado Springs, CO 80927For SaleMLS ID #4796382, Chelsea Valentin, Real Broker, LLC DBA Real. elevateMLS
- $473,8103 bd3 ba1.7k sqft9337 Twins Sisters Dr, Colorado Springs, CO 80927New ConstructionMLS ID #6992033, Cynthia Ontiveros, Oakwood Homes Real Estate LLC. elevateMLS
- $460,0003 bd3 ba2.2k sqft7274 Fauna Glen Dr, Colorado Springs, CO 80927For SaleMLS ID #1894745, Raul Andino MRP , Home at 6035 LLC. elevateMLS
- $450,0003 bd3 ba2.2k sqft9528 Timberlake Loop, Colorado Springs, CO 80927For SaleMLS ID #3531193, Jennifer Briseno, Success Realty Experts, LLC. elevateMLS
- $471,0003 bd3 ba1.9k sqft6282 Anders Ridge Ln, Colorado Springs, CO 80927For SaleMLS ID #241427, Theodore Bachara, REMAX PROPERTIES. PAR
- $489,0004 bd3 ba3k sqft8243 Longleaf Ln, Colorado Springs, CO 80927For SaleMLS ID #7605421, Jessica Laude, The Colorado Springs Group Inc. elevateMLS
- $415,0003 bd3 ba2.3k sqft6194 John Muir Trl, Colorado Springs, CO 80927For SaleMLS ID #2951222, Jeffrey Johnson, Keller Williams Premier Realty. elevateMLS
- $405,0003 bd3 ba2.2k sqft6670 John Muir Trl, Colorado Springs, CO 80927For SaleMLS ID #1654074, Galen Becker NCREA , LPT Realty LLC. elevateMLS
- $540,0004 bd4 ba2.5k sqft8056 Longleaf Ln, Colorado Springs, CO 80927For SaleMLS ID #8993846, Treasure Davis, Exp Realty LLC. elevateMLS
- $450,0003 bd3 ba2k sqft6048 Ashmore Ln, Colorado Springs, CO 80927For SaleMLS ID #7879859, Garrett Jones, 8Z Real Estate LLC. elevateMLS
- $450,0004 bd3 ba2.5k sqft6441 Wind River Point, Colorado Springs, CO 80923For SaleMLS ID #7820512, Justin Hermes, The Property Group, Inc.. elevateMLS
- $529,0004 bd4 ba2.6k sqft6667 Cottonwood Tree Dr, Colorado Springs, CO 80927For SaleMLS ID #5020189, Elizabeth Maloney CDPE , REMAX PROPERTIES. elevateMLS
- $475,0003 bd3 ba1.9k sqft6008 Ashmore Ln, Colorado Springs, CO 80927For SaleMLS ID #1344636, Terri Browning, Engel & Voelkers Castle Rock. elevateMLS
- $399,0003 bd3 ba1.9k sqft6291 John Muir Trl, Colorado Springs, CO 80927For SaleMLS ID #6343371, Nathan Johnson MRP GRI CRS ABR , RE/MAX Real Estate Group LLC. elevateMLS
- $459,9004 bd4 ba3.1k sqft7138 Sedgerock Ln, Colorado Springs, CO 80927For SaleMLS ID #1770866, Thomas Lazzaro, Performance Plus Realty Inc. elevateMLS
- $495,0004 bd3 ba2.5k sqft6414 Mountain Dale Dr, Colorado Springs, CO 80927For SaleMLS ID #2688331, George Nehme C2EX CRS GRI , LIV Sotheby's International Realty CO Springs. elevateMLS
