Enjoy the space and ease of ranch-style living in the heart of Banning Lewis Ranch. Positioned on a corner lot, this Classic Homes Manzanita model offers 4 bedrooms, 2.5 bathrooms and 3,117 finished square feet, with a main-level primary suite and plenty of room to spread out. Tall windows bring abundant natural light into the main living areas, while hardwood floors and a gas fireplace add warmth to the open great room. The kitchen is designed to be the heart of the home, with granite countertops, plentiful cabinetry, a pantry and a generous stone-accented breakfast bar where conversation can flow while meals are prepared. Enjoy casual dining beside the kitchen or gather in the separate dining room for holidays and special occasions. French doors open to a dedicated main-level office, creating a quiet space for work, hobbies or reading. The primary suite offers a relaxing place to begin and end the day, complete with a walk-in closet and adjoining 5-piece bath featuring dual vanities, a soaking tub and separate shower. Main-level laundry adds everyday convenience. From the great room, step onto the composite deck overlooking the fenced backyard and pergola, an inviting setting for morning coffee, outdoor dining and evenings beneath the Colorado sky. The finished basement dramatically expands the living space with 9-foot ceilings, a large recreation room, three additional bedrooms, a full bathroom and storage. Imagine movie nights, game days, overnight guests, a home gym or creative space, all without sacrificing the comfort of the main level. Central air conditioning, a whole-home humidifier and an oversized, attached 2-car garage complete the home. Beyond the front door, enjoy access to the Banning Lewis Ranch House pool and fitness center, Vista Water Park, parks, trails, playgrounds, pickleball courts and community gathering spaces. This is an opportunity to enjoy a spacious home and a neighborhood created for an active Colorado lifestyle.
For sale
$480,000
6487 Forest Thorn Ct, Colorado Springs, CO 80927
4beds
3,195sqft
Single Family Residence
Built in 2013
7,405 Square Feet Lot
$-- Zestimate®
$150/sqft
$-- HOA
What's special
Gas fireplaceCorner lotMain-level primary suiteOpen great roomGranite countertopsPlentiful cabinetryGenerous stone-accented breakfast bar
- 7 days |
- 1,102 |
- 53 |
Likely to sell faster than
Zillow last checked:
Listing updated:
Listed by:
Kathy Stenberg GRI SFR 719-963-4867,
Springs Lifestyles Real Estate Inc.
Source: elevateMLS,MLS#: 2858648
Facts & features
Interior
Bedrooms & bathrooms
- Bedrooms: 4
- Bathrooms: 3
- Full bathrooms: 2
- 1/2 bathrooms: 1
Other
- Level: Main
- Area: 221 Square Feet
- Dimensions: 17 x 13
Heating
- Forced Air, Natural Gas
Cooling
- Ceiling Fan(s), Central Air
Appliances
- Included: 220v in Kitchen, Dishwasher, Disposal, Gas in Kitchen, Microwave, Range, Refrigerator, Self Cleaning Oven, Humidifier
- Laundry: Electric Hook-up, Main Level
Features
- 5-Pc Bath, 6-Panel Doors, Crown Molding, French Doors, Great Room, Pantry
- Flooring: Carpet, Ceramic Tile, Wood
- Basement: Full,Partially Finished
- Number of fireplaces: 1
- Fireplace features: Gas, One
Interior area
- Total structure area: 3,195
- Total interior livable area: 3,195 sqft
- Finished area above ground: 1,643
- Finished area below ground: 1,552
Property
Parking
- Total spaces: 2
- Parking features: Attached, Even with Main Level, Garage Door Opener, Concrete Driveway
- Attached garage spaces: 2
Features
- Patio & porch: Composite, Wood Deck
- Exterior features: Auto Sprinkler System
- Fencing: Back Yard
Lot
- Size: 7,405 Square Feet
- Features: Corner Lot, Cul-De-Sac, Level, Hiking Trail, Near Fire Station, Near Hospital, Near Park, Near Schools, Near Shopping Center, HOA Required $, Landscaped
Details
- Additional structures: Storage, Other, See Remarks
- Parcel number: 5309306065
Construction
Type & style
- Home type: SingleFamily
- Architectural style: Ranch
- Property subtype: Single Family Residence
Materials
- Stone, Stucco, Framed on Lot
- Roof: Tile
Condition
- Existing Home
- New construction: No
- Year built: 2013
Details
- Builder model: Manzanita
- Builder name: Classic Homes
Utilities & green energy
- Water: Municipal
- Utilities for property: Cable Available, Electricity Connected, Natural Gas Available
Community & HOA
Community
- Features: Clubhouse, Community Center, Dog Park, Fitness Center, Hiking or Biking Trails, Parks or Open Space, Playground, Pool, Spa, Tennis Court(s), Landscape Maintenance, Sauna
Location
- Region: Colorado Springs
Financial & listing details
- Price per square foot: $150/sqft
- Tax assessed value: $611,774
- Annual tax amount: $4,492
- Date on market: 8/12/2026
- Listing terms: Cash,Conventional,FHA,VA Loan
- Electric utility on property: Yes
Estimated market value
Not available
Estimated sales range
Not available
Not available
Price history
| Date | Event | Price |
|---|---|---|
| 8/12/2026 | Listed for sale | $480,000-20%$150/sqft |
Source:  elevateMLS #2858648 Report a problem elevateMLS #2858648 Report a problem | ||
| 4/28/2023 | Sold | $600,000$188/sqft |
Source: Public Record Report a problem | ||
| 4/1/2023 | Price change | $600,000-1.6%$188/sqft |
Source: elevateMLS #6502579 Report a problem | ||
| 3/20/2023 | Listed for sale | $609,900$191/sqft |
Source: elevateMLS #6502579 Report a problem | ||
| 3/6/2023 | Listing removed | -- |
Source: elevateMLS #6502579 Report a problem | ||
| 1/26/2023 | Listed for sale | $609,900-4%$191/sqft |
Source: elevateMLS #6502579 Report a problem | ||
| 12/14/2022 | Listing removed | -- |
Source: elevateMLS #3241124 Report a problem | ||
| 12/7/2022 | Price change | $635,000-2.2%$199/sqft |
Source: elevateMLS #3241124 Report a problem | ||
| 11/9/2022 | Price change | $649,000-0.2%$203/sqft |
Source: elevateMLS #3241124 Report a problem | ||
| 10/25/2022 | Price change | $650,000-3%$203/sqft |
Source: elevateMLS #3241124 Report a problem | ||
| 10/21/2022 | Listed for sale | $670,000+88.3%$210/sqft |
Source: elevateMLS #3241124 Report a problem | ||
| 4/22/2014 | Sold | $355,767$111/sqft |
Source: Public Record Report a problem | ||
Public tax history
| Year | Property taxes | Tax assessment |
|---|---|---|
| 2024 | $4,633 +85.5% | $40,990 |
| 2023 | $2,498 -2.1% | $40,990 +48.7% |
| 2022 | $2,550 | $27,560 -2.8% |
| 2021 | -- | $28,350 +2.4% |
| 2020 | $2,486 +0.5% | $27,690 |
| 2019 | $2,472 -18.5% | $27,690 +10.8% |
| 2018 | $3,035 +0.3% | $24,990 |
| 2017 | $3,027 -0.3% | $24,990 -9.5% |
| 2016 | $3,035 -5.7% | $27,620 |
| 2015 | $3,218 +123.2% | $27,620 +135.3% |
| 2014 | $1,442 | $11,740 |
Find assessor info on the county website
Monthly payment
Est. payment
Payment breakdown
Explore the cost of this home by adjusting the details. Changes won't be saved.Climate risks
Neighborhood: Falcon
Nearby schools
GreatSchools rating
- 6/10Inspiration View Elementary SchoolGrades: PK-5Distance: 1 mi
- 6/10Skyview Middle SchoolGrades: 6-8Distance: 1.8 mi
- 5/10Vista Ridge High SchoolGrades: 9-12Distance: 1.4 mi
Schools provided by the listing agent
- District: District 49
Source: elevateMLS. This data may not be complete. We recommend contacting the local school district to confirm school assignments for this home.
- $578,4005 bd4 ba3.9k sqft6471 Forest Thorn Ct, Colorado Springs, CO 80927Off Market
- $489,000-- bd-- ba-- sqft6515 Bramble Bend Ct, Colorado Springs, CO 80927Off Market
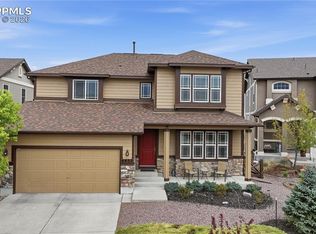
- $574,0004 bd4 ba3.5k sqft6455 Forest Thorn Ct, Colorado Springs, CO 80927Sold
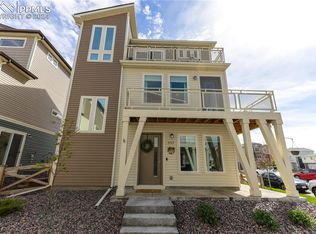
- $410,0003 bd3 ba1.7k sqft5727 Tramore Ct, Colorado Springs, CO 80927Sold
- $574,9004 bd4 ba3.2k sqft6503 Forest Thorn Ct, Colorado Springs, CO 80927Off Market
- $555,0003 bd3 ba3k sqft6439 Forest Thorn Ct, Colorado Springs, CO 80927Sold
- $530,0003 bd3 ba2.5k sqft6488 Forest Thorn Ct, Colorado Springs, CO 80927Sold
- $554,6005 bd2 ba1.5k sqft6519 Forest Thorn Ct, Colorado Springs, CO 80927Off Market
A local agent can set up tours, give advice and negotiate with sellers.
Similar homes
- $--4 bd3 ba3k sqft7179 Sedgerock Ln, Colorado Springs, CO 80927Auction
 Auction.com 2
 - $530,0004 bd4 ba2.5k sqft8742 Windy Plains Ct, Colorado Springs, CO 80927For Sale

 MLS ID #6727469, Troy Macdonald MRP , Exp Realty LLC. elevateMLS
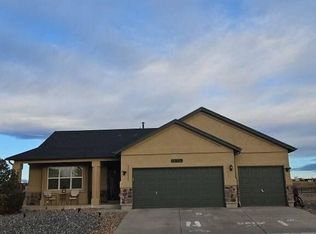
 - $--3 bd2 ba2.6k sqft11649 Rio Secco Rd, Peyton, CO 80831Auction
 Auction.com 2
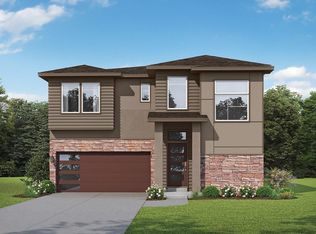
 - from $499,5003 bd3 ba2k sqftPrinceton #516 Plan, Gardens at Banning Lewis Ranch, Colorado Springs, CO 80927New Construction
 Empire Homes
 - $--4 bd4 ba1.9k sqft2994 Loot Dr, Colorado Springs, CO 80939AuctionXome
- $460,0003 bd3 ba2.6k sqft6457 Graymont Dr, Colorado Springs, CO 80923For SaleMLS ID #2046866, Janie Alberty MRP , Pink Realty Inc. elevateMLS
- $464,0003 bd3 ba3.1k sqft7816 Guinness Way, Colorado Springs, CO 80951For SaleMLS ID #1989050, Andrew James Weber, Home at 6035 LLC. elevateMLS
- $515,0004 bd4 ba2.7k sqft8172 Goldenray Pl, Colorado Springs, CO 80908For SaleMLS ID #1854576, Michael Nicks, Allen Realty. elevateMLS
- $549,9005 bd3 ba3.4k sqft7773 Dry Willow Way, Colorado Springs, CO 80908For SaleMLS ID #8834349, Jessica Laude, The Colorado Springs Group Inc. elevateMLS
- $457,5005 bd4 ba2.8k sqft10042 Intrepid Way, Colorado Springs, CO 80925For SaleMLS ID #4190989, Eric Gilman, Your Home Sold Guaranteed Realty - Barb Has The Buyers Team. elevateMLS
- from $484,5003 bd3 ba1.8k sqftPalisade #514 Plan, Gardens at Banning Lewis Ranch, Colorado Springs, CO 80927New ConstructionEmpire Homes
- from $479,5003 bd3 ba1.8k sqftIris #504 Plan, Gardens at Banning Lewis Ranch, Colorado Springs, CO 80927New ConstructionEmpire Homes
- $550,0005 bd3 ba3.2k sqft7848 Springwood Ter, Colorado Springs, CO 80908For SaleMLS ID #8847886, Tony Casados, Real Broker, LLC DBA Real. elevateMLS
- $--4 bd3 ba2.2k sqft8148 Kittrick Pl, Peyton, CO 80831AuctionAuction.com 2
- $--4 bd3 ba2k sqft7084 Passing Sky Dr, Colorado Springs, CO 80911AuctionAuction.com 2
- $499,9004 bd2 ba1.8k sqft2455 Sweet Water Court, Colorado Springs, CO 80919For Sale
 MLS ID #7109977, Matt McKay, Brokers Guild Homes. REcolorado as distributed by MLS GRID
 - $475,0005 bd3 ba3.1k sqft7794 Landover Ln, Fountain, CO 80817For SaleMLS ID #2701257, Jason Daniels CDPE CIAS CLHMS MRP , Finch & Gable Real Estate Company. elevateMLS
- $540,0004 bd4 ba4.2k sqft8353 Twinberry Point, Colorado Springs, CO 80920For SaleMLS ID #4764123, Tony Casados, Real Broker, LLC DBA Real. elevateMLS
- $410,0004 bd2 ba1.6k sqft3951 Shining Star Dr, Colorado Springs, CO 80925For SaleMLS ID #7388367, Richard Gingras REOS , Keller Williams Partners. elevateMLS
- $585,5004 bd4 ba3k sqft9583 Feathergrass Dr, Colorado Springs, CO 80927New ConstructionelevateMLS
