Skip main navigation
Sold for $410,000
  • $410,000

    5727 Tramore Ct, Colorado Springs, CO 80927

    3beds
    1,766sqft
    Single Family Residence
    Built in 2021
    2,883 Square Feet Lot
    $395,800 Zestimate®
    $232/sqft
    $2,572 Estimated rent

    Home value

    $395,800

    $376,000 - $416,000

    $2,572/mo

    Zestimate® history
    Loading
    Loading...

    Owner options

    List your home for rent

    $2,572/mo

    Rent Zestimate®

    Find your next renter with Zillow Rental Manager. Plus, with online applications, you can quickly screen prospective tenants – for free.

    Learn more

    $2,572/mo

    Rent Zestimate®

    Refinance and save

    $2,350/mo

    Est. payment

    Refinancing to a lower rate could help reduce your monthly payments and save thousands over the life of the loan.

    See today's rates

    $2,350/mo

    Est. payment

    Explore your selling options

    Work with a Zillow partner agent

    Leverage their expertise and Zillow's premium Showcase listings to get your home seen by more buyers.

    Get started

    List with your own agent

    Get your home in front of millions of buyers by listing it on Zillow.

    Learn how to do it

    Sell it yourself

    Take full control of how buyers see your home on Zillow by listing For Sale by Owner (FSBO).

    List your home

    What's special

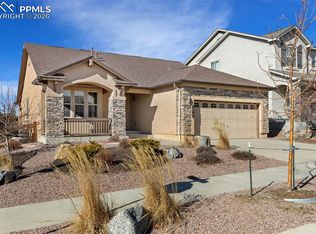
    Take a look at this amazing urban style 3BR/3BA home in Banning Lewis Ranch! Upon entry from the covered wrap-around patio you'll find the Family Room--which also makes a perfect flex space--and a half bath. The main level features an open concept floor plan with the Living Room and eat-in Kitchen with a custom pantry, subway tile backsplash, and a walk-out to a second wrap-around balcony with mountain and community views; two secondary Bedrooms; and a full bath. The upper level hosts a large Loft--which provides additional options for an office/retreat/playroom; a Rooftop Deck; the spacious Master Bedroom with a 4-piece en suite bath and walk-in closet; and laundry area (washer and dryer included). Additionally, this lovely home has a xeriscaped yard; sits on an end lot; and has a 2-car attached garage with epoxy coated flooring. You'll appreciate the plethora of amenities that the Banning Lewis Ranch community offers, such as award winning schools; acres of open space; parks and trails; rec and fitness centers; pools/splash pad; a dog park; tennis/basketball courts; seasonal festivals, concerts and so much more! Don't miss this one--check out the virtual tour link and schedule a showing today!

    Zillow last checked:

    Listing updated:

    Listed by:

    Ashley Blasius ABR MRP 719-351-0152,

    Cornerstone Real Estate Team,

    Harvinder Singh 719-213-6724

    Bought with:

    Rachael Demian

    Century 21 Signature Realty

    Source: elevateMLS,MLS#: 1754470MLS Logo

    Facts & features

    Interior

    Bedrooms & bathrooms
    • Bedrooms: 3
    • Bathrooms: 3
    • Full bathrooms: 1
    • 3/4 bathrooms: 1
    • 1/2 bathrooms: 1
    Heating
    • Forced Air
    Cooling
    • Central Air
    Appliances
    • Included: Dishwasher, Disposal, Microwave, Refrigerator
    • Laundry: Upper Level
    Features
    • 6-Panel Doors, Pantry
    • Flooring: Carpet
    • Has basement: No
    • Has fireplace: No
    • Fireplace features: None
    Interior area
    • Total structure area: 1,766
    • Total interior livable area: 1,766 sqft
    • Finished area above ground: 1,766
    • Finished area below ground: 0

    Property

    Parking
    • Total spaces: 2
    • Parking features: Attached
    • Attached garage spaces: 2
    Features
    • Levels: 3 Story
    • Stories: 3
    Lot
    • Size: 2,883 Square Feet
    • Features: Level, Hiking Trail, Near Fire Station, Near Hospital, Near Park, Near Schools, Near Shopping Center
    Details
    • Parcel number: 5315304065

    Construction

    Type & style
    • Home type: SingleFamily
    • Property subtype: Single Family Residence
    Materials
    • Wood Siding
    • Foundation: Slab
    • Roof: Composite Shingle
    Condition
    • Existing Home
    • New construction: No
    • Year built: 2021

    Utilities & green energy

    • Water: Assoc/Distr
    • Utilities for property: Electricity Available

    Community & HOA

    Community
    • Features: Clubhouse, Dog Park, Fitness Center, Parks or Open Space, Playground, Pool, Tennis Court(s)
    Location
    • Region: Colorado Springs

    Financial & listing details

    • Price per square foot: $232/sqft
    • Tax assessed value: $330,000
    • Annual tax amount: $2,671
    • Date on market: 7/20/2024
    • Listing terms: Cash,Conventional,FHA,VA Loan

    Price history

    DateEventPrice
    4/23/2026Listing removed$2,495$1/sqft
    Source: Zillow Rentals Report a problem
    3/26/2026Price change$2,495-3.9%$1/sqft
    Source: Zillow Rentals Report a problem
    2/20/2026Listed for rent$2,595$1/sqft
    Source: Zillow Rentals Report a problem
    7/28/2024Listing removed--
    Source: Zillow Rentals Report a problem
    7/21/2024Listed for rent$2,595$1/sqft
    Source: Zillow Rentals Report a problem
    7/19/2024Sold$410,000-2.1%$232/sqft
    Source: elevateMLS #1754470 Report a problem
    6/20/2024Contingent$419,000$237/sqft
    Source: elevateMLS #1754470 Report a problem
    6/13/2024Price change$419,000-1.4%$237/sqft
    Source: elevateMLS #1754470 Report a problem
    5/17/2024Listed for sale$425,000+13.3%$241/sqft
    Source: elevateMLS #1754470 Report a problem
    2/25/2022Sold$375,066$212/sqft
    Source: Public Record Report a problem

    Public tax history

    YearProperty taxesTax assessment
    2024$2,431 -9%$22,110
    2023$2,671 +501.2%$22,110 +4.6%
    2022$444 $21,140 +498.9%
    2021-- $3,530
    Find assessor info on the county website

    Neighborhood: Falcon

    Nearby schools

    GreatSchools rating
    Schools provided by the listing agent
    • Elementary: Stetson
    • District: Falcon-49

    Source: elevateMLS. This data may not be complete. We recommend contacting the local school district to confirm school assignments for this home.

    Get a cash offer in 3 minutes
    Find out how much your home could sell for in as little as 3 minutes with a no-obligation cash offer.
    Estimated market value
    $395,800
    Get a cash offer in 3 minutes
    Find out how much your home could sell for in as little as 3 minutes with a no-obligation cash offer.
    Estimated market value
    $395,800