Welcome to this stunning, nearly new 4-bed, 3.5-bath home in the desirable Aspen Meadows community of Colorado Springs. Built in 2022, this thoughtfully designed residence offers inviting interiors, modern finishes, and a functional layout ideal for today’s lifestyle. The open main level showcases abundant natural light, an efficient kitchen with generous storage, and a comfortable living/dining flow perfect for everyday living and entertaining. The kitchen is plumbed for a reverse osmosis system, offering added convenience for future upgrades. A convenient upper-level laundry adds to the home’s modern functionality. The primary suite features views of Pike's Peak and two walk in closets. The additional bedrooms provide flexible space for family, guests, or a home office, with custom closets in two of the bedrooms for enhanced organization and storage. Enjoy a finished basement that expands your usable living space and a 2-car attached garage for secure parking and additional storage. Step outside to a backyard that is currently a blank canvas, ready for your personal vision — whether you dream of lush landscaping, an outdoor entertaining retreat, or a custom patio design. Additional features include central air conditioning, forced-air heating, and a location close to parks, trails, schools, and shopping, offering both comfort and convenience in one of Colorado Springs’ growing communities. Don’t miss your opportunity to make this home your own!
For sale
Price cut: $5K (5/21)
$540,000
8172 Goldenray Pl, Colorado Springs, CO 80908
4beds
2,723sqft
Single Family Residence
Built in 2023
4,700 Square Feet Lot
$-- Zestimate®
$198/sqft
$26/mo HOA
What's special
Modern finishesInviting interiorsOpen main levelForced-air heatingAbundant natural lightCentral air conditioning
- 143 days |
- 180 |
- 8 |
Zillow last checked:
Listing updated:
Listed by:
Tamara Shannon 719-619-6752,
LPT Realty LLC
Source: elevateMLS,MLS#: 5663087
Facts & features
Interior
Bedrooms & bathrooms
- Bedrooms: 4
- Bathrooms: 4
- Full bathrooms: 2
- 3/4 bathrooms: 1
- 1/2 bathrooms: 1
Other
- Level: Upper
Heating
- Forced Air, Natural Gas
Cooling
- Ceiling Fan(s), Central Air
Appliances
- Included: 220v in Kitchen, Dishwasher, Disposal, Dryer, Gas in Kitchen, Exhaust Fan, Microwave, Oven, Range, Refrigerator, Self Cleaning Oven, Smart Home Appliances, Washer
- Laundry: Electric Hook-up, Upper Level
Features
- 9Ft + Ceilings, High Speed Internet, Pantry
- Flooring: Luxury Vinyl
- Basement: Full,Finished
- Has fireplace: No
- Fireplace features: None
Interior area
- Total structure area: 2,723
- Total interior livable area: 2,723 sqft
- Finished area above ground: 1,831
- Finished area below ground: 892
Property
Parking
- Total spaces: 2
- Parking features: Attached, Garage Door Opener, Oversized
- Attached garage spaces: 2
Features
- Levels: Two
- Stories: 2
- Patio & porch: Concrete
- Has view: Yes
- View description: Mountain(s), View of Pikes Peak
Lot
- Size: 4,700 Square Feet
- Features: Hiking Trail, Near Fire Station, Near Hospital, Near Park, Front Landscaped
Details
- Parcel number: 5304201085
- Other equipment: Sump Pump
Construction
Type & style
- Home type: SingleFamily
- Property subtype: Single Family Residence
Materials
- Fiber Cement, Framed on Lot
- Roof: Composite Shingle
Condition
- Existing Home
- New construction: No
- Year built: 2023
Utilities & green energy
- Water: Municipal
- Utilities for property: Cable Available, Electricity Connected, Natural Gas Connected
Community & HOA
Community
- Features: Dog Park, Hiking or Biking Trails, Playground
HOA
- Has HOA: Yes
- Services included: Covenant Enforcement, Trash Removal
- HOA fee: $78 quarterly
Location
- Region: Colorado Springs
Financial & listing details
- Price per square foot: $198/sqft
- Tax assessed value: $604,981
- Annual tax amount: $3,440
- Date on market: 2/27/2026
- Listing terms: Assumable,Cash,Conventional,FHA,VA Loan
- Electric utility on property: Yes
Estimated market value
Not available
Estimated sales range
Not available
Not available
Price history
| Date | Event | Price |
|---|---|---|
| 5/21/2026 | Price change | $540,000-0.9%$198/sqft |
Source:  elevateMLS #5663087 Report a problem elevateMLS #5663087 Report a problem | ||
| 5/3/2026 | Listed for rent | $3,500$1/sqft |
Source: Zillow Rentals Report a problem | ||
| 4/24/2026 | Price change | $545,000-0.9%$200/sqft |
Source: elevateMLS #5663087 Report a problem | ||
| 4/6/2026 | Price change | $550,000-1.8%$202/sqft |
Source: elevateMLS #5663087 Report a problem | ||
| 2/27/2026 | Listed for sale | $560,000+4.6%$206/sqft |
Source: elevateMLS #5663087 Report a problem | ||
| 2/23/2024 | Sold | $535,600-0.8%$197/sqft |
Source: elevateMLS #7726889 Report a problem | ||
| 1/9/2024 | Listed for sale | $539,995$198/sqft |
Source: elevateMLS #7726889 Report a problem | ||
Public tax history
| Year | Property taxes | Tax assessment |
|---|---|---|
| 2024 | $3,727 +2954.9% | $40,530 +105.1% |
| 2023 | $122 | $19,760 |
Find assessor info on the county website
Monthly payment
Est. payment
Payment breakdown
Explore the cost of this home by adjusting the details. Changes won't be saved.Climate risks
Neighborhood: Falcon
Nearby schools
GreatSchools rating
- 5/10Inspiration View Elementary SchoolGrades: PK-5Distance: 1.7 mi
- 7/10Skyview Middle SchoolGrades: 6-8Distance: 2.7 mi
- 4/10Vista Ridge High SchoolGrades: 9-12Distance: 1.8 mi
Schools provided by the listing agent
- Elementary: Inspiration View
- Middle: Skyview
- High: Vista Ridge
- District: District 49
Source: elevateMLS. This data may not be complete. We recommend contacting the local school district to confirm school assignments for this home.
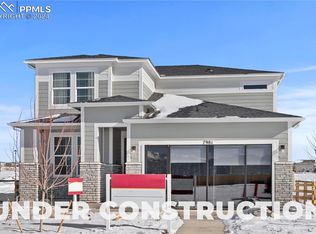
- $565,0634 bd4 ba3.2k sqft8162 Goldenray Pl, Colorado Springs, CO 80908Sold
- $548,2554 bd3 ba2.2k sqft8182 Goldenray Pl, Colorado Springs, CO 80908Sold
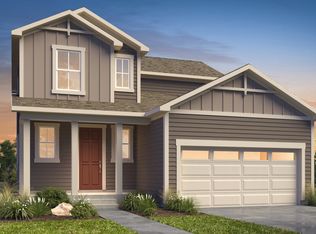
- $521,7614 bd4 ba2.5k sqft8152 Goldenray Pl, Colorado Springs, CO 80908Sold
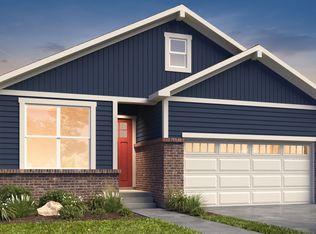
- $527,3774 bd3 ba2.4k sqft8142 Goldenray Pl, Colorado Springs, CO 80908Sold
- $592,0104 bd3 ba2.4k sqft8192 Goldenray Pl, Colorado Springs, CO 80908Sold
- $621,0005 bd4 ba3.5k sqft8161 Goldenray Pl, Colorado Springs, CO 80908Sold
- $557,1154 bd4 ba3.2k sqft8171 Goldenray Pl, Colorado Springs, CO 80908Sold
- $515,3754 bd3 ba2.4k sqft8151 Goldenray Pl, Colorado Springs, CO 80908Sold
A local agent can set up tours, give advice and negotiate with sellers.
Similar homes
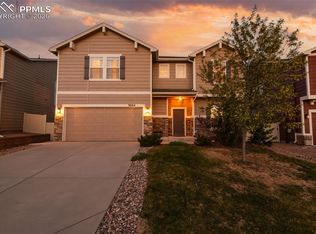
- $515,0004 bd3 ba2.7k sqft9064 Vanderwood Rd, Colorado Springs, CO 80908For Sale
 MLS ID #6667595, Brian Prescott, LoKation. elevateMLS
 - $474,0004 bd4 ba2.5k sqft7750 Sun Shimmer Vw, Colorado Springs, CO 80908For Sale
 MLS ID #8672930, Paul Reichart ABR MRP , The Platinum Group. elevateMLS
 - $465,0003 bd3 ba2.2k sqft9144 Vanderwood Rd, Colorado Springs, CO 80908For Sale
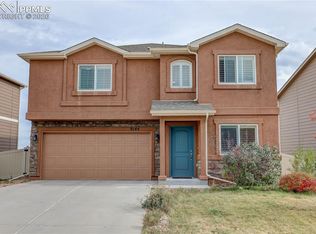 MLS ID #9494012, Camellia Coray, Coldwell Banker Realty. elevateMLS
 - $649,5005 bd4 ba3.9k sqft8320 White Fish Way, Colorado Springs, CO 80908For Sale
 MLS ID #4901017, Alyssa McDaniel, Veritas Real Estate & Prop Mgm. elevateMLS
 - $545,0005 bd4 ba3.3k sqft8361 Colorado Spruce Ln, Colorado Springs, CO 80927For SaleMLS ID #4655344, Gil Bolibol ABR MRP SRS , Amaris Realty LLC. elevateMLS
- $500,0004 bd3 ba2.5k sqft6121 Anders Ridge Ln, Colorado Springs, CO 80927For SaleMLS ID #5888342, Russell Brooks, NAV Real Estate. elevateMLS
- $499,9003 bd3 ba2.1k sqft8064 School House Dr, Colorado Springs, CO 80908New ConstructionelevateMLS
- $599,0004 bd3 ba3.2k sqft11065 Deer Feather Dr, Colorado Springs, CO 80908For SaleMLS ID #4303600, Oscar Murillo, Exp Realty LLC. elevateMLS
- $525,0004 bd4 ba3k sqft7702 Berwyn Loop, Peyton, CO 80831For SaleMLS ID #4804441, Jeffrey Johnson, Keller Williams Premier Realty. elevateMLS
- $499,0003 bd3 ba2.7k sqft7032 New Meadow Dr, Colorado Springs, CO 80923For SaleMLS ID #5124845, James Tabur, Your Castle Real Estate LLC. elevateMLS
- $520,0003 bd2 ba1.9k sqft9233 Bugaboo Dr, Colorado Springs, CO 80924For SaleMLS ID #3306472, Sally Ann Vargas CDPE , Keller Williams Partners. elevateMLS
- $479,9004 bd4 ba3.1k sqft7138 Sedgerock Ln, Colorado Springs, CO 80927For SaleMLS ID #1770866, Thomas Lazzaro, Performance Plus Realty Inc. elevateMLS
- $560,0005 bd3 ba3.6k sqft6208 Ashmore Ln, Colorado Springs, CO 80927For SaleMLS ID #3908018, Troy Macdonald MRP , Exp Realty LLC. elevateMLS
- $549,0004 bd2 ba1.8k sqft5680 Last Chance Dr, Colorado Springs, CO 80927For SaleMLS ID #9419554, Thomas Johnson, Your Castle Real Estate LLC. elevateMLS
- $535,0004 bd4 ba2.2k sqft2173 Arikaree Hts, Colorado Springs, CO 80908For SaleMLS ID #1259979, Alison Tuttle, The Cutting Edge. elevateMLS
- $679,9005 bd3 ba3.4k sqft8006 Pennydale Dr, Colorado Springs, CO 80908New ConstructionelevateMLS
- $510,0004 bd3 ba2.5k sqft2962 Namib Dr, Colorado Springs, CO 80939For SaleMLS ID #2418746, Robert Wodell, The Warner Group. elevateMLS
- $490,0004 bd4 ba1.9k sqft8756 Wolf Valley Dr, Colorado Springs, CO 80924For SaleMLS ID #9768026, Brian Coram, The Cutting Edge. elevateMLS
- $539,9003 bd4 ba2.1k sqft1396 Plentiful Dr, Colorado Springs, CO 80921For SaleMLS ID #2365016, Justin Critchfield CREN MRP , Coldwell Banker Realty. elevateMLS
- $575,0006 bd3 ba3.2k sqft4352 Canteen Trl, Colorado Springs, CO 80922For SaleMLS ID #7038870, Jeallyn Tria, House Hunters, LLC. elevateMLS
