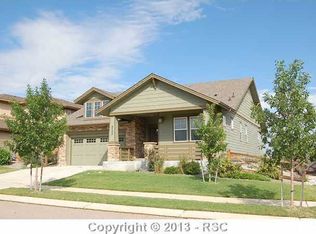
This move-in ready home is awaiting you with its main level office, large living room with super high ceilings, large windows letting in lots of natural light, gas fireplace, a wonderful kitchen with hardwood floors, pantry and dining area with a walk-out to your concrete stamped patio. The upper level has your master suite with an adjoining full bath with double sinks and walk-in closet. There are 2 additional bedrooms with a full bathroom. You will fall in love with the peacefulness of the large patio, pergola, and mature landscaping. Great location in Banning Lewis Ranch with good access to shopping, restaurants, and military bases.
For sale
$545,000
6651 Big Leaf Ln, Colorado Springs, CO 80927
4beds
2,621sqft
:
Get pre-qualified$3,342/mo
Single Family Residence
Built in 2007
6,303 Square Feet Lot
$-- Zestimate®
$208/sqft
$-- HOA
What's special
- 57 days |
- 503 |
- 48 |
Zillow last checked:
Listing updated:
Listed by:
Michael Esty 719-433-5404,
Essential Realty LLC,
Frances Esty 719-433-5404
Source: elevateMLS,MLS#: 7468152
Facts & features
Interior
Bedrooms & bathrooms
- Bedrooms: 4
- Bathrooms: 4
- Full bathrooms: 3
- 1/2 bathrooms: 1
Other
- Level: Upper
- Area: 176 Square Feet
- Dimensions: 16 x 11
Heating
- Forced Air, Natural Gas
Cooling
- Central Air
Appliances
- Included: Dishwasher, Disposal, Dryer, Microwave, Oven, Range, Refrigerator, Washer
- Laundry: Main Level
Features
- 5-Pc Bath, 9Ft + Ceilings, See Prop Desc Remarks, Pantry
- Flooring: Carpet, Luxury Vinyl
- Basement: Full,Partially Finished
- Has fireplace: Yes
- Fireplace features: Gas
Interior area
- Total structure area: 2,621
- Total interior livable area: 2,621 sqft
- Finished area above ground: 1,733
- Finished area below ground: 888
Video & virtual tour
Property
Parking
- Total spaces: 3
- Parking features: Attached, Garage Door Opener, Concrete Driveway
- Attached garage spaces: 3
Features
- Levels: Two
- Stories: 2
- Patio & porch: Concrete
- Fencing: Back Yard
Lot
- Size: 6,303 Square Feet
- Features: Level, Landscaped
Details
- Parcel number: 5309303038
Construction
Type & style
- Home type: SingleFamily
- Property subtype: Single Family Residence
Materials
- Stone, Stucco, Framed on Lot
- Roof: Composite Shingle
Condition
- Existing Home
- New construction: No
- Year built: 2007
Utilities & green energy
- Electric: 220 Volts in Garage
- Water: Municipal
- Utilities for property: Cable Available, Electricity Connected, Natural Gas Connected, Phone Available
Community & HOA
Community
- Features: Clubhouse, Dog Park, Fitness Center, Hiking or Biking Trails, Parks or Open Space, Playground, Pool, Shops, Tennis Court(s)
Location
- Region: Colorado Springs
Financial & listing details
- Price per square foot: $208/sqft
- Tax assessed value: $504,128
- Annual tax amount: $2,787
- Date on market: 6/6/2026
- Listing terms: Cash,Conventional,FHA,VA Loan
- Electric utility on property: Yes
Estimated market value
Not available
Estimated sales range
Not available
Not available
Price history
| Date | Event | Price |
|---|---|---|
| 6/6/2026 | Listed for sale | $545,000-4.4%$208/sqft |
Source:  elevateMLS #7468152 Report a problem elevateMLS #7468152 Report a problem | ||
| 5/1/2025 | Listing removed | $2,895$1/sqft |
Source: Zillow Rentals Report a problem | ||
| 4/25/2025 | Listed for rent | $2,895$1/sqft |
Source: Zillow Rentals Report a problem | ||
| 7/30/2024 | Listing removed | $569,999-0.9%$217/sqft |
Source: elevateMLS #8284923 Report a problem | ||
| 6/21/2024 | Listed for sale | $575,000+109.9%$219/sqft |
Source: elevateMLS #8284923 Report a problem | ||
| 12/11/2009 | Sold | $274,000-10.3%$105/sqft |
Source: Public Record Report a problem | ||
| 9/16/2008 | Listing removed | $305,553$117/sqft |
Source: NCI Report a problem | ||
| 8/27/2008 | Listed for sale | $305,553$117/sqft |
Source: NCI Report a problem | ||
Public tax history
| Year | Property taxes | Tax assessment |
|---|---|---|
| 2024 | $3,711 +78% | $33,770 |
| 2023 | $2,084 -2.1% | $33,770 +39.8% |
| 2022 | $2,129 | $24,150 -2.8% |
| 2021 | -- | $24,850 +19.4% |
| 2020 | $1,653 -34% | $20,810 |
| 2019 | $2,505 +0.8% | $20,810 +1.7% |
| 2018 | $2,486 +0.3% | $20,470 |
| 2017 | $2,480 -0.3% | $20,470 +3.4% |
| 2016 | $2,486 +7.8% | $19,790 |
| 2015 | $2,306 -2.3% | $19,790 +3% |
| 2014 | $2,359 | $19,210 |
| 2013 | -- | -- |
| 2012 | -- | $19,210 |
| 2011 | $2,268 | $19,210 -0.1% |
| 2010 | -- | $19,220 |
| 2009 | -- | $19,220 +141.5% |
| 2008 | -- | $7,960 +321.2% |
| 2006 | -- | $1,890 |
Find assessor info on the county website
Monthly payment
Est. payment
Payment breakdown
Explore the cost of this home by adjusting the details. Changes won't be saved.Climate risks
Neighborhood: Falcon
Nearby schools
GreatSchools rating
- 5/10Inspiration View Elementary SchoolGrades: PK-5Distance: 0.9 mi
- 7/10Skyview Middle SchoolGrades: 6-8Distance: 1.9 mi
- 4/10Vista Ridge High SchoolGrades: 9-12Distance: 1.4 mi
Schools provided by the listing agent
- Elementary: Inspiration View
- Middle: Skyview
- High: Vista Ridge
- District: District 49
Source: elevateMLS. This data may not be complete. We recommend contacting the local school district to confirm school assignments for this home.
- $547,5004 bd3 ba1.9k sqft6659 Big Leaf Ln, Colorado Springs, CO 80927Off Market
- $529,9003 bd3 ba3.3k sqft6643 Big Leaf Ln, Colorado Springs, CO 80927Off Market
- $500,2004 bd3 ba1.9k sqft6667 Big Leaf Ln, Colorado Springs, CO 80927Off Market
- $499,9004 bd4 ba2.8k sqft8216 Mahogany Wood Ct, Colorado Springs, CO 80927Sold

- $540,0004 bd3 ba3.9k sqft6635 Big Leaf Ln, Colorado Springs, CO 80927Sold
- $557,7005 bd4 ba3.2k sqft8267 Loganberry Ct, Colorado Springs, CO 80927Off Market
- $562,0004 bd4 ba2.6k sqft6668 Big Leaf Ln, Colorado Springs, CO 80927Sold
- $412,8002 bd1 ba1.2k sqft8228 Mahogany Wood Ct, Colorado Springs, CO 80927Off Market
A local agent can set up tours, give advice and negotiate with sellers.
Similar homes
- $560,0003 bd3 ba3k sqft8820 Briar Brush Ln, Colorado Springs, CO 80927For Sale

 MLS ID #6318668, Troy Macdonald MRP , Exp Realty LLC. elevateMLS
 - $489,0004 bd3 ba3k sqft8243 Longleaf Ln, Colorado Springs, CO 80927For Sale
 MLS ID #7605421, Jessica Laude, The Colorado Springs Group Inc. elevateMLS
 - $495,0004 bd3 ba2.5k sqft6414 Mountain Dale Dr, Colorado Springs, CO 80927For Sale
 MLS ID #2688331, George Nehme C2EX CRS GRI , LIV Sotheby's International Realty CO Springs. elevateMLS
 - $479,9004 bd4 ba2.3k sqft8345 Longleaf Ln, Colorado Springs, CO 80927For Sale
 MLS ID #4796382, Chelsea Valentin, Real Broker, LLC DBA Real. elevateMLS
 - $471,0003 bd3 ba1.9k sqft6282 Anders Ridge Ln, Colorado Springs, CO 80927For SaleMLS ID #241427, Theodore Bachara, REMAX PROPERTIES. PAR
- $530,0004 bd4 ba2.9k sqft8317 Chasewood Loop, Colorado Springs, CO 80908For SaleMLS ID #2819080, Casey Mitchell, Orchard Brokerage LLC. elevateMLS
- $525,0004 bd4 ba2.2k sqft6951 Prairie Wind Dr, Colorado Springs, CO 80923For SaleMLS ID #6374559, Jayson Holland, LISTINGS.COM. elevateMLS
- $459,9003 bd3 ba2.3k sqft6567 Cottonwood Tree Dr, Colorado Springs, CO 80927For SaleMLS ID #1238290, Daniel Rymski, The Colorado Springs Group Inc. elevateMLS
- $549,9005 bd4 ba3.2k sqft6145 Faxon Ct, Colorado Springs, CO 80922For SaleMLS ID #1125251, John Szpyrka, Your Choice Real Estate. elevateMLS
- $519,9004 bd3 ba3.4k sqft5604 Mountain Garland Dr, Colorado Springs, CO 80923For SaleMLS ID #7554514, Adam Wiley, Keller Williams Realty DTC LLC. elevateMLS
- $500,0004 bd3 ba3.1k sqft4922 Dunecrest Dr, Colorado Springs, CO 80922For SaleMLS ID #2049146, Adam Dill, The Platinum Group. elevateMLS
- $515,0004 bd4 ba2.6k sqft5040 Culpepper Ct, Colorado Springs, CO 80920For SaleMLS ID #5960084, Treasure Davis, Exp Realty LLC. elevateMLS
- $550,0005 bd3 ba3.2k sqft7848 Springwood Ter, Colorado Springs, CO 80908For SaleMLS ID #8847886, Tony Casados, Real Broker, LLC DBA Real. elevateMLS
- $645,0005 bd3 ba3.1k sqft7219 Issaquah Dr, Colorado Springs, CO 80923For SaleMLS ID #7442103, Lisa Arther PSA SFR , Jason Mitchell Real Estate Colorado, LLC DBA JMG. elevateMLS
- $499,9994 bd3 ba2.6k sqft4960 Dry Stone Dr, Colorado Springs, CO 80923For SaleMLS ID #3134194, Mercie Curbow-Presley, Mercie Real Estate. elevateMLS
- $665,0005 bd4 ba3.6k sqft6962 Fauna Glen Dr, Colorado Springs, CO 80927For SaleMLS ID #1477401, Douglas Karges, Quest Real Estate Partners. elevateMLS
- $499,9004 bd3 ba2.5k sqft7815 Manston Dr, Colorado Springs, CO 80920For SaleMLS ID #9498832, Caleb Leonard, Exp Realty LLC. elevateMLS
- $489,0004 bd3 ba2.2k sqft9104 Vanderwood Rd, Colorado Springs, CO 80908For SaleMLS ID #8154689, Calvin Tucker, Better Homes and Gardens Real Estate Kenney & Company. elevateMLS
- $565,0004 bd4 ba2.3k sqft2559 Hot Springs Ct, Colorado Springs, CO 80919For SaleMLS ID #1844055, Christina Smith MRP , CK Smith & Associates. elevateMLS
- $515,0003 bd3 ba2.4k sqft5715 Velvet Ct, Colorado Springs, CO 80918For SaleMLS ID #4810785, Alan Armour, REMAX PROPERTIES. elevateMLS
