Welcome to this spacious two-story home in the desirable Fairfax Station neighborhood, offering a great layout, large lot, and room to grow. With 4 bedrooms, 4 bathrooms, and over 2,600 finished square feet, this home provides comfort and flexibility for a variety of lifestyles. The main level features multiple living spaces, including a cozy living room with a gas fireplace and walk-out access, a separate dining area, and a functional kitchen with a pantry. The layout is ideal for both everyday living and entertaining. Upstairs, the primary suite offers a walk-in closet and adjoining bath with double vanity, soaking tub, and freestanding shower, along with two additional bedrooms and a full bathroom. The fully finished basement expands your living space with a large second family room, an additional bedroom, and a bathroom, perfect for guests, a home office, or recreation. Situated on a generous 0.31-acre lot, the home features a fully fenced backyard, patio space, and plenty of room to enjoy the outdoors. Additional highlights include central A/C, a two-car attached garage, and a convenient location near schools, shopping, and parks. This home offers a great combination of space, location, and potential in a well-established community.
For sale
Price cut: $10K (7/21)
$515,000
5040 Culpepper Ct, Colorado Springs, CO 80920
4beds
2,663sqft
:
Get pre-qualified$3,157/mo
Single Family Residence
Built in 1996
0.31 Acres Lot
$-- Zestimate®
$193/sqft
$-- HOA
What's special
Fully fenced backyardPatio spaceLarge lotTwo-car attached garageSpacious two-story homeFully finished basementLarge second family room
- 68 days |
- 864 |
- 112 |
Zillow last checked:
Listing updated:
Listed by:
Treasure Davis 719-888-2793,
Exp Realty LLC,
Tyler Hoshide ABR PSA 970-978-6767
Source: elevateMLS,MLS#: 5960084
Facts & features
Interior
Bedrooms & bathrooms
- Bedrooms: 4
- Bathrooms: 4
- Full bathrooms: 2
- 3/4 bathrooms: 1
- 1/2 bathrooms: 1
Other
- Level: Upper
- Area: 208 Square Feet
- Dimensions: 16 x 13
Heating
- Forced Air, Natural Gas
Cooling
- Ceiling Fan(s), Central Air
Appliances
- Included: Dishwasher, Microwave, Oven, Refrigerator
- Laundry: Main Level
Features
- 5-Pc Bath, 6-Panel Doors, 9Ft + Ceilings, Vaulted Ceiling(s), High Speed Internet, Pantry
- Flooring: Carpet, Tile, Wood Laminate
- Basement: Full,Finished
- Number of fireplaces: 1
- Fireplace features: Gas, One
Interior area
- Total structure area: 2,663
- Total interior livable area: 2,663 sqft
- Finished area above ground: 1,797
- Finished area below ground: 866
Video & virtual tour
Property
Parking
- Total spaces: 2
- Parking features: Attached, Concrete Driveway
- Attached garage spaces: 2
Features
- Levels: Two
- Stories: 2
- Patio & porch: Composite, Concrete
- Fencing: Back Yard
Lot
- Size: 0.31 Acres
- Features: Level, Near Fire Station, Near Hospital, Near Schools, Near Shopping Center, Landscaped
Details
- Additional structures: Storage
- Parcel number: 6301212052
Construction
Type & style
- Home type: SingleFamily
- Property subtype: Single Family Residence
Materials
- Wood Siding, Frame
- Roof: Composite Shingle
Condition
- Existing Home
- New construction: No
- Year built: 1996
Utilities & green energy
- Water: Municipal
- Utilities for property: Electricity Connected, Natural Gas Connected
Community & HOA
Location
- Region: Colorado Springs
Financial & listing details
- Price per square foot: $193/sqft
- Tax assessed value: $522,000
- Annual tax amount: $2,002
- Date on market: 5/21/2026
- Listing terms: Cash,Conventional,FHA,VA Loan
- Electric utility on property: Yes
Estimated market value
Not available
Estimated sales range
Not available
Not available
Price history
| Date | Event | Price |
|---|---|---|
| 7/21/2026 | Price change | $515,000-1.9%$193/sqft |
Source:  elevateMLS #5960084 Report a problem elevateMLS #5960084 Report a problem | ||
| 6/30/2026 | Price change | $525,000-1.9%$197/sqft |
Source: elevateMLS #5960084 Report a problem | ||
| 6/25/2026 | Listed for sale | $535,000$201/sqft |
Source: elevateMLS #5960084 Report a problem | ||
| 5/23/2026 | Pending sale | $535,000$201/sqft |
Source: elevateMLS #5960084 Report a problem | ||
| 5/21/2026 | Listed for sale | $535,000+106.6%$201/sqft |
Source: elevateMLS #5960084 Report a problem | ||
| 10/3/2005 | Sold | $259,000+67.2%$97/sqft |
Source: Public Record Report a problem | ||
| 12/26/1996 | Sold | $154,900$58/sqft |
Source: Public Record Report a problem | ||
Public tax history
| Year | Property taxes | Tax assessment |
|---|---|---|
| 2024 | $1,962 +4.2% | $34,970 |
| 2023 | $1,884 -4% | $34,970 +31% |
| 2022 | $1,962 | $26,690 -2.8% |
| 2021 | -- | $27,460 +12.8% |
| 2020 | $1,874 +1.1% | $24,340 |
| 2019 | $1,854 +17.1% | $24,340 +18.7% |
| 2018 | $1,584 -0.4% | $20,510 |
| 2017 | $1,590 +0.4% | $20,510 +1.2% |
| 2016 | $1,584 +1.1% | $20,260 |
| 2015 | $1,566 +9.1% | $20,260 +9% |
| 2014 | $1,436 | $18,590 |
| 2013 | -- | -- |
| 2012 | -- | $18,970 |
| 2011 | $1,511 | $18,970 -3.7% |
| 2010 | -- | $19,690 |
| 2009 | -- | $19,690 +2.7% |
| 2008 | -- | $19,180 |
| 2006 | -- | $19,180 +24.9% |
| 2004 | -- | $15,360 |
| 2003 | $1,303 +2.7% | $15,360 -10.4% |
| 2002 | $1,269 +3.5% | $17,150 +7.5% |
| 2001 | $1,226 | $15,950 |
Find assessor info on the county website
Monthly payment
Est. payment
Payment breakdown
Explore the cost of this home by adjusting the details. Changes won't be saved.Climate risks
Neighborhood: Briargate
Nearby schools
GreatSchools rating
- 6/10Prairie Hills Elementary SchoolGrades: K-5Distance: 0.1 mi
- 5/10Timberview Middle SchoolGrades: 6-8Distance: 0.9 mi
- 9/10Liberty High SchoolGrades: 9-12Distance: 0.7 mi
Schools provided by the listing agent
- Elementary: Prairie Hills
- Middle: Timberview
- High: Liberty
- District: Academy-20
Source: elevateMLS. This data may not be complete. We recommend contacting the local school district to confirm school assignments for this home.
- $524,2005 bd3 ba2.8k sqft5030 Culpepper Ct, Colorado Springs, CO 80920Off Market
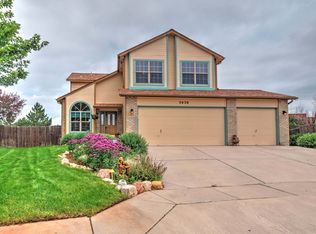
- $525,9005 bd4 ba2.5k sqft5035 Culpepper Ct, Colorado Springs, CO 80920Sold

- $525,5005 bd3 ba1.9k sqft5118 Plumstead Dr, Colorado Springs, CO 80920Off Market
- $546,1004 bd4 ba2.4k sqft5025 Culpepper Ct, Colorado Springs, CO 80920Off Market
- $550,0004 bd4 ba3.1k sqft5110 Plumstead Dr, Colorado Springs, CO 80920Sold
- $481,5004 bd3 ba2.3k sqft5020 Culpepper Ct, Colorado Springs, CO 80920Off Market
- $487,6005 bd2 ba1.2k sqft5015 Culpepper Ct, Colorado Springs, CO 80920Off Market
- $586,6004 bd4 ba2.5k sqft5010 Culpepper Ct, Colorado Springs, CO 80920Off Market
A local agent can set up tours, give advice and negotiate with sellers.
Similar homes
- $499,9004 bd3 ba2.5k sqft7815 Manston Dr, Colorado Springs, CO 80920For Sale
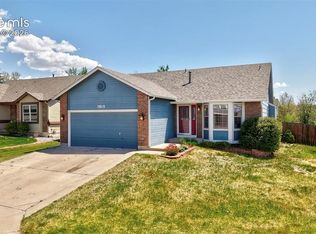
 MLS ID #9498832, Caleb Leonard, Exp Realty LLC. elevateMLS
 - $464,9004 bd2 ba2.1k sqft8525 Sassafras Dr, Colorado Springs, CO 80920For Sale
 MLS ID #2241422, Aimee Fletcher CLHMS GRI , Exp Realty LLC. elevateMLS
 - $482,0003 bd3 ba1.8k sqft8550 Salsifa Ter, Colorado Springs, CO 80920For Sale
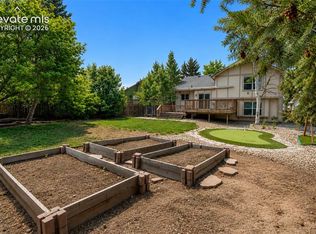 MLS ID #9099216, Thomas Ewert, NAV Real Estate. elevateMLS
 - $480,0003 bd3 ba1.8k sqft8510 Freemantle Dr, Colorado Springs, CO 80920For Sale
 MLS ID #7703664, Jeremy Wynia GREEN SFR , REMAX PROPERTIES. elevateMLS
 - $525,0004 bd4 ba2.2k sqft6951 Prairie Wind Dr, Colorado Springs, CO 80923For SaleMLS ID #6374559, Jayson Holland, LISTINGS.COM. elevateMLS
- $529,9004 bd3 ba3.4k sqft5604 Mountain Garland Dr, Colorado Springs, CO 80923For SaleMLS ID #7554514, Adam Wiley, Keller Williams Realty DTC LLC. elevateMLS
- $499,9994 bd3 ba2.6k sqft4960 Dry Stone Dr, Colorado Springs, CO 80923For SaleMLS ID #3134194, Mercie Curbow-Presley, Mercie Real Estate. elevateMLS
- $545,0004 bd4 ba2.6k sqft6973 Wood Lily Dr, Colorado Springs, CO 80923For SaleMLS ID #4486266, John Szpyrka, Your Choice Real Estate. elevateMLS
- $635,0005 bd4 ba3k sqft9040 Strand Way, Colorado Springs, CO 80920For SaleMLS ID #8181247, Amy Kunce-Martinez, The Cutting Edge. elevateMLS
- $525,0004 bd4 ba3.3k sqft3935 Sedgewood Way, Colorado Springs, CO 80918For SaleMLS ID #6046667, Jeanne Guischard CDPE GRI MRP SRES , Compass. elevateMLS
- $479,9004 bd4 ba2.5k sqft6446 Cabana Cir, Colorado Springs, CO 80923For SaleMLS ID #2794328, Carmen Molitor MRP SRES , REMAX PROPERTIES. elevateMLS
- $568,0004 bd3 ba2.9k sqft5715 Flintridge Dr, Colorado Springs, CO 80918For SaleMLS ID #1479775, Justin Weeks, Exp Realty LLC. elevateMLS
- $549,9004 bd4 ba2.9k sqft8317 Chasewood Loop, Colorado Springs, CO 80908For SaleMLS ID #2819080, Casey Mitchell, Orchard Brokerage LLC. elevateMLS
- $500,0004 bd3 ba3.1k sqft4922 Dunecrest Dr, Colorado Springs, CO 80922For SaleMLS ID #2049146, Adam Dill, The Platinum Group. elevateMLS
- $545,0004 bd4 ba2.6k sqft6651 Big Leaf Ln, Colorado Springs, CO 80927For SaleMLS ID #7468152, Michael Esty, Essential Realty LLC. elevateMLS
- $484,5004 bd4 ba2.8k sqft4955 Galileo Dr, Colorado Springs, CO 80917For SaleMLS ID #5965283, Holly Benn MRP SRES , Muldoon Associates Inc. elevateMLS
- $475,0004 bd4 ba2.7k sqft6973 Sierra Meadows Dr, Colorado Springs, CO 80908For SaleMLS ID #2880255, Jed Johnson, Exp Realty LLC. elevateMLS
- $615,0005 bd4 ba3.5k sqft8248 Old Exchange Dr, Colorado Springs, CO 80920For SaleMLS ID #3592087, Brian Maecker MRP GRI CRS CRP , REMAX PROPERTIES. elevateMLS
- $465,0004 bd3 ba2k sqft6279 Grand Mesa Dr, Colorado Springs, CO 80923For SaleMLS ID #3689187, Alaina Dorland, Keller Williams Avenues Realty. elevateMLS
- $575,0005 bd3 ba3.9k sqft8122 Winding Passage Dr, Colorado Springs, CO 80924For SaleMLS ID #6140279, Tim Coen, Priority Home Realty Group Inc. elevateMLS
