Tucked into a treed, sloping nearly half-acre lot in Sunset Ridge, this fully finished bi-level delivers Pikes Peak and mountain views, vaulted ceilings, skylights, and nearly three thousand square feet of living space with no HOA and no covenants. This is a single owner home that has been lovingly cared for over the decades. A brand new roof and skylights are being installed, giving the next owner immediate peace of mind and long-term value from day one. The upper level is the heart of the home, featuring soaring nine-foot-plus ceilings, Brazilian Cherry hardwood floors, a kitchen with breakfast bar and pantry, dining room, and family room. A charming upper-level library offers floor-to-ceiling built-ins, a custom-made reading bench, and an open overlook that enhances the home's spacious architectural design. Adjacent to the kitchen, a thoughtfully designed tech center offers a convenient workspace for remote work, homework, or everyday organization while remaining connected to the heart of the home. Three bedrooms including the primary suite with an adjoining full bath and three-quarter bath round out the upper level. The staircase to the lower level is accented by a newly installed designer water fountain, creating a tranquil, spa-like atmosphere with the soothing sound of flowing water and beautiful surrounding greenery. The fully finished lower level offers a fourth bedroom, a second full bath, a wood-burning fireplace anchoring the family room, a conveniently located laundry area, and a covered tile entry, perfect for guests, multigenerational living, or a dedicated retreat. A composite and concrete patio, fenced backyard, storage shed, and rain barrel complete this exceptional home in the Doherty High School feeder zone.
For sale
$568,000
5715 Flintridge Dr, Colorado Springs, CO 80918
4beds
2,964sqft
:
Get pre-qualified$3,518/mo
Single Family Residence
Built in 1984
0.44 Acres Lot
$-- Zestimate®
$192/sqft
$-- HOA
What's special
- 23 days |
- 897 |
- 89 |
Zillow last checked:
Listing updated:
Listed by:
Justin Weeks 719-244-7202,
Exp Realty LLC
Source: elevateMLS,MLS#: 1479775
Facts & features
Interior
Bedrooms & bathrooms
- Bedrooms: 4
- Bathrooms: 3
- Full bathrooms: 2
- 3/4 bathrooms: 1
Other
- Level: Upper
- Area: 208 Square Feet
- Dimensions: 13 x 16
Heating
- Forced Air, Natural Gas
Cooling
- Ceiling Fan(s), Central Air
Appliances
- Included: Dishwasher, Dryer, Microwave, Oven, Refrigerator, Washer
- Laundry: Upper Level
Features
- 9Ft + Ceilings, Skylight (s), Vaulted Ceiling(s), Breakfast Bar, High Speed Internet, Pantry
- Flooring: Carpet, Tile, Wood
- Has basement: No
- Number of fireplaces: 1
- Fireplace features: One
Interior area
- Total structure area: 2,964
- Total interior livable area: 2,964 sqft
- Finished area above ground: 2,964
- Finished area below ground: 0
Video & virtual tour
Property
Parking
- Total spaces: 2
- Parking features: Attached, Concrete Driveway
- Attached garage spaces: 2
Features
- Levels: Bi-level
- Patio & porch: Composite, Concrete
- Fencing: Back Yard
- Has view: Yes
- View description: View of Pikes Peak
Lot
- Size: 0.44 Acres
- Features: Level, Wooded, Near Park, Near Schools, Near Shopping Center, Landscaped
Details
- Additional structures: Storage
- Parcel number: 6315401010
Construction
Type & style
- Home type: SingleFamily
- Property subtype: Single Family Residence
Materials
- Wood Siding, Frame
- Foundation: Not Applicable
- Roof: Composite Shingle
Condition
- Existing Home
- New construction: No
- Year built: 1984
Utilities & green energy
- Water: Municipal
- Utilities for property: Electricity Connected, Natural Gas Connected
Community & HOA
Location
- Region: Colorado Springs
Financial & listing details
- Price per square foot: $192/sqft
- Tax assessed value: $672,697
- Annual tax amount: $1,868
- Date on market: 7/9/2026
- Listing terms: Cash,Conventional,FHA,VA Loan
- Electric utility on property: Yes
Estimated market value
Not available
Estimated sales range
Not available
Not available
Price history
| Date | Event | Price |
|---|---|---|
| 7/9/2026 | Listed for sale | $568,000$192/sqft |
Source:  elevateMLS #1479775 Report a problem elevateMLS #1479775 Report a problem | ||
Public tax history
| Year | Property taxes | Tax assessment |
|---|---|---|
| 2024 | $2,133 +68.5% | $45,070 |
| 2023 | $1,266 -7.8% | $45,070 +52.4% |
| 2022 | $1,374 | $29,580 -2.8% |
| 2021 | -- | $30,430 +10.2% |
| 2020 | $1,389 +0.5% | $27,610 |
| 2019 | $1,381 +28.9% | $27,610 +22.1% |
| 2018 | $1,072 -5.3% | $22,620 |
| 2017 | $1,131 +5.6% | $22,620 -3.7% |
| 2016 | $1,072 +19% | $23,490 |
| 2015 | $900 +8.5% | $23,490 +8% |
| 2014 | $830 | $21,750 |
| 2013 | -- | -- |
| 2012 | -- | $21,750 |
| 2011 | $1,364 | $21,750 -6% |
| 2010 | -- | $23,130 |
| 2009 | -- | $23,130 +5% |
| 2008 | -- | $22,030 |
| 2006 | -- | $22,030 +20.6% |
| 2004 | -- | $18,260 |
| 2003 | $674 -41.5% | $18,260 -13% |
| 2002 | $1,151 -1.4% | $20,990 +4.4% |
| 2001 | $1,167 | $20,110 |
Find assessor info on the county website
Monthly payment
Est. payment
Payment breakdown
Explore the cost of this home by adjusting the details. Changes won't be saved.Climate risks
Neighborhood: Northeast Colorado Springs
Nearby schools
GreatSchools rating
- 7/10Keller Elementary SchoolGrades: PK-5Distance: 0.7 mi
- 6/10Russell Middle SchoolGrades: 6-8Distance: 0.8 mi
- 3/10Doherty High SchoolGrades: 9-12Distance: 1.7 mi
Schools provided by the listing agent
- Elementary: King
- Middle: Russell
- High: Doherty
- District: Colorado Springs 11
Source: elevateMLS. This data may not be complete. We recommend contacting the local school district to confirm school assignments for this home.
- $530,4003 bd4 ba2.3k sqft5735 Flintridge Dr, Colorado Springs, CO 80918Off Market
- $597,3003 bd1 ba494 sqft5695 Flintridge Dr, Colorado Springs, CO 80918Off Market
- $359,9003 bd4 ba2k sqft3427 Trenary Ln, Colorado Springs, CO 80918For Sale

- $389,9003 bd4 ba2k sqft3429 Trenary Ln, Colorado Springs, CO 80918Sold
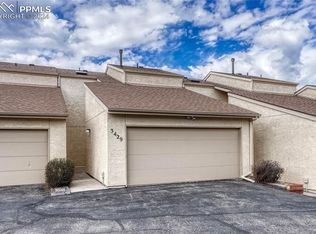
- $381,3003 bd3 ba2k sqft3427 Trenary, Woodland Park, CO 80918Off Market
- $357,2003 bd2 ba1.1k sqft3421 Trenary Ln, Colorado Springs, CO 80918Off Market
- $378,9003 bd2 ba1.1k sqft3425 Trenary Ln, Colorado Springs, CO 80918Off Market
- $391,6003 bd4 ba1.9k sqft3431 Trenary Ln, Colorado Springs, CO 80918Off Market
A local agent can set up tours, give advice and negotiate with sellers.
Similar homes
- $627,0004 bd4 ba3.1k sqft1977 Brookdale Dr, Colorado Springs, CO 80918For Sale
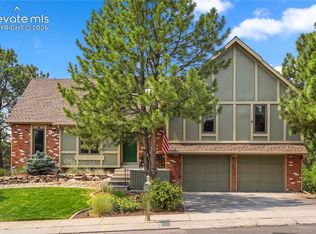
 MLS ID #3702266, Bill Hourigan CRS GRI , The Platinum Group. elevateMLS
 - $550,0005 bd4 ba3.6k sqft4350 Valencia Cir, Colorado Springs, CO 80917For Sale
 MLS ID #2935084, Sebastian Madsen, Exp Realty LLC. elevateMLS
 - $510,0004 bd4 ba3.3k sqft3935 Sedgewood Way, Colorado Springs, CO 80918For Sale
 MLS ID #6046667, Jeanne Guischard CDPE GRI MRP SRES , Compass. elevateMLS
 - $620,0004 bd4 ba3.3k sqft6175 Garlock Way, Colorado Springs, CO 80918For Sale
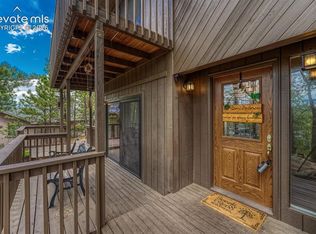 MLS ID #6829736, Nathan Van Wingerden, REMAX PROPERTIES. elevateMLS
 - $469,0003 bd3 ba2.9k sqft6125 Northwind Dr, Colorado Springs, CO 80918For SaleMLS ID #8606635, Jeremy Wynia GREEN SFR , REMAX PROPERTIES. elevateMLS
- $595,0004 bd4 ba2.8k sqft5325 Autumn Hills Ct, Colorado Springs, CO 80919For SaleMLS ID #7141641, Joan Valverde CDPE CNE GRI MRP SRES , HomeSmart. elevateMLS
- $619,9005 bd3 ba3.7k sqft5431 Wells Fargo Dr, Colorado Springs, CO 80918For SaleMLS ID #2917351, Sue McElhaney-Lew SFR , Prestige Properties of America, LLC. elevateMLS
- $459,9004 bd3 ba2k sqft5660 Tuckerman Dr, Colorado Springs, CO 80918For SaleMLS ID #4293027, Jeanne Guischard CDPE GRI MRP SRES , Compass. elevateMLS
- $575,0004 bd3 ba3.6k sqft265 Silver Spring Dr, Colorado Springs, CO 80919For SaleMLS ID #8951087, Colin Smith, Solid Rock Realty. elevateMLS
- $495,0004 bd3 ba2.3k sqft3854 Deepgreen Ln, Colorado Springs, CO 80917For SaleMLS ID #4976573, Galen Becker NCREA , LPT Realty LLC. elevateMLS
- $520,0007 bd4 ba3k sqft4880 Little London Dr, Colorado Springs, CO 80923For SaleMLS ID #9949742, Robert An, Compass. elevateMLS
- $525,0005 bd3 ba2.9k sqft6627 Wagon Ridge Dr, Colorado Springs, CO 80923For SaleMLS ID #8161809, Sondra Casey, Exp Realty LLC. elevateMLS
- $580,0003 bd3 ba2.8k sqft4720 Holister Ct, Colorado Springs, CO 80919For SaleMLS ID #9933930, Bill Hourigan CRS GRI , The Platinum Group. elevateMLS
- $570,0005 bd4 ba3.5k sqft8710 Alpine Valley Dr, Colorado Springs, CO 80920For SaleMLS ID #5097628, Aimee Fletcher CLHMS GRI , Exp Realty LLC. elevateMLS
- $650,0005 bd3 ba3.4k sqft3825 Wesley Ct, Colorado Springs, CO 80917For SaleMLS ID #9257593, Stephanie Ryan, Camber Realty. elevateMLS
- $635,0005 bd4 ba3k sqft9040 Strand Way, Colorado Springs, CO 80920For SaleMLS ID #8181247, Amy Kunce-Martinez, The Cutting Edge. elevateMLS
- $515,0004 bd4 ba2.6k sqft5040 Culpepper Ct, Colorado Springs, CO 80920For SaleMLS ID #5960084, Treasure Davis, Exp Realty LLC. elevateMLS
- $520,0004 bd3 ba2k sqft2110 Greenwich Cir W, Colorado Springs, CO 80909For SaleMLS ID #5999150, Laurie Klipfel ABR CRS GRI , The Platinum Group. elevateMLS
- $455,0004 bd3 ba2.3k sqft5221 Smokehouse Ln, Colorado Springs, CO 80917For SaleMLS ID #3776328, Amber Koran ABR RENE , Coldwell Banker Beyond. elevateMLS
- $385,0004 bd2 ba2.1k sqft4618 Ridgeglen Rd, Colorado Springs, CO 80918For SaleMLS ID #2735844, Deborah Cayce, Brokers Guild Homes. elevateMLS
