4-bedroom Briargate home with plenty of space for entertaining and play. All new exterior paint as well as many freshly painted rooms inside. The main level features two living spaces - one upon entry and another adjacent to the kitchen. The kitchen features stainless steel appliances, stone countertops, a butcher block island, pantry, and a walkout to the back patio. The attached dining room provides ample space for meal time. The upper primary bedroom features a walk-in closet and attached 5-piece bathroom, which has newly updated counters, tile floors, soaking tub, and free-standing shower (soon to be upgraded with semi-frameless glass). Two other bedrooms and a bright, updated bathroom complete the upper floor. The basement features an additional family room, bedroom, and 3/4 bathroom. Both the front and back entrances are great areas for leisure. The front has a wooden deck with plenty of room for lounging. The rear patio spans over 50 feet and sits next to the spacious open lawn. The yard is encircled by a variety of trees and plants that will provide scrumptious snacking or supplements to your meals. There are 3 plum trees, a peach tree, grape vines, strawberries, raspberries, vegetables, and more. This non-HOA home is conveniently located near several city amenities including the hospital, parks, and shopping. It awaits your showing!
For sale
$475,000
8640 Massey Cir, Colorado Springs, CO 80920
4beds
2,310sqft
:
Get pre-qualified$2,912/mo
Single Family Residence
Built in 1993
0.26 Acres Lot
$471,400 Zestimate®
$206/sqft
$-- HOA
What's special
- 3 days |
- 790 |
- 129 |
Zillow last checked:
Listing updated:
Listed by:
Daniel Armstrong 719-229-5062,
Armstrong Real Estate Company
Source: elevateMLS,MLS#: 9423450
Facts & features
Interior
Bedrooms & bathrooms
- Bedrooms: 4
- Bathrooms: 4
- Full bathrooms: 2
- 3/4 bathrooms: 1
- 1/2 bathrooms: 1
Other
- Level: Upper
- Area: 208 Square Feet
- Dimensions: 13 x 16
Heating
- Forced Air, Natural Gas
Cooling
- Ceiling Fan(s), Central Air
Appliances
- Included: 220v in Kitchen, Dishwasher, Disposal, Dryer, Exhaust Fan, Oven, Range, Refrigerator, Washer, Humidifier
- Laundry: Electric Hook-up, Main Level
Features
- 5-Pc Bath, 6-Panel Doors, 9Ft + Ceilings, High Speed Internet, Pantry
- Flooring: Carpet, Tile, Vinyl/Linoleum, Wood Laminate
- Windows: Window Coverings
- Basement: Partial,Partially Finished
- Number of fireplaces: 1
- Fireplace features: Gas, Masonry, One
Interior area
- Total structure area: 2,310
- Total interior livable area: 2,310 sqft
- Finished area above ground: 1,738
- Finished area below ground: 572
Video & virtual tour
Property
Parking
- Total spaces: 2
- Parking features: Attached, Garage Door Opener, Concrete Driveway
- Attached garage spaces: 2
Features
- Levels: Two
- Stories: 2
- Patio & porch: Concrete, Wood Deck
- Exterior features: Auto Sprinkler System
- Fencing: Back Yard
Lot
- Size: 0.26 Acres
- Features: Cul-De-Sac, Level, Near Hospital, Near Park, Near Schools, Near Shopping Center
Details
- Additional structures: Storage
- Parcel number: 6301217006
Construction
Type & style
- Home type: SingleFamily
- Property subtype: Single Family Residence
Materials
- Masonite, Framed on Lot, Frame
- Roof: Composite Shingle
Condition
- Existing Home
- New construction: No
- Year built: 1993
Utilities & green energy
- Electric: 220 Volts in Garage
- Water: Municipal
- Utilities for property: Cable Connected, Electricity Connected, Natural Gas Connected
Community & HOA
Community
- Features: Dining, Hiking or Biking Trails, Parks or Open Space, Playground, Shops
Location
- Region: Colorado Springs
Financial & listing details
- Price per square foot: $206/sqft
- Tax assessed value: $572,097
- Annual tax amount: $2,263
- Date on market: 7/21/2026
- Listing terms: Cash,Conventional,FHA,VA Loan
- Electric utility on property: Yes
Estimated market value
$471,400
$448,000 - $495,000
$2,522/mo
Price history
| Date | Event | Price |
|---|---|---|
| 7/21/2026 | Listed for sale | $475,000+23.4%$206/sqft |
Source:  elevateMLS #9423450 Report a problem elevateMLS #9423450 Report a problem | ||
| 7/12/2021 | Sold | $385,000+112.7%$167/sqft |
Source: Public Record Report a problem | ||
| 10/16/2013 | Sold | $181,000-9.5%$78/sqft |
Source: Public Record Report a problem | ||
| 8/9/2013 | Listed for sale | $200,000+1.5%$87/sqft |
Source: THE COLORADO REAL ESTATE CO #1218800 Report a problem | ||
| 6/1/2001 | Sold | $197,000+23.1%$85/sqft |
Source: Public Record Report a problem | ||
| 10/28/1996 | Sold | $160,000+15.2%$69/sqft |
Source: Public Record Report a problem | ||
| 12/27/1993 | Sold | $138,834$60/sqft |
Source: Public Record Report a problem | ||
Public tax history
| Year | Property taxes | Tax assessment |
|---|---|---|
| 2024 | $2,187 +24.2% | $38,330 |
| 2023 | $1,760 -9.6% | $38,330 +53.7% |
| 2022 | $1,946 | $24,940 -2.8% |
| 2021 | -- | $25,650 +11.4% |
| 2020 | $1,874 +1% | $23,030 |
| 2019 | $1,856 +20.7% | $23,030 +22.2% |
| 2018 | $1,538 -0.4% | $18,840 |
| 2017 | $1,543 +0.4% | $18,840 -2.3% |
| 2016 | $1,538 -2.5% | $19,290 |
| 2015 | $1,576 +9.1% | $19,290 +9% |
| 2014 | $1,445 | $17,700 |
| 2013 | -- | -- |
| 2012 | -- | $18,060 |
| 2011 | $1,526 | $18,060 -4% |
| 2010 | -- | $18,810 |
| 2009 | -- | $18,810 +2% |
| 2008 | -- | $18,440 |
| 2006 | -- | $18,440 +20.2% |
| 2004 | -- | $15,340 |
| 2003 | $1,336 +2.5% | $15,340 -7.7% |
| 2002 | $1,303 -1.6% | $16,620 +2% |
| 2001 | $1,324 | $16,290 |
Find assessor info on the county website
Monthly payment
Est. payment
Payment breakdown
Explore the cost of this home by adjusting the details. Changes won't be saved.Climate risks
Neighborhood: Briargate
Nearby schools
GreatSchools rating
- 6/10Prairie Hills Elementary SchoolGrades: K-5Distance: 0.3 mi
- 5/10Timberview Middle SchoolGrades: 6-8Distance: 0.6 mi
- 9/10Liberty High SchoolGrades: 9-12Distance: 0.4 mi
Schools provided by the listing agent
- Elementary: Prairie Hills
- Middle: Timberview
- High: Liberty
- District: Academy-20
Source: elevateMLS. This data may not be complete. We recommend contacting the local school district to confirm school assignments for this home.
- $493,3003 bd3 ba3k sqft8646 Massey Cir, Colorado Springs, CO 80920Off Market

- $525,0004 bd4 ba2.6k sqft8634 Massey Cir, Colorado Springs, CO 80920Sold
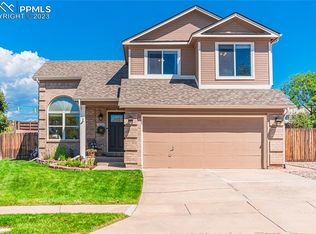
- $547,8004 bd3 ba3.1k sqft8652 Massey Cir, Colorado Springs, CO 80920Off Market
- $585,0005 bd4 ba3.4k sqft8628 Massey Cir, Colorado Springs, CO 80920Sold

- $474,0004 bd4 ba1.7k sqft8721 Massey Cir, Colorado Springs, CO 80920Off Market
- $549,9005 bd3 ba2k sqft8645 Massey Cir, Colorado Springs, CO 80920Off Market
- $483,0003 bd3 ba2.3k sqft8658 Massey Cir, Colorado Springs, CO 80920Off Market
- $519,7004 bd4 ba2.6k sqft8622 Massey Cir, Colorado Springs, CO 80920Off Market
A local agent can set up tours, give advice and negotiate with sellers.
Similar homes
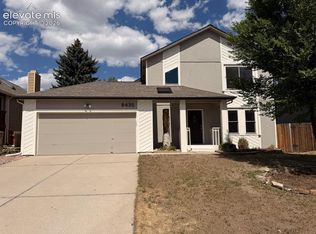
- $459,9003 bd3 ba1.9k sqft8435 Rain Dance Ct, Colorado Springs, CO 80920For Sale
 MLS ID #1886585, Patrick Muldoon, Muldoon Associates Inc. elevateMLS
 - $467,0004 bd2 ba2.6k sqft8395 Freemantle Dr, Colorado Springs, CO 80920For Sale
 MLS ID #9878329, Cameron Beaty, Exp Realty LLC. elevateMLS
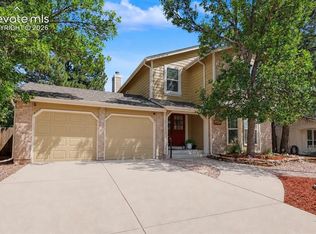
 - $550,0004 bd4 ba3.1k sqft8125 Avens Cir, Colorado Springs, CO 80920For Sale
 MLS ID #8103575, Becky Cramer GRI MRP PPS , Compass. elevateMLS
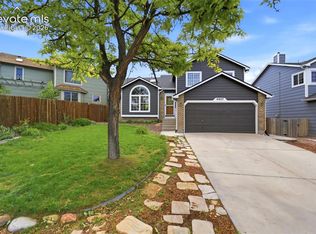
 - $449,9004 bd3 ba2k sqft4827 Herndon Cir, Colorado Springs, CO 80920For Sale
 MLS ID #1811234, Aaron Salladay, Best Colorado Homes. elevateMLS
 - $519,0005 bd4 ba2.3k sqft8279 Horn Run Rd, Colorado Springs, CO 80920For SaleMLS ID #2481188, Craig Domann, Home at 6035 LLC. elevateMLS
- $559,5004 bd4 ba2.4k sqft7445 Hickorywood Dr, Colorado Springs, CO 80920For SaleMLS ID #4115744, Travis Campbell CMLXV GRI MRP , New Beginnings Real Estate. elevateMLS
- $515,0004 bd4 ba2.6k sqft5040 Culpepper Ct, Colorado Springs, CO 80920For SaleMLS ID #5960084, Treasure Davis, Exp Realty LLC. elevateMLS
- $464,9004 bd2 ba2.1k sqft8525 Sassafras Dr, Colorado Springs, CO 80920For SaleMLS ID #2241422, Aimee Fletcher CLHMS GRI , Exp Realty LLC. elevateMLS
- $435,0004 bd3 ba2.2k sqft8643 Chancellor Dr, Colorado Springs, CO 80920For SaleMLS ID #6008149, Lana Rodriguez, Real Broker, LLC DBA Real. elevateMLS
- $482,0003 bd3 ba1.8k sqft8550 Salsifa Ter, Colorado Springs, CO 80920For SaleMLS ID #9099216, Thomas Ewert, NAV Real Estate. elevateMLS
- $470,0004 bd2 ba2.2k sqft8510 Ilex Dr, Colorado Springs, CO 80920For SaleMLS ID #1398004, Bridget Loggins, Keller Williams Premier Realty. elevateMLS
- $449,0004 bd2 ba2k sqft8435 Pepperridge Dr, Colorado Springs, CO 80920For SaleMLS ID #9110843, Stephen Meyer, Realty One Group Apex. elevateMLS
- $510,0004 bd4 ba2.7k sqft8082 Scarborough Dr, Colorado Springs, CO 80920For SaleMLS ID #1182061, Mary Ellen Lynch GRI , REMAX PROPERTIES. elevateMLS
- $499,9004 bd3 ba2.5k sqft7815 Manston Dr, Colorado Springs, CO 80920For SaleMLS ID #9498832, Caleb Leonard, Exp Realty LLC. elevateMLS
- $500,0004 bd3 ba3k sqft5118 Herndon Cir, Colorado Springs, CO 80920For SaleMLS ID #5915232, Heidi Torkashvand, Springs Real Estate Brokers, LLC. elevateMLS
- $455,0003 bd3 ba2.2k sqft8372 Wilmington Dr, Colorado Springs, CO 80920For SaleMLS ID #3848473, Megan Niles, Exp Realty LLC. elevateMLS
- $465,0003 bd2 ba2.9k sqft8237 Telegraph Dr, Colorado Springs, CO 80920For SaleMLS ID #4977730, Michael Jacobson, Engel & Voelkers Pikes Peak. elevateMLS
- $454,9004 bd3 ba1.6k sqft4615 Ramblewood Dr, Colorado Springs, CO 80920For SaleMLS ID #4598334, Katie Moon, Ace Realty. elevateMLS
- $480,0003 bd3 ba1.8k sqft8510 Freemantle Dr, Colorado Springs, CO 80920For SaleMLS ID #7703664, Jeremy Wynia GREEN SFR , REMAX PROPERTIES. elevateMLS
- $534,9995 bd4 ba2.9k sqft8042 Scarborough Dr, Colorado Springs, CO 80920For SaleMLS ID #7254448, Barbara Schlinker ABR AHWD GRI , Your Home Sold Guaranteed Realty - Barb Has The Buyers Team. elevateMLS
