Step into luxury and comfort with this stunning two-story residence nestled in the prestigious Fairfax at Briargate community. Boasting 5 bedrooms, 4 bathrooms, and a 3-car garage, this spacious abode sprawls over 3400 square feet on one of the largest lots in the neighborhood, perfectly situated on a serene cul-de-sac. The main level beckons with its formal living and dining areas, bathed in natural light from expansive windows, while a cozy family room with a gas fireplace offers the ideal spot for relaxation. The kitchen is a chef's delight, featuring stainless appliances, a large island, soft touch cabinets, and a walk-out to a generous patio overlooking the sprawling 1/2 acre backyard. Outdoor enthusiasts will revel in the basketball court, patio furniture, gas fire pit, shed, and pergola that adorn the lush surroundings. Upstairs, escape to the oversized primary suite complete with a luxurious 5-piece bathroom boasting a soaking tub, stand-alone shower, and dual sinks, alongside a spacious walk-in closet. Three additional sizable bedrooms and another full bath provide ample space for the whole family. The basement is an entertainer's paradise, offering a bedroom, bathroom, and even a treadmill for fitness enthusiasts. Nestled within walking distance of schools, shopping centers, entertainment venues, hiking trails, and restaurants, this home is not just a residence—it's a lifestyle. With a new roof, new dishwasher, and fresh interior paint, this exceptional property is ready to welcome you home!
Sold for $585,000
$585,000
8628 Massey Cir, Colorado Springs, CO 80920
5beds
3,457sqft
Single Family Residence
Built in 1993
0.57 Acres Lot
$656,900 Zestimate®
$169/sqft
$3,170 Estimated rent
Home value
$656,900
$624,000 - $690,000
$3,170/mo
Zestimate® history
Owner options
List your home for rent
$3,170/mo
Rent Zestimate®
Find your next renter with Zillow Rental Manager. Plus, with online applications, you can quickly screen prospective tenants – for free.
$3,170/mo
Rent Zestimate®
Refinance and save
$3,326/mo
Est. payment
Refinancing to a lower rate could help reduce your monthly payments and save thousands over the life of the loan.
$3,326/mo
Est. payment
Explore your selling options
Work with a Zillow partner agent
Leverage their expertise and Zillow's premium Showcase listings to get your home seen by more buyers.
Get startedList with your own agent
Get your home in front of millions of buyers by listing it on Zillow.
Learn how to do itSell it yourself
Take full control of how buyers see your home on Zillow by listing For Sale by Owner (FSBO).
List your homeWhat's special
Zillow last checked:
Listing updated:
Listed by:
Maiya Lacy 719-232-0251,
The Roy Group, Inc
Bought with:
Savannah Mays
Keller Williams Partners
Source: elevateMLS,MLS#: 6513252
Facts & features
Interior
Bedrooms & bathrooms
- Bedrooms: 5
- Bathrooms: 4
- Full bathrooms: 3
- 1/2 bathrooms: 1
Basement
- Area: 1123
Heating
- Forced Air, Natural Gas
Cooling
- Ceiling Fan(s), Central Air
Appliances
- Included: Dishwasher, Disposal, Microwave, Oven, Refrigerator
- Laundry: Main Level
Features
- 6-Panel Doors, 9Ft + Ceilings, French Doors, Great Room, Vaulted Ceiling(s), High Speed Internet
- Flooring: Carpet, Ceramic Tile, Wood Laminate
- Basement: Full,Partially Finished
- Has fireplace: Yes
- Fireplace features: Gas
Interior area
- Total structure area: 3,457
- Total interior livable area: 3,457 sqft
- Finished area above ground: 2,334
- Finished area below ground: 1,123
Property
Parking
- Total spaces: 3
- Parking features: Attached, Garage Door Opener, Oversized, Concrete Driveway
- Attached garage spaces: 3
Features
- Levels: Two
- Stories: 2
- Patio & porch: Concrete
- Exterior features: Auto Sprinkler System
- Fencing: Back Yard
Lot
- Size: 0.57 Acres
- Features: Cul-De-Sac, Level, Wooded, Hiking Trail, Near Fire Station, Near Hospital, Near Park, Near Public Transit, Near Schools, Near Shopping Center, Landscaped
Details
- Additional structures: Storage
- Parcel number: 6301217004
Construction
Type & style
- Home type: SingleFamily
- Property subtype: Single Family Residence
Materials
- Brick, Masonite
- Roof: Composite Shingle
Condition
- Existing Home
- New construction: No
- Year built: 1993
Details
- Builder name: Classic Homes
Utilities & green energy
- Water: Municipal
- Utilities for property: Phone Available
Community & HOA
Community
- Security: Security System
Location
- Region: Colorado Springs
Financial & listing details
- Price per square foot: $169/sqft
- Tax assessed value: $691,100
- Annual tax amount: $2,721
- Date on market: 5/2/2024
- Listing terms: Cash,Conventional,FHA,VA Loan
Price history
| Date | Event | Price |
|---|---|---|
| 4/26/2024 | Sold | $585,000+6.4%$169/sqft |
Source:  elevateMLS #6513252 Report a problem elevateMLS #6513252 Report a problem | ||
| 4/6/2024 | Pending sale | $550,000$159/sqft |
Source:  REcolorado as distributed by MLS GRID #9687622 Report a problem REcolorado as distributed by MLS GRID #9687622 Report a problem | ||
| 4/6/2024 | Contingent | $550,000$159/sqft |
Source: elevateMLS #6513252 Report a problem | ||
| 4/5/2024 | Listed for sale | $550,000+37.8%$159/sqft |
Source: REcolorado as distributed by MLS GRID #9687622 Report a problem | ||
| 3/15/2019 | Sold | $399,000+0.5%$115/sqft |
Source: Public Record Report a problem | ||
| 2/11/2019 | Listed for sale | $397,000$115/sqft |
Source: Flying Horse Realty Llc #8613505 Report a problem | ||
| 2/11/2019 | Pending sale | $397,000$115/sqft |
Source: Flying Horse Realty Llc #8613505 Report a problem | ||
| 2/9/2019 | Listed for sale | $397,000+126.8%$115/sqft |
Source: Flying Horse Realty Llc #8613505 Report a problem | ||
| 1/24/1994 | Sold | $175,065$51/sqft |
Source: Public Record Report a problem | ||
Public tax history
| Year | Property taxes | Tax assessment |
|---|---|---|
| 2024 | $2,721 +22.1% | $46,300 |
| 2023 | $2,229 -9.6% | $46,300 +46.6% |
| 2022 | $2,465 | $31,580 -2.8% |
| 2021 | -- | $32,490 +11.3% |
| 2020 | $2,376 +1% | $29,190 |
| 2019 | $2,352 +16.7% | $29,190 +18.2% |
| 2018 | $2,015 -0.4% | $24,690 |
| 2017 | $2,023 +0.4% | $24,690 +5.4% |
| 2016 | $2,015 +5.3% | $23,420 |
| 2015 | $1,914 +9.1% | $23,420 +9% |
| 2014 | $1,754 | $21,480 |
| 2013 | -- | -- |
| 2012 | -- | $21,920 |
| 2011 | $1,853 | $21,920 -4% |
| 2010 | -- | $22,840 |
| 2009 | -- | $22,840 +2.1% |
| 2008 | -- | $22,380 |
| 2006 | -- | $22,380 +20.8% |
| 2004 | -- | $18,530 |
| 2003 | $1,660 +2.5% | $18,530 -10.3% |
| 2002 | $1,619 +2% | $20,650 +5.7% |
| 2001 | $1,587 | $19,530 |
Find assessor info on the county website
Neighborhood: Briargate
Nearby homes
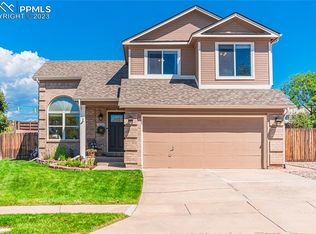
- $525,0004 bd4 ba2.6k sqft8634 Massey Cir, Colorado Springs, CO 80920Sold
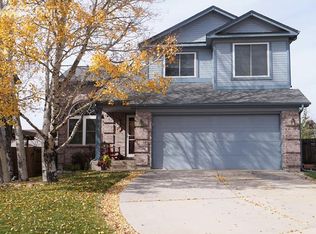
- $518,1004 bd4 ba2.6k sqft8622 Massey Cir, Colorado Springs, CO 80920Off Market
- $516,2004 bd2 ba1.9k sqft8616 Massey Cir, Colorado Springs, CO 80920Off Market
- $475,0004 bd4 ba2.3k sqft8640 Massey Cir, Colorado Springs, CO 80920For Sale

- $500,8004 bd3 ba1.6k sqft8610 Massey Cir, Colorado Springs, CO 80920Off Market
- $540,0003 bd3 ba2.7k sqft8590 Chancellor Dr, Colorado Springs, CO 80920Sold
- $493,3003 bd3 ba3k sqft8646 Massey Cir, Colorado Springs, CO 80920Off Market
- $532,9004 bd4 ba2.6k sqft8621 Massey Cir, Colorado Springs, CO 80920Off Market
Nearby schools
GreatSchools rating
- 6/10Prairie Hills Elementary SchoolGrades: K-5Distance: 0.3 mi
- 5/10Timberview Middle SchoolGrades: 6-8Distance: 0.6 mi
- 9/10Liberty High SchoolGrades: 9-12Distance: 0.4 mi
Schools provided by the listing agent
- Elementary: Prairie Hills
- Middle: Timberview
- High: Liberty
- District: Academy-20
Source: elevateMLS. This data may not be complete. We recommend contacting the local school district to confirm school assignments for this home.
Get a cash offer in 3 minutes
Find out how much your home could sell for in as little as 3 minutes with a no-obligation cash offer.
Estimated market value
$656,900
Get a cash offer in 3 minutes
Find out how much your home could sell for in as little as 3 minutes with a no-obligation cash offer.
Estimated market value
$656,900
- Colorado
- El Paso County
- Colorado Springs
- 80920
- Briargate
- 8628 Massey Cir
Nearby cities
Nearby neighborhoods
- Briargate Real estate
- Central Colorado Springs Real estate
- Cimarron Hills Real estate
- East Colorado Springs Real estate
- Northeast Colorado Springs Real estate
- Northwest Colorado Springs Real estate
- Old Colorado City Real estate
- Powers Real estate
- Southeast Colorado Springs Real estate
- Southwest Colorado Springs Real estate
Nearby zip codes
Other Colorado Springs Topics
- Apartments for Rent in 80920
- Houses for Sale in 80920
- Houses for Rent in 80920
- 80920 Real Estate
- Colorado Springs Condos
- Houses for Sale in Colorado Springs
- Newest Listings in Colorado Springs
- Colorado Springs Home Values
- Colorado Springs Real Estate Agents
- Colorado Springs Refinance
- Colorado Springs Mortgage Rates
