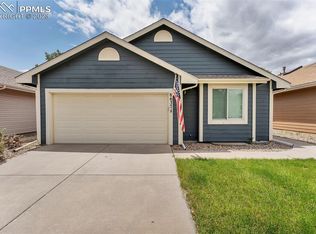
Welcome to this beautifully maintained ranch-style home in desirable Academy School District 20! Offering 2,225 total square feet with 2,191 finished square feet, this 4-bedroom, 3-bath home features a bright, functional floor plan with comfortable living spaces throughout. The main level offers vaulted ceilings, natural wood flooring, and a warm, inviting living room with a cozy gas fireplace. The kitchen features ceramic tile flooring, a breakfast bar, dishwasher, disposal, microwave, and range, and opens nicely to the dining area that has walk-out access to the backyard. The spacious primary bedroom is located on the main level and includes an attached bath with ceramic tile, double vanity, and tub/shower. A second main-level bedroom adds flexibility for a guest room, office, or additional bedroom space. The nearly fully finished lower level expands the home with two additional bedrooms, full bathroom, and a generous second living area that could be used as a family room, media room, home theater, game room, or entertaining space. With 97% of the full basement finished, there is plenty of room to spread out and enjoy. Step outside to the concrete patio and backyard, where you can relax, entertain, and take in beautiful mountain views. Conveniently located near Research Parkway and Powers corridor, this home is within walking distance to D20 schools, including Prairie Hills Elementary, Timberview Middle School, and Liberty High School. With no HOA dues, easy access to parks, shopping, dining, and commuter routes, this home offers comfort and convenience. Must see this one!
Under contract
Price cut: $15K (7/25)
$420,000
8643 Chancellor Dr, Colorado Springs, CO 80920
4beds
2,225sqft
Single Family Residence
Built in 1990
5,013 Square Feet Lot
$-- Zestimate®
$189/sqft
$-- HOA
What's special
Vaulted ceilingsDouble vanityBreakfast barNatural wood flooringBright functional floor planCozy gas fireplace
- 66 days |
- 832 |
- 35 |
Likely to sell faster than
Zillow last checked:
Listing updated:
Listed by:
Lana Rodriguez 719-644-8900,
Real Broker, LLC DBA Real,
Rachel Darbonne 337-280-5411
Source: elevateMLS,MLS#: 6008149
Facts & features
Interior
Bedrooms & bathrooms
- Bedrooms: 4
- Bathrooms: 3
- Full bathrooms: 2
- 3/4 bathrooms: 1
Other
- Level: Main
- Area: 165 Square Feet
- Dimensions: 15 x 11
Heating
- Forced Air
Cooling
- Ceiling Fan(s), Central Air
Appliances
- Included: Dishwasher, Oven, Range, Refrigerator
Features
- Basement: Full,Partially Finished
- Number of fireplaces: 1
- Fireplace features: One
Interior area
- Total structure area: 2,225
- Total interior livable area: 2,225 sqft
- Finished area above ground: 1,117
- Finished area below ground: 1,108
Video & virtual tour
Property
Parking
- Total spaces: 2
- Parking features: Attached
- Attached garage spaces: 2
Features
- Has view: Yes
- View description: Mountain(s)
Lot
- Size: 5,013 Square Feet
- Features: See Remarks
Details
- Additional structures: Storage
- Parcel number: 6301209004
Construction
Type & style
- Home type: SingleFamily
- Architectural style: Ranch
- Property subtype: Single Family Residence
Materials
- Alum/Vinyl/Steel, Frame
- Roof: Composite Shingle
Condition
- Existing Home
- New construction: No
- Year built: 1990
Utilities & green energy
- Water: Municipal
- Utilities for property: Electricity Connected, Natural Gas Connected
Community & HOA
Location
- Region: Colorado Springs
Financial & listing details
- Price per square foot: $189/sqft
- Tax assessed value: $466,347
- Annual tax amount: $1,759
- Date on market: 6/12/2026
- Listing terms: Cash,Conventional,FHA,VA Loan
- Electric utility on property: Yes
Estimated market value
Not available
Estimated sales range
Not available
Not available
Price history
| Date | Event | Price |
|---|---|---|
| 8/4/2026 | Contingent | $420,000$189/sqft |
Source:  elevateMLS #6008149 Report a problem elevateMLS #6008149 Report a problem | ||
| 7/25/2026 | Price change | $420,000-3.4%$189/sqft |
Source: elevateMLS #6008149 Report a problem | ||
| 7/8/2026 | Price change | $435,000-3.3%$196/sqft |
Source: elevateMLS #6008149 Report a problem | ||
| 6/25/2026 | Price change | $449,900-2.2%$202/sqft |
Source: elevateMLS #6008149 Report a problem | ||
| 6/12/2026 | Listed for sale | $459,900-3.2%$207/sqft |
Source: elevateMLS #6008149 Report a problem | ||
| 6/2/2026 | Listing removed | $474,900$213/sqft |
Source: elevateMLS #2197096 Report a problem | ||
| 5/16/2026 | Price change | $474,900-3.1%$213/sqft |
Source: elevateMLS #2197096 Report a problem | ||
| 5/6/2026 | Price change | $489,900-1.9%$220/sqft |
Source: elevateMLS #2197096 Report a problem | ||
| 4/23/2026 | Price change | $499,500-3%$224/sqft |
Source: elevateMLS #2197096 Report a problem | ||
| 4/11/2026 | Listed for sale | $515,000$231/sqft |
Source: elevateMLS #2197096 Report a problem | ||
| 4/2/2026 | Listing removed | $515,000$231/sqft |
Source: elevateMLS #5609346 Report a problem | ||
| 3/17/2026 | Listed for sale | $515,000$231/sqft |
Source: elevateMLS #5609346 Report a problem | ||
| 1/5/2026 | Listing removed | $515,000$231/sqft |
Source: elevateMLS #5609346 Report a problem | ||
| 11/21/2025 | Listed for sale | $515,000+128.9%$231/sqft |
Source: elevateMLS #5609346 Report a problem | ||
| 12/27/2013 | Listing removed | $225,000$101/sqft |
Source: ERA Shields Real Estate #775647 Report a problem | ||
| 8/28/2013 | Listed for sale | $225,000+7.1%$101/sqft |
Source: ERA Shields Real Estate #775647 Report a problem | ||
| 4/24/2010 | Listing removed | $210,000$94/sqft |
Source: ERA Shields Real Estate #658535 Report a problem | ||
| 3/13/2010 | Listed for sale | $210,000+2.4%$94/sqft |
Source: ERA Shields Real Estate #658535 Report a problem | ||
| 1/5/2007 | Sold | $205,000$92/sqft |
Source: Public Record Report a problem | ||
Public tax history
| Year | Property taxes | Tax assessment |
|---|---|---|
| 2024 | $1,712 +11% | $31,250 |
| 2023 | $1,543 -9.5% | $31,250 +43% |
| 2022 | $1,706 | $21,860 -2.8% |
| 2021 | -- | $22,480 +5.9% |
| 2020 | $1,727 +1% | $21,220 |
| 2019 | $1,710 +24.8% | $21,220 +26.4% |
| 2018 | $1,370 -0.4% | $16,790 |
| 2017 | $1,375 +0.4% | $16,790 +4.9% |
| 2016 | $1,370 +4.7% | $16,010 |
| 2015 | $1,308 +9.1% | $16,010 +9% |
| 2014 | $1,199 | $14,690 |
| 2013 | -- | -- |
| 2012 | -- | $14,990 |
| 2011 | $1,267 | $14,990 -4% |
| 2010 | -- | $15,620 +4.9% |
| 2009 | -- | $14,890 +2.1% |
| 2008 | -- | $14,590 |
| 2006 | -- | $14,590 +19.5% |
| 2004 | -- | $12,210 |
| 2003 | $1,100 +2.5% | $12,210 -10.8% |
| 2002 | $1,073 +3% | $13,690 +6.8% |
| 2001 | $1,042 | $12,820 |
Find assessor info on the county website
Monthly payment
Est. payment
Payment breakdown
Explore the cost of this home by adjusting the details. Changes won't be saved.Climate risks
Neighborhood: Briargate
Nearby schools
GreatSchools rating
- 6/10Prairie Hills Elementary SchoolGrades: K-5Distance: 0.2 mi
- 5/10Timberview Middle SchoolGrades: 6-8Distance: 0.7 mi
- 9/10Liberty High SchoolGrades: 9-12Distance: 0.5 mi
Schools provided by the listing agent
- District: Academy-20
Source: elevateMLS. This data may not be complete. We recommend contacting the local school district to confirm school assignments for this home.
- $496,3004 bd3 ba2.6k sqft8651 Chancellor Dr, Colorado Springs, CO 80920Off Market

- $525,0004 bd3 ba2.2k sqft8635 Chancellor Dr, Colorado Springs, CO 80920Sold
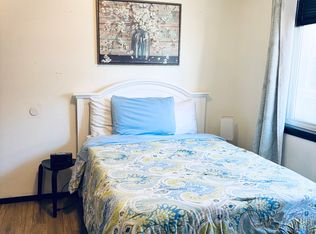
- $423,6001 bd1 ba2.4k sqft8659 Chancellor Dr, Colorado Springs, CO 80920Off Market
- $450,0004 bd3 ba2.5k sqft8627 Chancellor Dr, Colorado Springs, CO 80920Sold

- $467,2005 bd2 ba1.4k sqft8329 Telegraph Dr, Colorado Springs, CO 80920Off Market
- $501,5004 bd3 ba2.8k sqft8667 Chancellor Dr, Colorado Springs, CO 80920Off Market
- $400,0003 bd3 ba2.2k sqft8337 Telegraph Dr, Colorado Springs, CO 80920For Sale
- $389,0002 bd2 ba1.2k sqft8321 Telegraph Dr, Colorado Springs, CO 80920Sold
A local agent can set up tours, give advice and negotiate with sellers.
Similar homes
- $530,0004 bd4 ba3k sqft8245 Wilmington Dr, Colorado Springs, CO 80920For Sale
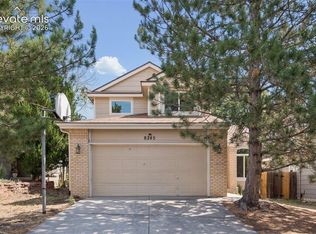
 MLS ID #2967062, Jonathan Cole GRI , REMAX PROPERTIES. elevateMLS
 - $460,0004 bd2 ba2.2k sqft8510 Ilex Dr, Colorado Springs, CO 80920For Sale
 MLS ID #6358300, Bridget Loggins, Keller Williams Premier Realty. elevateMLS
 - $440,0004 bd3 ba1.7k sqft4319 Apache Plume Dr, Colorado Springs, CO 80920For Sale
 MLS ID #5833488, Patricia Kamppila, ERA Shields Real Estate. elevateMLS
 - $419,9004 bd3 ba1.8k sqft7672 Montarbor Dr, Colorado Springs, CO 80918For Sale
 MLS ID #1393311, John Harding MRP , RE/MAX Real Estate Group LLC. elevateMLS
 - $425,0004 bd3 ba2.1k sqft6037 Copper Mountain Dr, Colorado Springs, CO 80918For SaleMLS ID #9355470, Ashley Blasius ABR MRP , Cornerstone Real Estate Team. elevateMLS
- $460,0003 bd4 ba1.9k sqft2667 Lear Dr, Colorado Springs, CO 80920For SaleMLS ID #3442308, Mary Ellen Lynch GRI , REMAX PROPERTIES. elevateMLS
- $395,0003 bd2 ba1.1k sqft3559 Brisbane Dr, Colorado Springs, CO 80920For SaleMLS ID #9053051, Rosa Robey, Sweet Magnolia Realty. elevateMLS
- $440,0004 bd3 ba1.9k sqft7020 Churchwood Cir, Colorado Springs, CO 80918For SaleMLS ID #5196287, Cerena Paterson MRP , Realty One Group Apex. elevateMLS
- $534,9995 bd4 ba2.9k sqft8042 Scarborough Dr, Colorado Springs, CO 80920For SaleMLS ID #7254448, Barbara Schlinker ABR AHWD GRI , Your Home Sold Guaranteed Realty - Barb Has The Buyers Team. elevateMLS
- $449,5004 bd4 ba2.1k sqft5021 Copen Dr, Colorado Springs, CO 80922For SaleMLS ID #8815847, Matt Tolooee, Metro Real Estate Group. elevateMLS
- $440,0003 bd3 ba2.6k sqft5315 Paradox Dr, Colorado Springs, CO 80923For SaleMLS ID #9306805, Chantel Parker, The Cutting Edge. elevateMLS
- $490,0004 bd4 ba2.5k sqft5813 Dolores St, Colorado Springs, CO 80923For SaleMLS ID #3099632, Mary Klaus GRI PSA , Harmony Real Estate Group, Inc. elevateMLS
- $427,0004 bd2 ba2.2k sqft2724 Penacho Cir, Colorado Springs, CO 80917For SaleMLS ID #8081598, Janel Fisher, LPT Realty LLC. elevateMLS
- $524,9004 bd3 ba2.1k sqft9604 Tall Trees Dr, Colorado Springs, CO 80920For SaleMLS ID #5665254, Melissa Rosine, Worth Clark Realty. elevateMLS
- $474,9004 bd4 ba2.4k sqft6608 Summer Grace St, Colorado Springs, CO 80923For SaleMLS ID #3876735, Ron Mast, Morning Star Real Estate LLC. elevateMLS
- $519,9004 bd4 ba2.8k sqft2620 Lear Dr, Colorado Springs, CO 80920For SaleMLS ID #7946583, Thomas Hahn CRS , Renaissance Real Estate Group, LLC. elevateMLS
- $589,0004 bd3 ba2.6k sqft4359 Prairie Willow Dr, Colorado Springs, CO 80920For SaleMLS ID #7590053, Anneliese Henley, CORE Real Estate Group, LLC. elevateMLS
- $460,0004 bd3 ba2.5k sqft3823 Windsong Ct, Colorado Springs, CO 80917For SaleMLS ID #4985756, Susan Lemaire, Thompson Properties Colorado LLC. elevateMLS
- $425,0003 bd2 ba1.8k sqft4625 Whimsical Dr, Colorado Springs, CO 80917For SaleMLS ID #3344300, Jamie Krakofsky MRP , Keller Williams Partners. elevateMLS
- $444,9003 bd3 ba1.9k sqft4934 Galileo Dr, Colorado Springs, CO 80917For SaleMLS ID #7371562, Elizabeth Maloney CDPE , REMAX PROPERTIES. elevateMLS
