Skip main navigation
Off market
  • $503,500

    8667 Chancellor Dr, Colorado Springs, CO 80920

    4beds
    2,848sqft
    SingleFamily
    Built in 1992
    4,791 Square Feet Lot
    $503,500 Zestimate®
    $177/sqft
    $2,680 Estimated rent

    Home value

    $503,500

    $478,000 - $529,000

    $2,680/mo

    Zestimate® history
    Loading
    Loading...

    Owner options

    List your home for rent

    $2,680/mo

    Rent Zestimate®

    Find your next renter with Zillow Rental Manager. Plus, with online applications, you can quickly screen prospective tenants – for free.

    Learn more

    $2,680/mo

    Rent Zestimate®

    Refinance and save

    $2,951/mo

    Est. payment

    Refinancing to a lower rate could help reduce your monthly payments and save thousands over the life of the loan.

    See today's rates

    $2,951/mo

    Est. payment

    Explore your selling options

    Work with a Zillow partner agent

    Leverage their expertise and Zillow's premium Showcase listings to get your home seen by more buyers.

    Get started

    List with your own agent

    Get your home in front of millions of buyers by listing it on Zillow.

    Learn how to do it

    Sell it yourself

    Take full control of how buyers see your home on Zillow by listing For Sale by Owner (FSBO).

    List your home

    What's special

    Large walk in closetHeated floorsVaulted ceilingsBack yardPoured concrete patioEat-in dining space

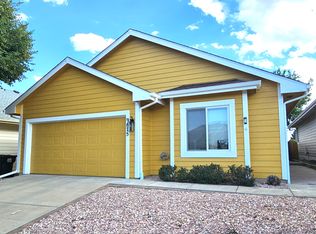
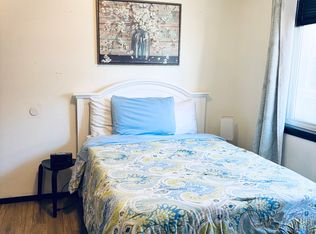
    Welcome home! This spacious home with a ranch floorplan has so much to offer! As you walk in you'll immediately notice the impeccably maintained hickory hardwood floors and open living space, perfect for entertaining! This functional floorplan lends itself to convenient main level living with the benefit of additional space due to the finished basement. The large master bedroom has a private bathroom with heated floors, skylight and large walk in closet. Vaulted ceilings throughout make the large spaces feel even more grand. The laundry room is on the main level, making daily chores easier, and the washer and dryer stay! A 2nd and 3rd bedroom are also on the main level. Bedroom 3 is currently used as an office space with beautiful French doors. The kitchen provides lots of space for the avid cook. With room to move and a bar top to keep the space open and connected with the rest of the living space, you won't feel separate from the activity. Also enjoy your morning coffee or evening dinner in the eat-in dining space with beautiful bay window. Slide into the back yard for an afternoon barbeque on the beautiful poured concrete patio with wood pergola, and watch the activity that the perfectly maintained flower garden and pond brings. White Lilacs line the rear of the yard allowing for a beautiful privacy barrier. In the basement you discover a 2nd kitchen, wired for 110v, full bathroom and a bedroom almost as large as the master upstairs. Along with a living space and workshop/storage area, this space could be perfect for grown children, parents, exchange students or a perfect rec space, the options are limitless. The roof is a class 4 hail resistant roof, and the home was repainted only year ago. The garage comes with some built in storage and you are right in the heart of Briargate with acclaimed D20 schools. Don't miss your chance to see this dynamite property!

    This property is off market, which means it's not currently listed for sale or rent on Zillow. This may be different from what's available on other websites or public sources.

    Facts & features

    Interior

    Bedrooms & bathrooms
    • Bedrooms: 4
    • Bathrooms: 3
    • Full bathrooms: 2
    • 3/4 bathrooms: 1
    Heating
    • Forced air
    Cooling
    • Other
    Features
    • Basement: Finished
    • Has fireplace: Yes
    Interior area
    • Total interior livable area: 2,848 sqft

    Property

    Parking
    • Total spaces: 2
    • Parking features: Garage - Attached
    Features
    • Exterior features: Wood
    Lot
    • Size: 4,791 Square Feet
    Details
    • Parcel number: 6301209007

    Construction

    Type & style
    • Home type: SingleFamily
    Materials
    • Frame
    • Roof: Other
    Condition
    • Year built: 1992

    Community & HOA

    Location
    • Region: Colorado Springs

    Financial & listing details

    • Price per square foot: $177/sqft
    • Tax assessed value: $517,282
    • Annual tax amount: $1,941

    Price history

    DateEventPrice
    9/21/2024Listing removed$479,000-2%$168/sqft
    Source: elevateMLS #8718582 Report a problem
    9/20/2021Sold$489,000+2.1%$172/sqft
    Source: Public Record Report a problem
    8/26/2021Listed for sale$479,000$168/sqft
    Source: RE/MAX International #8718582 Report a problem
    8/17/2021Listing removed--
    Source: RE/MAX International Report a problem
    8/13/2021Listed for sale$479,000+119.7%$168/sqft
    Source: elevateMLS #8718582 Report a problem
    5/29/2013Sold$218,000-0.7%$77/sqft
    Source: Public Record Report a problem
    4/21/2013Pending sale$219,500$77/sqft
    Source: Cherry Properties Creek LLC #797247 Report a problem
    4/20/2013Listed for sale$219,500+7.1%$77/sqft
    Source: Cherry Properties Creek LLC #797247 Report a problem
    4/4/2005Sold$205,000+38%$72/sqft
    Source: Public Record Report a problem
    1/20/1998Sold$148,500$52/sqft
    Source: Public Record Report a problem

    Public tax history

    YearProperty taxesTax assessment
    2024$1,941 +12.2%$34,660
    2023$1,730 -9.6%$34,660 +41.4%
    2022$1,913 $24,510 -2.8%
    2021-- $25,210 +7.6%
    2020$1,906 +1%$23,420
    2019$1,887 +19%$23,420 +20.6%
    2018$1,585 -0.4%$19,420
    2017$1,591 +0.4%$19,420 +3.8%
    2016$1,585 +3.7%$18,710 +14%
    2015$1,529 +24.4%$16,410 +9%
    2014$1,229 $15,060
    2013-- --
    2012-- $15,360
    2011$1,298 $15,360 -4%
    2010-- $16,000
    2009-- $16,000 +2%
    2008-- $15,680
    2006-- $15,680 +9.9%
    2004-- $14,270
    2003$1,283 +2.5%$14,270 -10.6%
    2002$1,251 +10%$15,960 +14%
    2001$1,138 $14,000
    Find assessor info on the county website

    Neighborhood: Briargate

    Nearby schools

    GreatSchools rating
    Schools provided by the listing agent
    • District: Academy

    Source: The MLS. This data may not be complete. We recommend contacting the local school district to confirm school assignments for this home.

    Get a cash offer in 3 minutes
    Find out how much your home could sell for in as little as 3 minutes with a no-obligation cash offer.
    Estimated market value
    $503,500
    Get a cash offer in 3 minutes
    Find out how much your home could sell for in as little as 3 minutes with a no-obligation cash offer.
    Estimated market value
    $503,500