Welcome to this beautifully updated 4-bedroom, 4-level home tucked away in the peaceful Fairfax neighborhood within the highly sought-after Academy District 20. From the moment you step inside, you'll appreciate the abundance of natural light streaming through vaulted ceilings and skylights, creating a warm and inviting atmosphere. The thoughtfully updated kitchen features newer KitchenAid appliances, a gas range, and plenty of space to gather and entertain. Recent improvements provide peace of mind, including newer vinyl flooring and carpet, fresh exterior paint, and a new roof installed in June 2025. Additional major upgrades include a new HVAC system (July 2019) and new water heater (June 2022). Center Island in kitchen is moveable. Just off the spacious kitchen, step outside to your private backyard retreat featuring a Trex deck, perfect for summer barbecues, morning coffee, or simply unwinding after a long day. With the automatic sprinkler system it is a breeze to take care of. The generous primary suite offers a relaxing escape complete with a garden tub and dual closets. Downstairs, an expansive family room centered around a cozy wood-burning stove creates the perfect gathering space, while the quiet basement office provides an ideal setting for working from home or pursuing creative passions. The finished two-car garage with upgraded electrical adds both convenience and functionality. Situated on a mature, level lot with no busy streets behind, this home offers the perfect combination of tranquility, comfort, and location. Move-in ready, loaded with updates, and priced to attract attention—this is the one buyers have been waiting for. Schedule your showing today before it's gone!
For sale
Price cut: $5K (7/16)
$449,900
4827 Herndon Cir, Colorado Springs, CO 80920
4beds
2,071sqft
:
Get pre-qualified$2,728/mo
Single Family Residence
Built in 1991
5,248 Square Feet Lot
$-- Zestimate®
$217/sqft
$-- HOA
What's special
Private backyard retreatTrex deckMature level lotQuiet basement officeExpansive family roomGenerous primary suiteVaulted ceilings
- 60 days |
- 1,187 |
- 102 |
Zillow last checked:
Listing updated:
Listed by:
Aaron Salladay 719-439-9221,
Best Colorado Homes
Source: elevateMLS,MLS#: 1811234
Facts & features
Interior
Bedrooms & bathrooms
- Bedrooms: 4
- Bathrooms: 3
- Full bathrooms: 3
Other
- Level: Upper
- Area: 192 Square Feet
- Dimensions: 12 x 16
Heating
- Forced Air, Natural Gas
Cooling
- Central Air
Appliances
- Included: Dishwasher, Disposal, Dryer, Gas in Kitchen, Microwave, Oven, Range, Refrigerator, Washer
- Laundry: In Basement, Electric Hook-up
Features
- 9Ft + Ceilings, Skylight (s), Vaulted Ceiling(s), Pantry
- Flooring: Carpet, Ceramic Tile, Wood
- Basement: Partially Finished
- Has fireplace: Yes
Interior area
- Total structure area: 2,071
- Total interior livable area: 2,071 sqft
- Finished area above ground: 1,595
- Finished area below ground: 476
Video & virtual tour
Property
Parking
- Total spaces: 2
- Parking features: Attached, Garage Door Opener, See Remarks, Concrete Driveway
- Attached garage spaces: 2
Features
- Levels: 4-Levels
- Stories: 4
- Patio & porch: Composite
- Exterior features: Auto Sprinkler System
- Fencing: Back Yard
- Has view: Yes
- View description: City
Lot
- Size: 5,248 Square Feet
- Features: See Remarks, Hiking Trail, Near Fire Station, Near Hospital, Near Park, Near Public Transit, Near Schools, Near Shopping Center, Landscaped
Details
- Additional structures: Storage, See Remarks
- Parcel number: 6301206002
Construction
Type & style
- Home type: SingleFamily
- Property subtype: Single Family Residence
Materials
- Masonite, Framed on Lot, Frame
- Foundation: Slab
- Roof: Composite Shingle
Condition
- Existing Home
- New construction: No
- Year built: 1991
Utilities & green energy
- Water: Municipal
- Utilities for property: Cable Available, Electricity Connected, Natural Gas Connected
Community & HOA
Location
- Region: Colorado Springs
Financial & listing details
- Price per square foot: $217/sqft
- Tax assessed value: $513,794
- Annual tax amount: $2,030
- Date on market: 6/10/2026
- Listing terms: Cash,Conventional,FHA,VA Loan
- Electric utility on property: Yes
Estimated market value
Not available
Estimated sales range
Not available
Not available
Price history
| Date | Event | Price |
|---|---|---|
| 8/8/2026 | Listed for rent | $2,350$1/sqft |
Source: Zillow Rentals Report a problem | ||
| 7/16/2026 | Price change | $449,900-1.1%$217/sqft |
Source:  elevateMLS #1811234 Report a problem elevateMLS #1811234 Report a problem | ||
| 7/7/2026 | Price change | $454,900-1.1%$220/sqft |
Source: elevateMLS #1811234 Report a problem | ||
| 6/30/2026 | Listed for sale | $459,900+2.2%$222/sqft |
Source: elevateMLS #1811234 Report a problem | ||
| 6/16/2026 | Contingent | $449,900$217/sqft |
Source: elevateMLS #1811234 Report a problem | ||
| 6/10/2026 | Listed for sale | $449,900-3.2%$217/sqft |
Source: elevateMLS #1811234 Report a problem | ||
| 2/18/2022 | Sold | $465,000+3.3%$225/sqft |
Source: Public Record Report a problem | ||
| 1/17/2022 | Listed for sale | $450,000+119.5%$217/sqft |
Source: elevateMLS #6789093 Report a problem | ||
| 12/20/2010 | Sold | $205,000-2.3%$99/sqft |
Source: Public Record Report a problem | ||
| 12/4/2010 | Pending sale | $209,900$101/sqft |
Source: RE/MAX Properties, Inc. #445008 Report a problem | ||
| 10/16/2010 | Price change | $209,900-4.5%$101/sqft |
Source: RE/MAX Properties, Inc. #445008 Report a problem | ||
| 8/13/2010 | Price change | $219,900-1.8%$106/sqft |
Source: RE/MAX Properties, Inc. #445008 Report a problem | ||
| 7/24/2010 | Price change | $224,000-4.3%$108/sqft |
Source: RE/MAX Properties, Inc. #445008 Report a problem | ||
| 7/3/2010 | Listed for sale | $234,000+59.2%$113/sqft |
Source: RE/MAX Properties, Inc. #445008 Report a problem | ||
| 3/19/1997 | Sold | $147,000$71/sqft |
Source: Public Record Report a problem | ||
Public tax history
| Year | Property taxes | Tax assessment |
|---|---|---|
| 2024 | $1,925 +78.9% | $34,420 |
| 2023 | $1,076 -9.5% | $34,420 +55% |
| 2022 | $1,190 | $22,200 -2.8% |
| 2021 | -- | $22,830 +11.8% |
| 2020 | $1,662 +1% | $20,420 |
| 2019 | $1,645 +21.7% | $20,420 +23.2% |
| 2018 | $1,352 -0.4% | $16,570 |
| 2017 | $1,357 +0.4% | $16,570 -1.8% |
| 2016 | $1,352 -2% | $16,880 |
| 2015 | $1,379 +9.2% | $16,880 +9% |
| 2014 | $1,264 | $15,480 |
| 2013 | -- | -- |
| 2012 | -- | $15,800 |
| 2011 | $1,335 | $15,800 -4% |
| 2010 | -- | $16,460 |
| 2009 | -- | $16,460 +2% |
| 2008 | -- | $16,130 |
| 2006 | -- | $16,130 +19.8% |
| 2004 | -- | $13,460 |
| 2003 | $1,211 +2.5% | $13,460 -10.6% |
| 2002 | $1,181 +3.6% | $15,060 +7.4% |
| 2001 | $1,140 | $14,020 |
Find assessor info on the county website
Monthly payment
Est. payment
Payment breakdown
Explore the cost of this home by adjusting the details. Changes won't be saved.Climate risks
Neighborhood: Briargate
Nearby schools
GreatSchools rating
- 6/10Prairie Hills Elementary SchoolGrades: K-5Distance: 0.2 mi
- 5/10Timberview Middle SchoolGrades: 6-8Distance: 0.6 mi
- 9/10Liberty High SchoolGrades: 9-12Distance: 0.4 mi
Schools provided by the listing agent
- Elementary: Prairie Hills
- Middle: Timberview
- High: Liberty
- District: Academy-20
Source: elevateMLS. This data may not be complete. We recommend contacting the local school district to confirm school assignments for this home.
- $423,5003 bd2 ba1.4k sqft8358 Turkey Run Dr, Colorado Springs, CO 80920Off Market
- $441,1003 bd2 ba1.8k sqft4835 Herndon Cir, Colorado Springs, CO 80920Off Market
- $436,4003 bd3 ba1.6k sqft8342 Turkey Run Dr, Colorado Springs, CO 80920Off Market

- $499,9004 bd3 ba2k sqft4843 Herndon Cir, Colorado Springs, CO 80920Sold
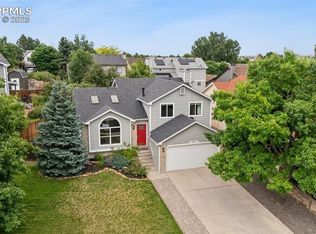
- $498,6004 bd4 ba2.4k sqft8334 Turkey Run Dr, Colorado Springs, CO 80920Off Market
- $511,3006 bd4 ba2.7k sqft4851 Herndon Cir, Colorado Springs, CO 80920Off Market
- $490,0004 bd4 ba2.3k sqft4830 Herndon Cir, Colorado Springs, CO 80920Off Market
- $400,0004 bd3 ba1.9k sqft4826 Herndon Cir, Colorado Springs, CO 80920Sold
A local agent can set up tours, give advice and negotiate with sellers.
Similar homes
- $489,9004 bd3 ba2.9k sqft3815 Weather Vane Dr, Colorado Springs, CO 80920For Sale
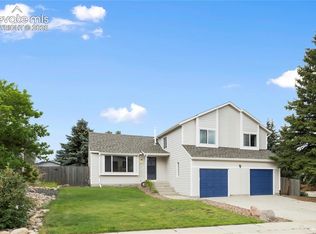
 MLS ID #7320559, Thomas Brunk GRI , MB-Brunk and Brunk Inc. elevateMLS
 - $444,0004 bd2 ba2k sqft8435 Pepperridge Dr, Colorado Springs, CO 80920For Sale
 MLS ID #9110843, Stephen Meyer, Realty One Group Apex. elevateMLS
 - $511,0005 bd4 ba2.3k sqft8279 Horn Run Rd, Colorado Springs, CO 80920For Sale
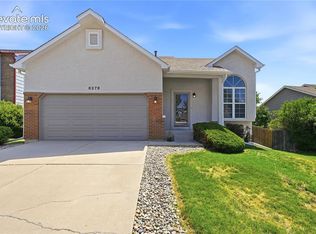 MLS ID #2481188, Craig Domann, Home at 6035 LLC. elevateMLS
 - $479,9004 bd3 ba2.6k sqft4580 Scarlet Dr, Colorado Springs, CO 80920For Sale
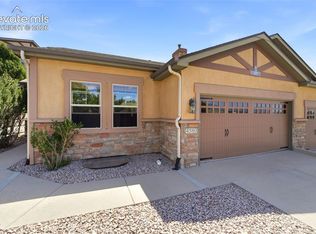 MLS ID #2190100, Aaron Salladay, Best Colorado Homes. elevateMLS
 - $510,0004 bd4 ba2.7k sqft8082 Scarborough Dr, Colorado Springs, CO 80920For SaleMLS ID #1182061, Mary Ellen Lynch GRI , REMAX PROPERTIES. elevateMLS
- $450,0003 bd3 ba2.7k sqft6347 Alibi Cir, Colorado Springs, CO 80923For SaleMLS ID #1979275, Nathan Rains, Exp Realty LLC. elevateMLS
- $460,0003 bd4 ba1.9k sqft2667 Lear Dr, Colorado Springs, CO 80920For SaleMLS ID #3442308, Mary Ellen Lynch GRI , REMAX PROPERTIES. elevateMLS
- $439,0004 bd3 ba2.4k sqft3417 Plantation Grv, Colorado Springs, CO 80920For SaleMLS ID #1057364, Benjamin Kennedy SRES , The Platinum Group. elevateMLS
- $534,9995 bd4 ba2.9k sqft8042 Scarborough Dr, Colorado Springs, CO 80920For SaleMLS ID #7254448, Barbara Schlinker ABR AHWD GRI , Your Home Sold Guaranteed Realty - Barb Has The Buyers Team. elevateMLS
- $449,5004 bd4 ba2.1k sqft5021 Copen Dr, Colorado Springs, CO 80922For SaleMLS ID #8815847, Matt Tolooee, Metro Real Estate Group. elevateMLS
- $445,0004 bd3 ba1.8k sqft7007 McEwan St, Colorado Springs, CO 80922For SaleMLS ID #8674718, Kimberly Lockett ABR GRI MRP SRES , Kimberly Lockett Real Estate Group Inc. elevateMLS
- $479,9004 bd3 ba2.1k sqft6140 Papoose Ln, Colorado Springs, CO 80923For SaleMLS ID #2751976, Angie Cunningham MRP SRES , The Cutting Edge. elevateMLS
- $460,0004 bd3 ba1.9k sqft7020 Churchwood Cir, Colorado Springs, CO 80918For SaleMLS ID #5196287, Cerena Paterson MRP , Realty One Group Apex. elevateMLS
- $550,0004 bd3 ba2.6k sqft8258 Cooper River Dr, Colorado Springs, CO 80920For SaleMLS ID #5250507, Josh Kimmel, Kimmel Realty. elevateMLS
- $524,9004 bd3 ba2.1k sqft9604 Tall Trees Dr, Colorado Springs, CO 80920For SaleMLS ID #5665254, Melissa Rosine, Worth Clark Realty. elevateMLS
- $440,0003 bd3 ba2.6k sqft5315 Paradox Dr, Colorado Springs, CO 80923For SaleMLS ID #9306805, Chantel Parker, The Cutting Edge. elevateMLS
- $479,0004 bd4 ba2.4k sqft6608 Summer Grace St, Colorado Springs, CO 80923For SaleMLS ID #3876735, Ron Mast, Morning Star Real Estate LLC. elevateMLS
- $519,9004 bd4 ba2.8k sqft2620 Lear Dr, Colorado Springs, CO 80920For SaleMLS ID #7946583, Thomas Hahn CRS , Renaissance Real Estate Group, LLC. elevateMLS
- $599,0004 bd3 ba2.6k sqft4359 Prairie Willow Dr, Colorado Springs, CO 80920For SaleMLS ID #7590053, Anneliese Henley, CORE Real Estate Group, LLC. elevateMLS
- $419,9004 bd3 ba1.8k sqft7672 Montarbor Dr, Colorado Springs, CO 80918For SaleMLS ID #1393311, John Harding MRP , RE/MAX Real Estate Group LLC. elevateMLS
