ASSUMABLE LOAN! Maintenance-free living in The Carriages at Charleston Place, an upscale paired community in the highly sought-after Briargate area. Thoughtfully updated and beautifully maintained, this exceptional ranch-style residence features new carpet, fresh interior paint, brand-new appliances, and a roof replaced in 2024—offering true move-in-ready appeal. Bathed in natural light from expansive windows, the home showcases soaring 10-foot ceilings, a striking stacked-stone gas fireplace, and an inviting open-concept design ideal for entertaining and everyday living. With 4 spacious bedrooms, 3 bathrooms, and an attached 2-car garage, this home blends sophistication with functionality. The main level offers effortless living with a primary suite, an additional guest bedroom, and two full baths. The kitchen and dining area flow seamlessly into the living room, creating the perfect backdrop for gatherings while framing stunning mountain views from the living room, dining area, and private patio. The garage provides convenient direct access into the home. The finished lower level expands the living space with two additional bedrooms, a full bath, and flexible room for guests, recreation, or a home office. Stylish easy-care flooring throughout delivers the warmth and look of natural wood without the upkeep. Surrounded by beautifully landscaped grounds, the community also offers abundant guest parking, including two spaces directly across from the home. Residents enjoy unmatched convenience with premier shopping, dining, parks, fitness centers, the Pikes Peak Library, golf courses, Briargate Business Campus, and top medical facilities all within a short drive. Located in the award-winning Academy District 20 school district, This exceptional home offers the perfect blend of comfort and low-maintenance living.
For sale
Price cut: $5K (7/10)
$444,000
3417 Plantation Grv, Colorado Springs, CO 80920
4beds
2,492sqft
:
Get pre-qualified$3,123/mo
Townhouse
Built in 1999
2,238 Square Feet Lot
$-- Zestimate®
$178/sqft
$400/mo HOA
What's special
Striking stacked-stone gas fireplacePrivate patioFresh interior paintBeautifully landscaped groundsThoughtfully updatedInviting open-concept designBeautifully maintained
- 65 days |
- 1,715 |
- 96 |
Likely to sell faster than
Zillow last checked:
Listing updated:
Listed by:
Benjamin Kennedy SRES 719-310-1914,
The Platinum Group,
Harrison Cobbs 719-200-3140
Source: elevateMLS,MLS#: 1057364
Facts & features
Interior
Bedrooms & bathrooms
- Bedrooms: 4
- Bathrooms: 3
- Full bathrooms: 2
- 3/4 bathrooms: 1
Other
- Level: Main
Heating
- Forced Air
Cooling
- Central Air
Appliances
- Included: 220v in Kitchen, Dishwasher, Disposal, Exhaust Fan, Microwave, Oven, Refrigerator
- Laundry: Main Level
Features
- Basement: Full,Partially Finished
- Has fireplace: Yes
- Fireplace features: Gas
- Common walls with other units/homes: End Unit
Interior area
- Total structure area: 2,492
- Total interior livable area: 2,492 sqft
- Finished area above ground: 1,255
- Finished area below ground: 1,237
Property
Parking
- Total spaces: 2
- Parking features: Attached
- Attached garage spaces: 2
Features
- Patio & porch: Concrete
Lot
- Size: 2,238 Square Feet
- Features: See Remarks
Details
- Parcel number: 6303113075
Construction
Type & style
- Home type: Townhouse
- Architectural style: Ranch
- Property subtype: Townhouse
- Attached to another structure: Yes
Materials
- Stucco, Framed on Lot, Frame
- Roof: Composite Shingle
Condition
- Existing Home
- New construction: No
- Year built: 1999
Utilities & green energy
- Water: Municipal
- Utilities for property: Electricity Connected, Natural Gas Connected
Community & HOA
HOA
- Has HOA: Yes
- Services included: Common Utilities, Covenant Enforcement, Lawn, Management, Snow Removal, Trash Removal
- HOA fee: $400 monthly
Location
- Region: Colorado Springs
Financial & listing details
- Price per square foot: $178/sqft
- Tax assessed value: $452,716
- Annual tax amount: $1,700
- Date on market: 5/22/2026
- Listing terms: Assumable,Cash,Conventional,FHA,VA Loan
- Electric utility on property: Yes
Estimated market value
Not available
Estimated sales range
Not available
Not available
Price history
| Date | Event | Price |
|---|---|---|
| 7/10/2026 | Price change | $444,000-1.1%$178/sqft |
Source:  elevateMLS #1057364 Report a problem elevateMLS #1057364 Report a problem | ||
| 6/12/2026 | Price change | $449,000-2.4%$180/sqft |
Source: elevateMLS #1057364 Report a problem | ||
| 5/22/2026 | Listed for sale | $460,000+38.1%$185/sqft |
Source: elevateMLS #1057364 Report a problem | ||
| 9/13/2018 | Sold | $333,000-1.8%$134/sqft |
Source: Public Record Report a problem | ||
| 8/13/2018 | Pending sale | $339,000$136/sqft |
Source: The Kentera Team @ Keller Williams Clients' Choice #9235330 Report a problem | ||
| 7/26/2018 | Listed for sale | $339,000+84.2%$136/sqft |
Source: Keller Williams Clients Choice Realty #9235330 Report a problem | ||
| 11/2/1999 | Sold | $184,050$74/sqft |
Source: Public Record Report a problem | ||
Public tax history
| Year | Property taxes | Tax assessment |
|---|---|---|
| 2024 | $1,651 -7.9% | $30,330 |
| 2023 | $1,793 -4% | $30,330 +19.4% |
| 2022 | $1,868 | $25,400 -2.8% |
| 2021 | -- | $26,140 +17.3% |
| 2020 | $1,715 +1.1% | $22,280 |
| 2019 | $1,697 +8.2% | $22,280 +9.6% |
| 2018 | $1,569 -0.4% | $20,320 |
| 2017 | $1,575 +0.4% | $20,320 -1.2% |
| 2016 | $1,569 -1.3% | $20,570 |
| 2015 | $1,590 +5.5% | $20,570 +5.4% |
| 2014 | $1,507 | $19,510 |
| 2013 | -- | -- |
| 2012 | -- | $19,510 |
| 2011 | $1,563 | $19,510 -4.2% |
| 2010 | -- | $20,370 |
| 2009 | -- | $20,370 +6.8% |
| 2008 | -- | $19,080 |
| 2006 | -- | $19,080 +12.9% |
| 2004 | -- | $16,900 |
| 2003 | $1,252 +2.7% | $16,900 +2.5% |
| 2002 | $1,219 -4.6% | $16,480 -0.9% |
| 2001 | $1,278 | $16,630 |
Find assessor info on the county website
Monthly payment
Est. payment
Payment breakdown
Explore the cost of this home by adjusting the details. Changes won't be saved.Climate risks
Neighborhood: Briargate
Nearby schools
GreatSchools rating
- 8/10Academy Endeavour Elementary SchoolGrades: PK-5Distance: 0.1 mi
- 7/10Mountain Ridge Middle SchoolGrades: 6-8Distance: 1.1 mi
- 7/10Rampart High SchoolGrades: 9-12Distance: 0.7 mi
Schools provided by the listing agent
- District: Academy-20
Source: elevateMLS. This data may not be complete. We recommend contacting the local school district to confirm school assignments for this home.
- $452,8002 bd2 ba1.5k sqft3411 Plantation Grv, Colorado Springs, CO 80920Off Market
- $453,0004 bd2 ba1.2k sqft3423 Plantation Grv, Colorado Springs, CO 80920Off Market
- $500,000-- bd-- ba-- sqft3405 Plantation Grv, Colorado Springs, CO 80920Sold
- $486,0003 bd3 ba3k sqft3429 Plantation Grv, Colorado Springs, CO 80920Off Market
- $441,4004 bd3 ba1.2k sqft3418 Plantation Grv, Colorado Springs, CO 80920Off Market
- $450,2003 bd2 ba1.2k sqft3424 Plantation Grv, Colorado Springs, CO 80920Off Market
- $485,8003 bd3 ba3k sqft3435 Plantation Grv, Colorado Springs, CO 80920Off Market
- $450,0003 bd4 ba2.8k sqft3691 Plantation Grv, Colorado Springs, CO 80920For Sale
A local agent can set up tours, give advice and negotiate with sellers.
Similar homes
- $450,0003 bd4 ba2.8k sqft3691 Plantation Grv, Colorado Springs, CO 80920For Sale

 MLS ID #2544522, Maya Lewis, Redfin Corporation. elevateMLS
 - $485,0004 bd3 ba2.6k sqft4580 Scarlet Dr, Colorado Springs, CO 80920For Sale
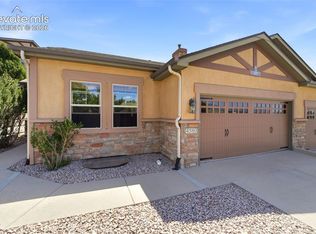 MLS ID #2190100, Aaron Salladay, Best Colorado Homes. elevateMLS
 - $420,0004 bd3 ba3k sqft3157 Soaring Bird Cir, Colorado Springs, CO 80919For Sale
 MLS ID #6096124, Lynn Rivera ABR GRI MRP , Keller Williams Clients Choice Realty. elevateMLS
 - $449,9004 bd3 ba2k sqft4827 Herndon Cir, Colorado Springs, CO 80920For Sale
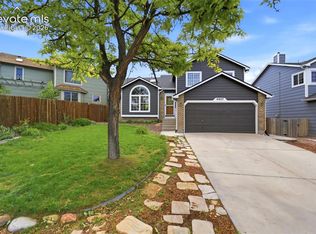 MLS ID #1811234, Aaron Salladay, Best Colorado Homes. elevateMLS
 - $520,0003 bd3 ba3k sqft1992 London Carriage Grv, Colorado Springs, CO 80920For SaleMLS ID #2474439, Marty Mindnich PSA GRI EPRO , HomeSmart. elevateMLS
- $499,9004 bd3 ba1.8k sqft2550 Norwich Dr, Colorado Springs, CO 80920For SaleMLS ID #3807247, Bryan Vail, RE/MAX Real Estate Group LLC. elevateMLS
- $519,0005 bd4 ba2.3k sqft8279 Horn Run Rd, Colorado Springs, CO 80920For SaleMLS ID #2481188, Craig Domann, Home at 6035 LLC. elevateMLS
- $510,0004 bd4 ba2.7k sqft8082 Scarborough Dr, Colorado Springs, CO 80920For SaleMLS ID #1182061, Mary Ellen Lynch GRI , REMAX PROPERTIES. elevateMLS
- $544,9004 bd3 ba2.1k sqft9604 Tall Trees Dr, Colorado Springs, CO 80920For SaleMLS ID #5665254, Melissa Rosine, Worth Clark Realty. elevateMLS
- $460,0004 bd3 ba1.9k sqft7020 Churchwood Cir, Colorado Springs, CO 80918For SaleMLS ID #5196287, Cerena Paterson MRP , Realty One Group Apex. elevateMLS
- $534,9995 bd4 ba2.9k sqft8042 Scarborough Dr, Colorado Springs, CO 80920For SaleMLS ID #7254448, Barbara Schlinker ABR AHWD GRI , Your Home Sold Guaranteed Realty - Barb Has The Buyers Team. elevateMLS
- $419,9003 bd3 ba2.9k sqft3944 Coral Point, Colorado Springs, CO 80917For SaleMLS ID #4317085, Ashley Candler, Exp Realty LLC. elevateMLS
- $599,0004 bd3 ba2.6k sqft4359 Prairie Willow Dr, Colorado Springs, CO 80920For SaleMLS ID #7590053, Anneliese Henley, CORE Real Estate Group, LLC. elevateMLS
- $470,0005 bd3 ba2.1k sqft7902 Kettle Drum St, Colorado Springs, CO 80922For SaleMLS ID #4679473, Chris Schaller ABR CLHMS CNHS CRS EPRO MRP RRS , REMAX PROPERTIES. elevateMLS
- $510,0004 bd4 ba2.2k sqft3752 Pony Tracks Dr, Colorado Springs, CO 80922For SaleMLS ID #4184762, Maria Theresa Cordova SRS , Real Broker, LLC DBA Real. elevateMLS
- $460,0004 bd4 ba2k sqft5125 Weaver Dr, Colorado Springs, CO 80922For SaleMLS ID #2861994, Pamela Macklin, Iconic Colorado Properties, LLC. elevateMLS
- $474,9005 bd3 ba2.5k sqft6553 Andretti Ct, Colorado Springs, CO 80922For SaleMLS ID #5268534, Anastasia Morgan, Exp Realty LLC. elevateMLS
- $395,0003 bd3 ba2k sqft7235 Forest Meadows Ave, Colorado Springs, CO 80908For SaleMLS ID #6015347, Namati Katungu GRI MRP , CredoTrust Real Estate Group, LLC. elevateMLS
- $499,0003 bd3 ba2.7k sqft14306 Secret Glen Grv, Colorado Springs, CO 80921For SaleMLS ID #1460843, Ruth Wordelman, Front Range Real Estate Professionals, LLC. elevateMLS
- $490,0004 bd3 ba2.8k sqft8391 Hardwood Cir, Colorado Springs, CO 80908For SaleMLS ID #4797746, Mackenzie Piggot, The Cutting Edge. elevateMLS
