Skip main navigation
Sold for $500,000
  • $500,000

    3405 Plantation Grv, Colorado Springs, CO 80920

    3beds
    3,080sqft
    Townhouse
    Built in 1999
    2,458 Square Feet Lot
    $479,300 Zestimate®
    $162/sqft
    $2,511 Estimated rent

    Home value

    $479,300

    $455,000 - $503,000

    $2,511/mo

    Zestimate® history
    Loading
    Loading...

    Owner options

    List your home for rent

    $2,511/mo

    Rent Zestimate®

    Find your next renter with Zillow Rental Manager. Plus, with online applications, you can quickly screen prospective tenants – for free.

    Learn more

    $2,511/mo

    Rent Zestimate®

    Refinance and save

    $3,498/mo

    Est. payment

    Refinancing to a lower rate could help reduce your monthly payments and save thousands over the life of the loan.

    See today's rates

    $3,498/mo

    Est. payment

    Explore your selling options

    Work with a Zillow partner agent

    Leverage their expertise and Zillow's premium Showcase listings to get your home seen by more buyers.

    Get started

    List with your own agent

    Get your home in front of millions of buyers by listing it on Zillow.

    Learn how to do it

    Sell it yourself

    Take full control of how buyers see your home on Zillow by listing For Sale by Owner (FSBO).

    List your home

    What's special

    Gas log fireplaceGreat mountain viewsAwesome viewsClose to shoppingAbundant storageBrand new paintAdditional walk in pantry
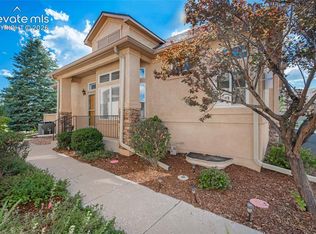
    Awesome main level living at its best. Brand new paint on the entire main level, white trim and doors, and beautiful wood floors in all of the common rooms. Great mountain views from most of the windows and very open and bright. Roomy kitchen features: granite counters, island, abundant storage in the custom built in pantry, additional walk in pantry, kitchen nook, top down bottom up shades to let the nature in. The large master bedroom includes a private 5 piece bath to include a jetted tub, walk in shower and walk in closet with abundant shelves. Enjoy the awesome views from the living room and cozy up to the gas log fireplace. the dining room is open to the living room and features 12' ceilings with crown molding. Entertain in the large finished basement with a 2 sided gas fireplace. The kitchen area includes a sink, refrigerator and microwave and makes multi generational living at its best. Two additional bedrooms and a full bath are great for the kids or guest. Don't miss the large walk in closet in bedroom 2 featuring multiple shelves. Brand new roof and gutters, assessment paid in full by sellers. Yes, there is Air conditioning and ceiling fans to keep you cool. D-20 schools, close to shopping, hiking trails, schools and more!

    Zillow last checked:

    Listing updated:

    Listed by:

    Thomas Brunk GRI 719-330-0286,

    MB-Brunk and Brunk Inc,

    Brenda Brunk GRI 719-338-9309

    Bought with:

    Jennifer Dion C2EX GRI SRES

    The Platinum Group

    Source: elevateMLS,MLS#: 7332785MLS Logo

    Facts & features

    Interior

    Bedrooms & bathrooms
    • Bedrooms: 3
    • Bathrooms: 3
    • Full bathrooms: 2
    • 1/2 bathrooms: 1
    Basement
    • Area: 1540
    Heating
    • Forced Air
    Cooling
    • Ceiling Fan(s), Central Air
    Appliances
    • Included: 220v in Kitchen, Dishwasher, Disposal, Exhaust Fan, Microwave, Refrigerator, Self Cleaning Oven
    • Laundry: Electric Hook-up, Main Level
    Features
    • 6-Panel Doors, 9Ft + Ceilings, Crown Molding, Great Room, Vaulted Ceiling(s), Breakfast Bar, Pantry, Wet Bar
    • Flooring: Carpet, Wood
    • Windows: Window Coverings
    • Basement: Full,Partially Finished
    • Number of fireplaces: 2
    • Fireplace features: Basement, Gas, Two
    • Common walls with other units/homes: End Unit
    Interior area
    • Total structure area: 3,080
    • Total interior livable area: 3,080 sqft
    • Finished area above ground: 1,540
    • Finished area below ground: 1,540

    Property

    Parking
    • Total spaces: 2
    • Parking features: Attached, Garage Door Opener, Oversized, Paved Driveway
    • Attached garage spaces: 2
    Features
    • Patio & porch: Concrete, Enclosed, See Prop Desc Remarks
    • Fencing: Community
    • Has view: Yes
    • View description: Mountain(s), View of Pikes Peak
    Lot
    • Size: 2,458 Square Feet
    • Features: Hiking Trail, Near Fire Station, Near Hospital, Near Park, Near Schools, Near Shopping Center, HOA Required $, Landscaped
    Details
    • Parcel number: 6303113077

    Construction

    Type & style
    • Home type: Townhouse
    • Architectural style: Ranch
    • Property subtype: Townhouse
    • Attached to another structure: Yes
    Materials
    • Stone, Stucco
    • Roof: Composite Shingle
    Condition
    • Existing Home
    • New construction: No
    • Year built: 1999
    Details
    • Builder name: Classic Homes

    Utilities & green energy

    • Water: Municipal

    Community & HOA

    Community
    • Features: None
    HOA
    • Services included: Covenant Enforcement, Insurance, Lawn, Management, Security, Snow Removal, Trash Removal
    • HOA fee: $400 monthly
    Location
    • Region: Colorado Springs

    Financial & listing details

    • Price per square foot: $162/sqft
    • Tax assessed value: $477,125
    • Annual tax amount: $1,837
    • Date on market: 4/27/2024
    • Listing terms: Cash,Conventional,FHA,VA Loan

    Price history

    DateEventPrice
    4/26/2024Sold$500,000+0%$162/sqft
    Source: elevateMLS #7332785 Report a problem
    4/10/2024Listed for sale$499,900+77.9%$162/sqft
    Source: elevateMLS #7332785 Report a problem
    12/8/2009Sold$281,000-2.1%$91/sqft
    Source: Public Record Report a problem
    10/2/2009Price change$287,000-4.3%$93/sqft
    Source: Homes.com #518688 Report a problem
    8/9/2009Listed for sale$299,750+32.3%$97/sqft
    Source: Homes.com #518688 Report a problem
    10/20/1999Sold$226,589$74/sqft
    Source: Public Record Report a problem

    Public tax history

    YearProperty taxesTax assessment
    2025$1,748 +2.8%$33,640 +8.3%
    2024$1,700 -7.5%$31,070
    2023$1,838 -4%$31,070 +19.3%
    2022$1,914 $26,040 -2.8%
    2021-- $26,790 +6.3%
    2020$1,941 +1.1%$25,210
    2019$1,920 +8.2%$25,210 +9.7%
    2018$1,774 -0.4%$22,980
    2017$1,781 +0.4%$22,980 -0.4%
    2016$1,774 -0.6%$23,080
    2015$1,784 +4.6%$23,080 +4.5%
    2014$1,706 $22,090
    2013-- --
    2012-- $22,090
    2011$1,771 $22,090 -4.3%
    2010-- $23,080
    2009-- $23,080 +2.7%
    2008-- $22,480
    2006-- $22,480 +18.2%
    2004-- $19,020
    2003$1,594 +2.7%$19,020 -9.3%
    2002$1,552 +1.9%$20,980 +5.9%
    2001$1,523 $19,810
    Find assessor info on the county website

    Neighborhood: Briargate

    Nearby schools

    GreatSchools rating
    Schools provided by the listing agent
    • District: Academy-20

    Source: elevateMLS. This data may not be complete. We recommend contacting the local school district to confirm school assignments for this home.

    Get a cash offer in 3 minutes
    Find out how much your home could sell for in as little as 3 minutes with a no-obligation cash offer.
    Estimated market value

    $479,300

    Get a cash offer in 3 minutes
    Find out how much your home could sell for in as little as 3 minutes with a no-obligation cash offer.
    Estimated market value

    $479,300