Rare opportunity to own in the highly sought after Villas at Briargate Community! This incredible ranch-style, end-unit townhome welcomes you with an enclosed patio, creating a private outdoor retreat for entertaining or simply enjoying the fresh Colorado air! Natural wood floors flow from the entry into the kitchen, while vaulted ceilings & a gas fireplace anchor the living room with walkout access to the west-facing patio, where views of Pikes Peak & spectacular Colorado sunsets take center stage; a remote-control awning provides shade while preserving the view. The kitchen offers generous prep space, a built-in pantry, & a coveted on-demand hot water tap that adds everyday convenience, perfect for hot beverages & meal prep. A convenient main-level laundry area with included washer & dryer tucked behind bifold doors rounds out the space. A breakfast bar separates the kitchen & eating nook, which flows seamlessly into the formal dining room, perfectly positioned to capture mountain and community views. The main-level primary suite also enjoys patio access & adjoins a 4-piece bath & generous walk-in closet. Across the hall, a second bedroom, currently used as an office/craft room, is served by an additional full bath. The basement features two additional bedrooms, one with direct access to a third full bath, plus a gracious closet with deep under-stair storage. Offering exceptional flexibility, the finished lower level provides plenty of space for a family room, recreation/media area, along with a large storage room beyond the mechanicals. Light, bright, & lovingly maintained by only the second owner since construction, this townhome is complete with a 2-car garage, central air conditioning, front patio gas stub, surround sound wiring, & valuable updates including a newer roof (2023), water heater (2020), & furnace (2011). Combining low-maintenance living, only 1 shared wall, & a desirable Briargate location, this home is move-in ready to welcome its next owner!
Pending
$420,000
3157 Soaring Bird Cir, Colorado Springs, CO 80919
4beds
3,032sqft
Townhouse
Built in 1992
3,162 Square Feet Lot
$-- Zestimate®
$139/sqft
$390/mo HOA
What's special
Gas fireplaceVaulted ceilingsBuilt-in pantryFront patio gas stubCentral air conditioningNatural wood floorsSurround sound wiring
- 13 days |
- 385 |
- 22 |
Zillow last checked:
Listing updated:
Listed by:
Lynn Rivera ABR GRI MRP 719-339-4390,
Pikes Peak Dream Homes Realty
Source: elevateMLS,MLS#: 6096124
Facts & features
Interior
Bedrooms & bathrooms
- Bedrooms: 4
- Bathrooms: 3
- Full bathrooms: 3
Other
- Level: Main
Heating
- Forced Air
Cooling
- Ceiling Fan(s), Central Air
Appliances
- Included: Dishwasher, Disposal, Dryer, Instant Hot Water, Microwave, Range, Refrigerator, Washer
- Laundry: Main Level
Features
- Vaulted Ceiling(s), Breakfast Bar, Pantry
- Flooring: Carpet, Wood
- Windows: Window Coverings
- Basement: Full,Partially Finished
- Has fireplace: Yes
- Fireplace features: Gas
- Common walls with other units/homes: End Unit
Interior area
- Total structure area: 3,032
- Total interior livable area: 3,032 sqft
- Finished area above ground: 1,522
- Finished area below ground: 1,510
Property
Parking
- Total spaces: 2
- Parking features: Attached
- Attached garage spaces: 2
Accessibility
- Accessibility features: Other, Accessible Approach with Ramp, See Prop Desc Remarks
Features
- Patio & porch: See Prop Desc Remarks
- Has view: Yes
- View description: Mountain(s), View of Pikes Peak
Lot
- Size: 3,162 Square Feet
- Features: Near Fire Station, Near Hospital, Near Park, Near Shopping Center, Rear Landscaped
Construction
Type & style
- Home type: Townhouse
- Architectural style: Ranch
- Property subtype: Townhouse
- Attached to another structure: Yes
Materials
- Stucco, Frame
- Roof: Composite Shingle
Condition
- Existing Home
- New construction: No
- Year built: 1992
Utilities & green energy
- Water: Municipal
- Utilities for property: Electricity Connected, Natural Gas Connected
Community & HOA
Community
- Features: Landscape Maintenance
HOA
- Has HOA: Yes
- Services included: Common Utilities, Covenant Enforcement, Maintenance Grounds, Snow Removal, Trash Removal
- HOA fee: $390 monthly
Location
- Region: Colorado Springs
Financial & listing details
- Price per square foot: $139/sqft
- Annual tax amount: $1,523
- Date on market: 6/29/2026
- Listing terms: Cash,Conventional,FHA,VA Loan
- Electric utility on property: Yes
Estimated market value
Not available
Estimated sales range
Not available
Not available
Price history
| Date | Event | Price |
|---|---|---|
| 7/2/2026 | Pending sale | $420,000$139/sqft |
Source:  elevateMLS #6096124 Report a problem elevateMLS #6096124 Report a problem | ||
| 6/29/2026 | Listed for sale | $420,000$139/sqft |
Source: elevateMLS #6096124 Report a problem | ||
Public tax history
Tax history is unavailable.
Monthly payment
Est. payment$--/mo
Payment breakdown
Explore the cost of this home by adjusting the details. Changes won't be saved.All calculations are estimates and provided by Zillow, Inc. for informational purposes only. Actual amounts may vary.
HOA fees may include property taxes on listings classified as Co-Ops. Contact the listing agent and/or owner for fee details.
Mortgage interest rates are dependent on a number of factors, including credit score, down payment, and repayment length. Interest rate data provided by Zillow Group Marketplace, Inc. as of 1/1/1970 from various mortgage lenders with which we have lead or other similar arrangements; the Estimated Payment is an average of those rates.
See how much you could borrow to make a competitive offer.
Climate risks
Neighborhood: Briargate
Nearby schools
GreatSchools rating
- 5/10High Plains Elementary SchoolGrades: PK-5Distance: 0.7 mi
- 7/10Mountain Ridge Middle SchoolGrades: 6-8Distance: 1 mi
- 7/10Rampart High SchoolGrades: 9-12Distance: 0.2 mi
Schools provided by the listing agent
- Elementary: High Plains
- Middle: Mountain Ridge
- High: Rampart
- District: Academy-20
Source: elevateMLS. This data may not be complete. We recommend contacting the local school district to confirm school assignments for this home.
- $427,0003 bd3 ba1.5k sqft3157 Soaring Bird Cir, Colorado Springs, CO 80920Off Market
- $444,0004 bd3 ba2.5k sqft3161 Soaring Bird Cir, Colorado Springs, CO 80920Off Market

- $420,0003 bd3 ba2.5k sqft3165 Soaring Bird Cir, Colorado Springs, CO 80920Sold

- $454,2004 bd3 ba3k sqft3143 Soaring Bird Cir, Colorado Springs, CO 80920Off Market
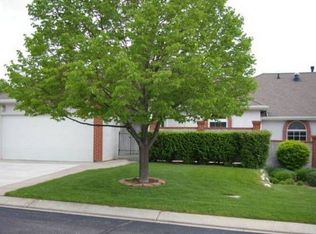
- $426,5003 bd3 ba1.5k sqft3169 Soaring Bird Cir, Colorado Springs, CO 80920Off Market
- $374,0003 bd3 ba2.5k sqft3139 Soaring Bird Cir, Colorado Springs, CO 80920Pending
- $399,2003 bd2 ba1.2k sqft3162 Soaring Bird Cir, Colorado Springs, CO 80920Off Market
- $421,9002 bd2 ba1.4k sqft3158 Soaring Bird Cir, Colorado Springs, CO 80920Sold
A local agent can set up tours, give advice and negotiate with sellers.
Similar homes
- $489,0004 bd3 ba2.6k sqft4586 Scarlet Dr, Colorado Springs, CO 80920For Sale

 MLS ID #4934982, Sarah Barber, The Cutting Edge. elevateMLS
 - $459,0004 bd2 ba2.1k sqft2910 Mirage Dr, Colorado Springs, CO 80920For Sale
 MLS ID #9351669, Carl Yuen, RE/MAX Real Estate Group LLC. elevateMLS
 - $419,9003 bd3 ba2.9k sqft3944 Coral Point, Colorado Springs, CO 80917For Sale
 MLS ID #4317085, Ashley Candler, Exp Realty LLC. elevateMLS
 - $390,0003 bd3 ba2.4k sqft6838 Los Reyes Cir, Colorado Springs, CO 80918For Sale
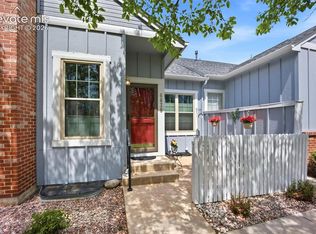 MLS ID #4822577, Dean Weissman, The Platinum Group. elevateMLS
 - $400,0003 bd2 ba2.2k sqft7567 Liberty Bell Dr, Colorado Springs, CO 80920For SaleMLS ID #4076279, Michelle Bies, Better Homes and Gardens Real Estate Kenney & Company. elevateMLS
- $485,0004 bd3 ba2.6k sqft4580 Scarlet Dr, Colorado Springs, CO 80920For SaleMLS ID #2190100, Aaron Salladay, Best Colorado Homes. elevateMLS
- $415,0004 bd3 ba1.8k sqft2244 Glenwood Cir, Colorado Springs, CO 80909For SaleMLS ID #2777140, Janna Mulder GRI , Broadmoor Bluffs Realty. elevateMLS
- $450,0003 bd3 ba1.8k sqft6240 Viewfield Hts, Colorado Springs, CO 80919For SaleMLS ID #5813974, Mark Main, Best CS Homes. elevateMLS
- $560,0004 bd3 ba2.3k sqft202 Blanca Ct, Colorado Springs, CO 80919For SaleMLS ID #4162553, Erin Bergen, Price & Co. Real Estate. elevateMLS
- $322,0003 bd3 ba1.8k sqft1582 Territory Trl, Colorado Springs, CO 80919For SaleMLS ID #7998803, Marilyn Kinnamon, HomeSmart. elevateMLS
- $540,0004 bd4 ba2.7k sqft6395 Pulpit Rock Dr, Colorado Springs, CO 80918For SaleMLS ID #6666876, Jonathan Cole GRI , REMAX PROPERTIES. elevateMLS
- $429,9003 bd3 ba1.7k sqft3154 Vickers Dr, Colorado Springs, CO 80918For SaleMLS ID #9238995, Bethanie Ann Smith, Action Team Realty. elevateMLS
- $375,0003 bd4 ba2k sqft1846 Brookdale Dr, Colorado Springs, CO 80918For SaleMLS ID #6367074, Amy Thompson, Coldwell Banker Realty. elevateMLS
- $569,9004 bd3 ba3.3k sqft6059 Mapleton Dr, Colorado Springs, CO 80918For SaleMLS ID #1786642, Jacob Scott Burger, REMAX PROPERTIES. elevateMLS
- $375,0003 bd4 ba2.2k sqft6089 Kingdom Vw, Colorado Springs, CO 80918For SaleMLS ID #9544631, Troy Macdonald MRP , Exp Realty LLC. elevateMLS
- $525,0004 bd4 ba2.2k sqft2630 Summerhill Dr, Colorado Springs, CO 80920For SaleMLS ID #1438305, Raquel Robison MRP , The Platinum Group. elevateMLS
- $365,0003 bd4 ba2k sqft3419 Trenary Ln, Colorado Springs, CO 80918For SaleMLS ID #2295134, Carmen Boles DSC MRP RENE , The Platinum Group. elevateMLS
- $520,0003 bd3 ba3k sqft1992 London Carriage Grv, Colorado Springs, CO 80920For SaleMLS ID #2474439, Marty Mindnich PSA GRI EPRO , HomeSmart. elevateMLS
- $424,9005 bd3 ba2.3k sqft1215 Fosdick Dr, Colorado Springs, CO 80909For SaleMLS ID #4843305, Seth Knierim, Keller Williams Clients Choice Realty. elevateMLS
- $625,0004 bd3 ba2.4k sqft2614 Ranger Ct, Colorado Springs, CO 80920For SaleMLS ID #7611858, Tias Hecht, The Cutting Edge. elevateMLS
- Colorado
- El Paso County
- Colorado Springs
- 80919
- Briargate
- 3157 Soaring Bird Cir
Nearby cities
Nearby neighborhoods
- Briargate Real estate
- Central Colorado Springs Real estate
- Cimarron Hills Real estate
- East Colorado Springs Real estate
- Northeast Colorado Springs Real estate
- Northwest Colorado Springs Real estate
- Old Colorado City Real estate
- Powers Real estate
- Southeast Colorado Springs Real estate
- Southwest Colorado Springs Real estate
Nearby zip codes
Other Colorado Springs Topics
- Apartments for Rent in 80919
- Houses for Sale in 80919
- Houses for Rent in 80919
- 80919 Real Estate
- Colorado Springs Condos
- Houses for Sale in Colorado Springs
- Newest Listings in Colorado Springs
- Colorado Springs Home Values
- Colorado Springs Real Estate Agents
- Colorado Springs Refinance
- Colorado Springs Mortgage Rates
