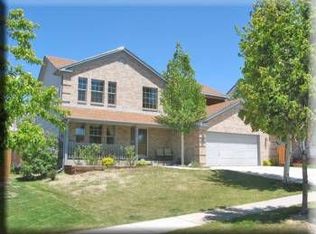
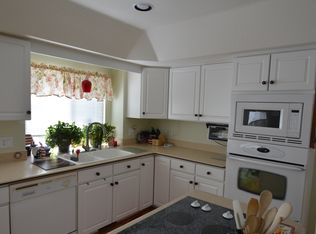
Beautifully maintained and thoughtfully designed, this home blends timeless character with modern comfort in every space. Rich wood accents, soaring vaulted ceilings, and abundant natural light create a warm, inviting atmosphere from the moment you arrive. The impressive front elevation offers exceptional curb appeal, while owned solar panels provide long-term energy savings and efficiency. You'll walk in to the large living room featuring beautiful hardwood flooring and three large arched windows. The spacious kitchen features abundant cabinetry, generous counter space, skylights, and all appliances are included, making moving in effortless. Down a few steps is the family room centered around a gas fireplace with custom built-ins that walks out to the backyard. A half bath/laundry space and garage access completes this level. The spacious primary retreat feels like a private spa, featuring French door entry, hardwood flooring, a luxurious freestanding soaking tub, oversized frameless glass shower with tile, dual vanities with natural stone countertops, and an expansive walk-in closet. Secondary bedrooms are generously sized with vaulted ceilings and large windows that fill each room with natural light. Step outside to a fully fenced backyard with mature trees, established landscaping, and a concrete patio ready for outdoor dining, morning coffee, or relaxing evenings. The low-maintenance yard offers plenty of space to enjoy while requiring minimal upkeep. Ideally located near parks, D20 schools, shopping, dining, and everyday conveniences, this home combines distinctive architectural details with practical features that make everyday living effortless. If you've been searching for a home with character, comfort, and exceptional value, this is one you'll want to experience in person. Schedule your private showing today!
Under contract
$525,000
2630 Summerhill Dr, Colorado Springs, CO 80920
4beds
2,263sqft
:
Get pre-qualified$3,219/mo
Single Family Residence
Built in 1995
6,865 Square Feet Lot
$-- Zestimate®
$232/sqft
$-- HOA
What's special
Soaring vaulted ceilingsAbundant natural lightLuxurious freestanding soaking tubExpansive walk-in closetAll appliances are includedGenerous counter spaceThree large arched windows
- 35 days |
- 1,509 |
- 104 |
Likely to sell faster than
Zillow last checked:
Listing updated:
Listed by:
Raquel Robison MRP 719-425-7547,
The Platinum Group
Source: elevateMLS,MLS#: 1438305
Facts & features
Interior
Bedrooms & bathrooms
- Bedrooms: 4
- Bathrooms: 4
- Full bathrooms: 3
- 1/2 bathrooms: 1
Other
- Level: Upper
Heating
- Forced Air
Cooling
- Central Air
Appliances
- Included: Dishwasher, Disposal, Dryer, Microwave, Range, Refrigerator, Washer
- Laundry: Lower Level
Features
- 5-Pc Bath, Skylight (s), Vaulted Ceiling(s)
- Flooring: Carpet, Tile, Wood
- Basement: Partial,Partially Finished
- Number of fireplaces: 1
- Fireplace features: Gas, One
Interior area
- Total structure area: 2,263
- Total interior livable area: 2,263 sqft
- Finished area above ground: 1,784
- Finished area below ground: 479
Video & virtual tour
Property
Parking
- Total spaces: 2
- Parking features: Attached, Concrete Driveway
- Attached garage spaces: 2
Features
- Levels: Tri-Level
- Fencing: Back Yard
- Has view: Yes
- View description: View of Pikes Peak
Lot
- Size: 6,865 Square Feet
- Features: Hiking Trail, Near Fire Station, Near Hospital, Near Park, Near Schools, Near Shopping Center, Landscaped
Details
- Parcel number: 6234313029
Construction
Type & style
- Home type: SingleFamily
- Property subtype: Single Family Residence
Materials
- Wood Siding, Framed on Lot
- Roof: Composite Shingle
Condition
- Existing Home
- New construction: No
- Year built: 1995
Utilities & green energy
- Water: Municipal
- Utilities for property: Electricity Connected, Natural Gas Connected
Community & HOA
Location
- Region: Colorado Springs
Financial & listing details
- Price per square foot: $232/sqft
- Tax assessed value: $578,524
- Annual tax amount: $2,302
- Date on market: 7/4/2026
- Listing terms: Cash,Conventional,FHA,VA Loan
- Electric utility on property: Yes
Estimated market value
Not available
Estimated sales range
Not available
Not available
Price history
| Date | Event | Price |
|---|---|---|
| 7/28/2026 | Contingent | $525,000$232/sqft |
Source:  elevateMLS #1438305 Report a problem elevateMLS #1438305 Report a problem | ||
| 7/4/2026 | Listed for sale | $525,000+59.1%$232/sqft |
Source: elevateMLS #1438305 Report a problem | ||
| 5/31/2018 | Sold | $330,000+100.2%$146/sqft |
Source: Public Record Report a problem | ||
| 12/27/1995 | Sold | $164,858$73/sqft |
Source: Public Record Report a problem | ||
Public tax history
| Year | Property taxes | Tax assessment |
|---|---|---|
| 2024 | $2,215 +26.8% | $38,760 |
| 2023 | $1,747 -9.6% | $38,760 +56.6% |
| 2022 | $1,932 | $24,750 -2.8% |
| 2021 | -- | $25,460 +10% |
| 2020 | $1,884 +1% | $23,150 |
| 2019 | $1,865 +12% | $23,150 +13.5% |
| 2018 | $1,665 -0.4% | $20,400 |
| 2017 | $1,671 +0.4% | $20,400 -0.2% |
| 2016 | $1,665 -0.4% | $20,450 |
| 2015 | $1,671 +6.1% | $20,450 +6% |
| 2014 | $1,575 | $19,290 |
| 2013 | -- | -- |
| 2012 | -- | $19,680 |
| 2011 | $1,681 | $19,680 -5% |
| 2010 | -- | $20,720 |
| 2009 | -- | $20,720 +3% |
| 2008 | -- | $20,110 |
| 2006 | -- | $20,110 +24.1% |
| 2004 | -- | $16,210 |
| 2003 | $1,434 +2.5% | $16,210 -9.1% |
| 2002 | $1,399 -2.5% | $17,840 +1.1% |
| 2001 | $1,435 | $17,650 |
Find assessor info on the county website
Monthly payment
Est. payment
Payment breakdown
Explore the cost of this home by adjusting the details. Changes won't be saved.Climate risks
Neighborhood: Briargate
Nearby schools
GreatSchools rating
- 8/10Academy International Elementary SchoolGrades: PK-5Distance: 0.5 mi
- 7/10Mountain Ridge Middle SchoolGrades: 6-8Distance: 0.3 mi
- 7/10Rampart High SchoolGrades: 9-12Distance: 0.8 mi
Schools provided by the listing agent
- District: Academy-20
Source: elevateMLS. This data may not be complete. We recommend contacting the local school district to confirm school assignments for this home.
- $589,8005 bd4 ba3.4k sqft2640 Summerhill Dr, Colorado Springs, CO 80920Off Market
- $572,7005 bd4 ba2.8k sqft2615 Clapton Dr, Colorado Springs, CO 80920Off Market

- $560,6004 bd3 ba2.4k sqft2635 Clapton Dr, Colorado Springs, CO 80920Off Market
- $510,0005 bd4 ba2.8k sqft2655 Clapton Dr, Colorado Springs, CO 80920Sold

- $520,7004 bd4 ba2.3k sqft2665 Clapton Dr, Colorado Springs, CO 80920Off Market
- $630,0005 bd4 ba3.4k sqft2650 Summerhill Dr, Colorado Springs, CO 80920Sold
- $617,1004 bd3 ba1.9k sqft8830 Grovenor Ct, Colorado Springs, CO 80920Off Market
- $564,1005 bd3 ba1.9k sqft2675 Clapton Dr, Colorado Springs, CO 80920Off Market
A local agent can set up tours, give advice and negotiate with sellers.
Similar homes
- $524,9004 bd3 ba2.1k sqft9604 Tall Trees Dr, Colorado Springs, CO 80920For Sale

 MLS ID #5665254, Melissa Rosine, Worth Clark Realty. elevateMLS
 - $550,0004 bd3 ba2.6k sqft8258 Cooper River Dr, Colorado Springs, CO 80920For Sale
 MLS ID #5250507, Josh Kimmel, Kimmel Realty. elevateMLS
 - $535,0004 bd4 ba2.7k sqft8069 Scarborough Dr, Colorado Springs, CO 80920For Sale
 MLS ID #6660334, Nichole Dennis, Muldoon Associates Inc. elevateMLS
 - $567,5004 bd4 ba2.7k sqft4310 Morning Glory Rd, Colorado Springs, CO 80920For Sale
 MLS ID #4802345, Rodny Rodriguez MRP , The Cutting Edge. elevateMLS
 - $515,0005 bd4 ba2.8k sqft7961 Ultra Dr, Colorado Springs, CO 80920For SaleMLS ID #9714667, Aimee Fletcher CLHMS GRI , Exp Realty LLC. elevateMLS
- $510,0004 bd4 ba2.7k sqft8082 Scarborough Dr, Colorado Springs, CO 80920For SaleMLS ID #1182061, Mary Ellen Lynch GRI , REMAX PROPERTIES. elevateMLS
- $625,0004 bd3 ba2.4k sqft2614 Ranger Ct, Colorado Springs, CO 80920For SaleMLS ID #7611858, Tias Hecht, The Cutting Edge. elevateMLS
- $639,9004 bd4 ba3.3k sqft8473 Old Exchange Dr, Colorado Springs, CO 80920For SaleMLS ID #6317764, Monica Shea CLHMS MRP RENE , Keller Williams Clients Choice Realty. elevateMLS
- $510,0003 bd3 ba2.8k sqft1229 Mount Estes Dr, Colorado Springs, CO 80921For SaleMLS ID #5769583, Michael Hensley, The Cutting Edge. elevateMLS
- $444,0004 bd2 ba2k sqft8435 Pepperridge Dr, Colorado Springs, CO 80920For SaleMLS ID #9110843, Stephen Meyer, Realty One Group Apex. elevateMLS
- $520,0003 bd3 ba3k sqft1992 London Carriage Grv, Colorado Springs, CO 80920For SaleMLS ID #2474439, Marty Mindnich PSA GRI EPRO , HomeSmart. elevateMLS
- $540,0004 bd4 ba2.7k sqft6395 Pulpit Rock Dr, Colorado Springs, CO 80918For SaleMLS ID #6666876, Jonathan Cole GRI , REMAX PROPERTIES. elevateMLS
- $499,9004 bd4 ba2.4k sqft5830 Charlotte Pkwy, Colorado Springs, CO 80923For SaleMLS ID #7200552, Amber Cowles, The Cutting Edge. elevateMLS
- $510,0004 bd4 ba2.2k sqft3752 Pony Tracks Dr, Colorado Springs, CO 80922For SaleMLS ID #4184762, Maria Theresa Cordova SRS , Real Broker, LLC DBA Real. elevateMLS
- $479,9004 bd3 ba2.1k sqft6140 Papoose Ln, Colorado Springs, CO 80923For SaleMLS ID #2751976, Angie Cunningham MRP SRES , The Cutting Edge. elevateMLS
- $555,0003 bd3 ba2.7k sqft13114 Cake Bread Hts, Colorado Springs, CO 80921For SaleMLS ID #5339034, Laura Gallant ABR C2EX MRP RENE SFR SRES , The Platinum Group. elevateMLS
- $479,0004 bd3 ba2.3k sqft6220 Northwind Dr, Colorado Springs, CO 80918For SaleMLS ID #7159695, Andrew James Weber, Home at 6035 LLC. elevateMLS
- $514,9005 bd3 ba3.3k sqft5266 Blackcloud Loop, Colorado Springs, CO 80922For SaleMLS ID #9101624, Jennifer Koslowsky ABR MRP SRES SRS , Coldwell Banker Realty. elevateMLS
- $525,0004 bd2 ba1.7k sqft1610 W Pikes Peak Ave, Colorado Springs, CO 80904For SaleMLS ID #7055665, Darcy Kramer MRP SRES , The Cutting Edge. elevateMLS
- $492,0003 bd3 ba2.5k sqft6229 Finglas Dr, Colorado Springs, CO 80923For SaleMLS ID #5244897, Alfredo Saiz PSA , Redfin Corporation. elevateMLS
