Skip main navigation
Off market
  • $566,700

    2635 Clapton Dr, Colorado Springs, CO 80920

    4beds
    2,453sqft
    SingleFamily
    Built in 1995
    6,882 Square Feet Lot
    $566,700 Zestimate®
    $231/sqft
    $2,673 Estimated rent

    Home value

    $566,700

    $538,000 - $595,000

    $2,673/mo

    Zestimate® history
    Loading
    Loading...

    Owner options

    List your home for rent

    $2,673/mo

    Rent Zestimate®

    Find your next renter with Zillow Rental Manager. Plus, with online applications, you can quickly screen prospective tenants – for free.

    Learn more

    $2,673/mo

    Rent Zestimate®

    Refinance and save

    $2,608/mo

    Est. payment

    Refinancing to a lower rate could help reduce your monthly payments and save thousands over the life of the loan.

    See today's rates

    $2,608/mo

    Est. payment

    Explore your selling options

    Work with a Zillow partner agent

    Leverage their expertise and Zillow's premium Showcase listings to get your home seen by more buyers.

    Get started

    List with your own agent

    Get your home in front of millions of buyers by listing it on Zillow.

    Learn how to do it

    Sell it yourself

    Take full control of how buyers see your home on Zillow by listing For Sale by Owner (FSBO).

    List your home

    What's special

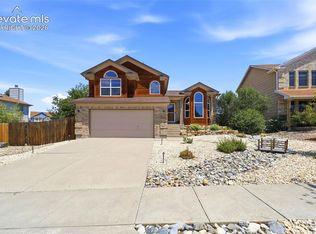
    2635 Clapton Drive, Colorado Springs, CO 80920 Living in the Highly Desirable Briargate Summerfield Neighborhood / School District 20 Classic's most popular Aristocrat in mint condition! This beautiful home is waiting for you! 4 Bedrooms - 2.5 Bathrooms - 2 Car Garage Formal Dining & Living Room - Family Room 3,525 total and 2,453 finished sq.ft / 6,881 sq. ft. lot Features: Classic's popular Aristocrat built in 1995 Light and bright throughout Views of Pikes Peak and Front Range Central air conditioning New roof in 2015 Custom paint throughout Beautiful hardwood flooring through entry, hallway, large kitchen incl. eating nook and family room Kitchen with Corian countertops, lots of cabinets, smooth top cooking island, pantry, appliances to include refrigerator, dishwasher, newer oven and microwave, large eating nook with bay window and walk-out to oversized deck Spacious family room with tray ceiling, built-in gas burning fireplace with brick hearth and bookshelves Formal living and dining room with crown molding and bay window Large master suite with French doors, vaulted ceiling, walk-through closet, gorgeous 5-piece bath including oversized shower, jetted soaking tub, upgraded light fixtures and tile flooring 3 more bedrooms on the upper level Hallway bathroom with double vanity, large linen closet, tile flooring, upgraded fixtures and skylight Vaulted ceilings Ceiling fans Window treatments Upgraded light fixture and hardware Laundry on upper level Air conditioning Large unfinished garden level basement Easy to take care off fenced-in backyard Sprinkler system in front and back Covered front porch Oversized deck (16 x 10) 2 car garage One block away from the neighborhood park and greenbelt Convenient to shopping, library, hospitals, YMCA and easy access to I-25, Powers Blvd. and military bases Within walking distance to the desirable District 20 neighborhood schools: Academy International Elementary School (IB) Mountain Ridge Middle School (IB) Rampart High School (IB) Hurry, this could be your new home! Priced to sell Call 719-598-2455 or email to gissarealestate@gmail.com to schedule your private showing.

    This property is off market, which means it's not currently listed for sale or rent on Zillow. This may be different from what's available on other websites or public sources.

    Facts & features

    Interior

    Bedrooms & bathrooms
    • Bedrooms: 4
    • Bathrooms: 3
    • Full bathrooms: 2
    • 1/2 bathrooms: 1
    Heating
    • Forced air
    Cooling
    • Central
    Appliances
    • Included: Dishwasher, Garbage disposal, Microwave, Range / Oven, Refrigerator, Washer
    Features
    • Flooring: Tile, Hardwood
    • Basement: Finished
    • Has fireplace: Yes
    Interior area
    • Total interior livable area: 2,453 sqft

    Property

    Parking
    • Parking features: Garage - Attached
    Features
    • Exterior features: Wood
    Lot
    • Size: 6,882 Square Feet
    Details
    • Parcel number: 6234313002

    Construction

    Type & style
    • Home type: SingleFamily
    Materials
    • Frame
    • Roof: Composition
    Condition
    • Year built: 1995

    Community & HOA

    Location
    • Region: Colorado Springs

    Financial & listing details

    • Price per square foot: $231/sqft
    • Tax assessed value: $593,900
    • Annual tax amount: $2,285

    Price history

    DateEventPrice
    9/25/2015Sold$304,220+26.8%$124/sqft
    Source: Public Record Report a problem
    5/29/2003Sold$240,000+24.1%$98/sqft
    Source: Public Record Report a problem
    3/29/1996Sold$193,317$79/sqft
    Source: Public Record Report a problem

    Public tax history

    YearProperty taxesTax assessment
    2024$2,285 +10.7%$39,790
    2023$2,064 -9.6%$39,790 +36.1%
    2022$2,282 $29,240 -2.8%
    2021-- $30,080 +14.1%
    2020$2,146 +1%$26,360
    2019$2,124 +13.6%$26,360 +15.1%
    2018$1,869 -0.4%$22,900
    2017$1,876 +0.4%$22,900 +8.8%
    2016$1,869 +8.7%$21,040
    2015$1,719 +6.1%$21,040 +6%
    2014$1,620 $19,850
    2013-- --
    2012-- $20,250
    2011$1,730 $20,250 -5%
    2010-- $21,320
    2009-- $21,320 +3%
    2008-- $20,700
    2006-- $20,700 +13.9%
    2004-- $18,170
    2003$1,601 +2.5%$18,170 -8.8%
    2002$1,562 -4.2%$19,920 -0.7%
    2001$1,631 $20,060
    Find assessor info on the county website

    Neighborhood: Briargate

    Nearby schools

    GreatSchools rating
    Get a cash offer in 3 minutes
    Find out how much your home could sell for in as little as 3 minutes with a no-obligation cash offer.
    Estimated market value
    $566,700
    Get a cash offer in 3 minutes
    Find out how much your home could sell for in as little as 3 minutes with a no-obligation cash offer.
    Estimated market value
    $566,700