Colorado living at its finest. Tastefully appointed, move-in-ready 3-BR, 2 ½ BA, 2-Car garage townhome in excellent condition in quiet parliament Place. Walkout stucco rancher with patio decks front and rear backing to HOA maintained treed common area w/fenced access to popular trail system. Walls of windows in living room showcase front range mountain views north and south of the U.S. Air Force Academy. Elegant dining room w/impressive 14’ vaulted tray ceiling adjacent to granite tile lighted buffet convenient to tastefully appointed kitchen w/cabinets galore, large pantry, and counter that separates casual dining area with door access to back patio. Laundry room with washer and dryer in adjacent mudroom includes sink, shelving and additional closet space leading to garage offering additional elevated storage racks. Custom window treatments, new carpet, and fresh paint throughout. Rounded corners, hardwood and top-quality vinyl floors. Stylish vessel sink and Corion countertop in powder room. Jetted tub with stylish frosted glass-block privacy window and huge walk-in closet highlight the main level 5-piece master bath as its own sanctuary. Two more spacious bedrooms, one with walk in closet, and another bath downstairs ensure privacy for family and guests. Aging-in-place features include stairlift to lower level, handholds in both showers, and aluminum ramp garage entry.
For sale
Price cut: $10K (6/16)
$520,000
1992 London Carriage Grv, Colorado Springs, CO 80920
3beds
3,072sqft
:
Get pre-qualified$3,428/mo
Townhouse
Built in 2002
2,853 Square Feet Lot
$-- Zestimate®
$169/sqft
$240/mo HOA
What's special
Another bath downstairsWalkout stucco rancherLarge pantryGranite tile lighted buffetCustom window treatmentsTwo more spacious bedroomsHuge walk-in closet
- 50 days |
- 344 |
- 8 |
Zillow last checked:
Listing updated:
Listed by:
Marty Mindnich PSA GRI EPRO 719-200-6729,
HomeSmart
Source: elevateMLS,MLS#: 2474439
Facts & features
Interior
Bedrooms & bathrooms
- Bedrooms: 3
- Bathrooms: 3
- Full bathrooms: 1
- 3/4 bathrooms: 1
- 1/2 bathrooms: 1
Other
- Level: Main
- Area: 225 Square Feet
- Dimensions: 15 x 15
Heating
- Forced Air, Natural Gas
Cooling
- Central Air
Appliances
- Included: Dryer, Microwave, Range, Refrigerator, Self Cleaning Oven, Washer
- Laundry: Main Level
Features
- Flooring: Carpet, Wood, Luxury Vinyl
- Basement: Full,Partially Finished
- Has fireplace: Yes
- Fireplace features: Basement
- Common walls with other units/homes: End Unit
Interior area
- Total structure area: 3,072
- Total interior livable area: 3,072 sqft
- Finished area above ground: 1,536
- Finished area below ground: 1,536
Video & virtual tour
Property
Parking
- Total spaces: 2
- Parking features: Attached, See Remarks, Concrete Driveway
- Attached garage spaces: 2
Accessibility
- Accessibility features: Hand Rails, Accessible Approach with Ramp, See Prop Desc Remarks
Features
- Fencing: Back Yard
- Has view: Yes
- View description: Mountain(s)
Lot
- Size: 2,853 Square Feet
- Features: Wooded, Hiking Trail, HOA Required $, Landscaped
Details
- Parcel number: 6233308015
Construction
Type & style
- Home type: Townhouse
- Architectural style: Ranch
- Property subtype: Townhouse
- Attached to another structure: Yes
Materials
- Stucco, Frame
- Foundation: Walk Out
- Roof: Composite Shingle
Condition
- Existing Home
- New construction: No
- Year built: 2002
Utilities & green energy
- Water: Municipal
- Utilities for property: Electricity Connected, Natural Gas Connected
Community & HOA
Community
- Features: Gated
HOA
- Has HOA: Yes
- HOA fee: $240 monthly
Location
- Region: Colorado Springs
Financial & listing details
- Price per square foot: $169/sqft
- Tax assessed value: $520,713
- Annual tax amount: $1,560
- Date on market: 6/8/2026
- Listing terms: Cash,Conventional,FHA,VA Loan
- Electric utility on property: Yes
Estimated market value
Not available
Estimated sales range
Not available
Not available
Price history
| Date | Event | Price |
|---|---|---|
| 6/16/2026 | Price change | $520,000-1.9%$169/sqft |
Source:  elevateMLS #2474439 Report a problem elevateMLS #2474439 Report a problem | ||
| 6/8/2026 | Listed for sale | $530,000+66.1%$173/sqft |
Source: elevateMLS #2474439 Report a problem | ||
| 6/1/2009 | Sold | $319,000-1.8%$104/sqft |
Source: Public Record Report a problem | ||
| 4/1/2009 | Listed for sale | $324,900+16.3%$106/sqft |
Source: Homes & Land #585233 Report a problem | ||
| 3/21/2003 | Sold | $279,462$91/sqft |
Source: Public Record Report a problem | ||
Public tax history
| Year | Property taxes | Tax assessment |
|---|---|---|
| 2024 | $1,956 +44.4% | $34,890 |
| 2023 | $1,355 -9.6% | $34,890 +33.4% |
| 2022 | $1,498 | $26,150 -2.8% |
| 2021 | -- | $26,900 |
| 2020 | $1,608 -25.8% | $26,900 |
| 2019 | $2,167 +8.4% | $26,900 +9.8% |
| 2018 | $1,999 -0.4% | $24,490 |
| 2017 | $2,006 +0.4% | $24,490 -5.7% |
| 2016 | $1,999 -5.8% | $25,960 |
| 2015 | $2,121 +15.3% | $25,960 +9% |
| 2014 | $1,840 | $23,820 |
| 2013 | -- | -- |
| 2012 | -- | $23,820 |
| 2011 | $1,875 | $23,820 -2.5% |
| 2010 | -- | $24,440 |
| 2009 | -- | $24,440 +2% |
| 2008 | -- | $23,960 |
| 2006 | -- | $23,960 +25.8% |
| 2004 | -- | $19,040 +274.1% |
| 2003 | $391 | $5,090 +4.5% |
| 2002 | -- | $4,870 |
Find assessor info on the county website
Monthly payment
Est. payment
Payment breakdown
Explore the cost of this home by adjusting the details. Changes won't be saved.Climate risks
Neighborhood: Briargate
Nearby schools
GreatSchools rating
- 5/10High Plains Elementary SchoolGrades: PK-5Distance: 0.6 mi
- 7/10Mountain Ridge Middle SchoolGrades: 6-8Distance: 0.9 mi
- 7/10Rampart High SchoolGrades: 9-12Distance: 1 mi
Schools provided by the listing agent
- Elementary: High Plains
- Middle: Mountain Ridge
- High: Rampart
- District: Academy-20
Source: elevateMLS. This data may not be complete. We recommend contacting the local school district to confirm school assignments for this home.
- $526,4003 bd3 ba3k sqft2002 London Carriage Grv, Colorado Springs, CO 80920Off Market

- $512,5003 bd2 ba2.7k sqft1982 London Carriage Grv, Colorado Springs, CO 80920Off Market
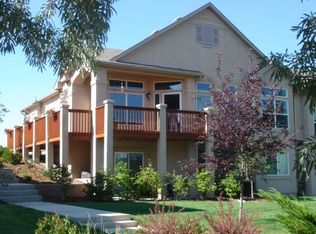
- $521,6004 bd3 ba3.1k sqft2012 London Carriage Grv, Colorado Springs, CO 80920Off Market

- $501,1003 bd2 ba1.4k sqft1972 London Carriage Grv, Colorado Springs, CO 80920Off Market
- $519,8005 bd3 ba3.2k sqft1991 London Carriage Grv, Colorado Springs, CO 80920Off Market
- $500,5003 bd3 ba2.5k sqft2001 London Carriage Grv, Colorado Springs, CO 80920Off Market
- $482,1004 bd2 ba1.5k sqft1981 London Carriage Grv, Colorado Springs, CO 80920Off Market
- $505,0003 bd3 ba2.5k sqft2011 London Carriage Grv, Colorado Springs, CO 80920Sold
A local agent can set up tours, give advice and negotiate with sellers.
Similar homes
- $450,0003 bd4 ba2.8k sqft3691 Plantation Grv, Colorado Springs, CO 80920For Sale

 MLS ID #2544522, Maya Lewis, Redfin Corporation. elevateMLS
 - $485,0004 bd3 ba2.6k sqft4580 Scarlet Dr, Colorado Springs, CO 80920For Sale
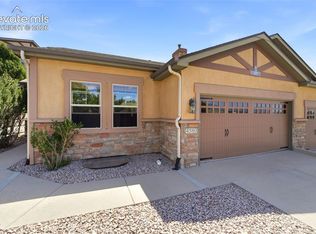 MLS ID #2190100, Aaron Salladay, Best Colorado Homes. elevateMLS
 - $499,9004 bd3 ba1.8k sqft2550 Norwich Dr, Colorado Springs, CO 80920For Sale
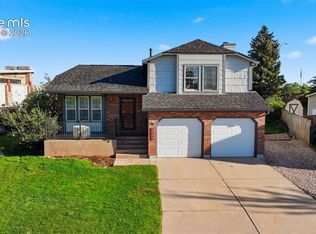 MLS ID #3807247, Bryan Vail, RE/MAX Real Estate Group LLC. elevateMLS
 - $444,0004 bd3 ba2.4k sqft3417 Plantation Grv, Colorado Springs, CO 80920For Sale
 MLS ID #1057364, Benjamin Kennedy SRES , The Platinum Group. elevateMLS
 - $544,9004 bd3 ba2.1k sqft9604 Tall Trees Dr, Colorado Springs, CO 80920For SaleMLS ID #5665254, Melissa Rosine, Worth Clark Realty. elevateMLS
- $650,0003 bd3 ba3.1k sqft9508 Carriage Creek Point, Colorado Springs, CO 80920For SaleMLS ID #6090096, Ryan Graham, The Platinum Group. elevateMLS
- $534,9995 bd4 ba2.9k sqft8042 Scarborough Dr, Colorado Springs, CO 80920For SaleMLS ID #7254448, Barbara Schlinker ABR AHWD GRI , Your Home Sold Guaranteed Realty - Barb Has The Buyers Team. elevateMLS
- $605,0005 bd4 ba3.4k sqft4094 Morning Glory Rd, Colorado Springs, CO 80920For SaleMLS ID #1342474, Megan Collins, The Cutting Edge. elevateMLS
- $570,0005 bd4 ba3.5k sqft8710 Alpine Valley Dr, Colorado Springs, CO 80920For SaleMLS ID #5097628, Aimee Fletcher CLHMS GRI , Exp Realty LLC. elevateMLS
- $499,0003 bd3 ba2.6k sqft14306 Secret Glen Grv, Colorado Springs, CO 80921For SaleMLS ID #1460843, Ruth Wordelman, Front Range Real Estate Professionals, LLC. elevateMLS
- $449,0004 bd2 ba2.1k sqft2910 Mirage Dr, Colorado Springs, CO 80920For SaleMLS ID #9351669, Carl Yuen, RE/MAX Real Estate Group LLC. elevateMLS
- $420,0004 bd3 ba3k sqft3157 Soaring Bird Cir, Colorado Springs, CO 80919For SaleMLS ID #6096124, Lynn Rivera ABR GRI MRP , Keller Williams Clients Choice Realty. elevateMLS
- $599,0004 bd3 ba2.6k sqft4359 Prairie Willow Dr, Colorado Springs, CO 80920For SaleMLS ID #7590053, Anneliese Henley, CORE Real Estate Group, LLC. elevateMLS
- $449,9004 bd3 ba2k sqft4827 Herndon Cir, Colorado Springs, CO 80920For SaleMLS ID #1811234, Aaron Salladay, Best Colorado Homes. elevateMLS
- $520,0003 bd3 ba2.2k sqft984 Diamond Rim Dr, Colorado Springs, CO 80921For SaleMLS ID #4663113, Jason Fields CNHS MRP RCC , The Cutting Edge. elevateMLS
- $590,0005 bd4 ba3.3k sqft8055 Candleflower Cir, Colorado Springs, CO 80920For SaleMLS ID #7968009, Christina Smith MRP , CK Smith & Associates. elevateMLS
- $525,0004 bd3 ba2.9k sqft5875 Drifter St, Colorado Springs, CO 80918For SaleMLS ID #3886129, Ruth Gissa ABR AHWD CDPE CRS GRI REOS , Gissa Real Estate Inc. elevateMLS
- $550,0005 bd3 ba3.1k sqft5970 Fescue Dr, Colorado Springs, CO 80923For SaleMLS ID #3498729, Lana Rodriguez, Real Broker, LLC DBA Real. elevateMLS
- $555,0005 bd3 ba3k sqft5376 Spoked Wheel Dr, Colorado Springs, CO 80923For SaleMLS ID #5541599, Ramona Williams, Exp Realty LLC. elevateMLS
- $575,0003 bd3 ba2.7k sqft5577 Sunrise Mesa Dr, Colorado Springs, CO 80924For SaleMLS ID #1039013, Gordon Dean GRI , REMAX PROPERTIES. elevateMLS
