Experience low-maintenance luxury and exceptional main-level living in this beautifully maintained patio home located in the highly desirable Carriages at Pine Creek. Backing to protected open space and the Pine Creek Golf Course, this remarkable property offers outstanding views, privacy, and a low-maintenance luxury lifestyle without sacrificing space or comfort. With 3 bedrooms, 3 bathrooms, home office, and over 3,100 square feet, the open-concept main level features soaring 10-foot ceilings, hardwood floors, and abundant natural light throughout. The spacious kitchen is designed for both everyday living and entertaining, offering granite countertops, stainless steel appliances, a pantry, generous cabinet space, and a convenient breakfast bar. The kitchen flows seamlessly into the dining area and inviting living room anchored by a cozy gas fireplace. Step outside to the composite deck and enjoy breathtaking golf course and greenbelt views. A dedicated main-level office provides the perfect work-from-home space with equally impressive scenery. The main floor also includes a convenient powder bath for guests and a laundry/mudroom. The luxurious primary suite is a private retreat featuring a large walk-in closet and spa-inspired five-piece bath with a double vanity, jetted soaking tub, glass-enclosed shower, and private water closet. The finished walk-out basement offers 9-foot ceilings and an expansive family room with ample space for entertaining, recreation, fitness equipment, or a media area. Two additional bedrooms and a full bathroom provide flexibility for guests, hobbies, or additional office space. Relax on the covered patio overlooking the open space beyond and enjoy the peaceful setting year-round. Additional features include central air conditioning and an unbeatable location near I-25, shopping, dining, the Air Force Academy, and highly acclaimed Academy District 20 schools.
For sale
Price cut: $25K (7/7)
$650,000
9508 Carriage Creek Point, Colorado Springs, CO 80920
3beds
3,133sqft
:
Get pre-qualified$4,337/mo
Townhouse
Built in 2011
3,406 Square Feet Lot
$-- Zestimate®
$207/sqft
$352/mo HOA
What's special
Patio homeOutstanding viewsMain-level livingComposite deckExpansive family roomLuxurious primary suiteOpen-concept main level
- 46 days |
- 590 |
- 24 |
Likely to sell faster than
Zillow last checked:
Listing updated:
Listed by:
Ryan Graham 719-351-4014,
The Platinum Group,
Nicole Graham 719-264-0856
Source: elevateMLS,MLS#: 6090096
Facts & features
Interior
Bedrooms & bathrooms
- Bedrooms: 3
- Bathrooms: 3
- Full bathrooms: 2
- 1/2 bathrooms: 1
Other
- Level: Main
Heating
- Forced Air
Cooling
- Central Air
Appliances
- Included: Dishwasher, Disposal, Dryer, Gas in Kitchen, Exhaust Fan, Microwave, Range, Refrigerator, Washer
- Laundry: Main Level
Features
- 5-Pc Bath, 6-Panel Doors, 9Ft + Ceilings, French Doors, Great Room, Breakfast Bar, Pantry
- Flooring: Carpet, Ceramic Tile, Wood
- Windows: Window Coverings
- Basement: Full,Partially Finished
- Number of fireplaces: 2
- Fireplace features: Basement, Gas, Two
- Common walls with other units/homes: End Unit
Interior area
- Total structure area: 3,133
- Total interior livable area: 3,133 sqft
- Finished area above ground: 1,571
- Finished area below ground: 1,562
Property
Parking
- Total spaces: 2
- Parking features: Attached, Concrete Driveway
- Attached garage spaces: 2
Features
- Patio & porch: Composite
- Has view: Yes
- View description: Golf Course
Lot
- Size: 3,406 Square Feet
- Features: On Golf Course, Backs to Open Space, Near Fire Station, Near Hospital, Near Park, Near Shopping Center, Landscaped
Details
- Parcel number: 6233113003
Construction
Type & style
- Home type: Townhouse
- Architectural style: Ranch
- Property subtype: Townhouse
- Attached to another structure: Yes
Materials
- Stone, Stucco, Framed on Lot, Frame
- Foundation: Walk Out
- Roof: Composite Shingle
Condition
- Existing Home
- New construction: No
- Year built: 2011
Details
- Builder name: Classic Homes
Utilities & green energy
- Water: Municipal
- Utilities for property: Electricity Connected, Natural Gas Connected, Phone Available
Community & HOA
Community
- Features: Green Areas, Landscape Maintenance
HOA
- Has HOA: Yes
- Services included: Covenant Enforcement, Lawn, Maintenance Grounds, Maintenance Structure, Management, Snow Removal, Trash Removal
- HOA fee: $352 monthly
Location
- Region: Colorado Springs
Financial & listing details
- Price per square foot: $207/sqft
- Tax assessed value: $707,916
- Annual tax amount: $2,156
- Date on market: 6/19/2026
- Listing terms: Cash,Conventional,VA Loan
- Electric utility on property: Yes
Estimated market value
Not available
Estimated sales range
Not available
Not available
Price history
| Date | Event | Price |
|---|---|---|
| 7/7/2026 | Price change | $650,000-3.7%$207/sqft |
Source:  elevateMLS #6090096 Report a problem elevateMLS #6090096 Report a problem | ||
| 6/19/2026 | Listed for sale | $675,000+62.2%$215/sqft |
Source: elevateMLS #6090096 Report a problem | ||
| 9/2/2011 | Sold | $416,173$133/sqft |
Source: Public Record Report a problem | ||
Public tax history
| Year | Property taxes | Tax assessment |
|---|---|---|
| 2024 | $2,604 +34.2% | $47,440 |
| 2023 | $1,941 -27.2% | $47,440 +30.8% |
| 2022 | $2,667 | $36,280 -2.8% |
| 2021 | -- | $37,320 |
| 2020 | $2,873 +1.1% | $37,320 |
| 2019 | $2,842 +7.5% | $37,320 +8.9% |
| 2018 | $2,645 -0.4% | $34,260 |
| 2017 | $2,655 +0.4% | $34,260 -0.7% |
| 2016 | $2,645 -0.8% | $34,490 |
| 2015 | $2,666 +4.4% | $34,490 +4.3% |
| 2014 | $2,553 | $33,060 |
| 2013 | -- | -- |
| 2012 | -- | $16,820 |
| 2011 | $1,191 | $16,820 +8.4% |
| 2010 | -- | $15,520 +6.6% |
| 2009 | -- | $14,560 +16.1% |
| 2008 | -- | $12,540 +5.5% |
| 2006 | -- | $11,890 |
Find assessor info on the county website
Monthly payment
Est. payment
Payment breakdown
Explore the cost of this home by adjusting the details. Changes won't be saved.Climate risks
Neighborhood: Briargate
Nearby schools
GreatSchools rating
- 7/10Mountain View Elementary SchoolGrades: K-5Distance: 0.6 mi
- 9/10Challenger Middle SchoolGrades: 6-8Distance: 0.6 mi
- 10/10Pine Creek High SchoolGrades: 9-12Distance: 1.4 mi
Schools provided by the listing agent
- District: Academy-20
Source: elevateMLS. This data may not be complete. We recommend contacting the local school district to confirm school assignments for this home.
- $742,8003 bd3 ba1.9k sqft9516 Carriage Creek Point, Colorado Springs, CO 80920Off Market
- $776,6004 bd3 ba3.4k sqft2656 Pine Knoll Vw, Colorado Springs, CO 80920Off Market

- $641,3003 bd3 ba2.8k sqft2646 Pine Knoll Vw, Colorado Springs, CO 80920Off Market

- $599,0003 bd2 ba1.4k sqft9524 Carriage Creek Point, Colorado Springs, CO 80920Off Market
- $579,4003 bd3 ba3k sqft9668 Carriage Creek Point, Colorado Springs, CO 80920Off Market
- $574,6003 bd3 ba3k sqft2655 Pine Knoll Vw, Colorado Springs, CO 80920Off Market
- $659,7004 bd3 ba3.4k sqft9532 Carriage Creek Point, Colorado Springs, CO 80920Off Market
- $620,3003 bd2 ba3k sqft9660 Carriage Creek Point, Colorado Springs, CO 80920Off Market
A local agent can set up tours, give advice and negotiate with sellers.
Similar homes
- $650,0003 bd3 ba3.1k sqft2615 Pine Knoll Vw, Colorado Springs, CO 80920For Sale
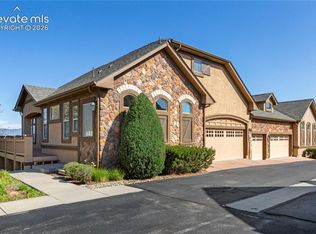
 MLS ID #2109218, Sally Ann Vargas CDPE , Keller Williams Partners. elevateMLS
 - $629,9003 bd3 ba3.5k sqft8138 Regiment Ct, Colorado Springs, CO 80920For Sale
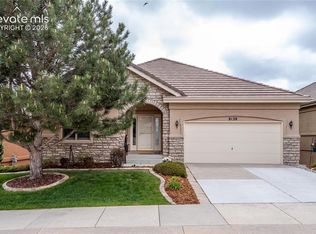 MLS ID #9428536, Harry Salzman CRP CRS GRI SRES , ERA Shields Real Estate. elevateMLS
 - $520,0003 bd3 ba3k sqft1992 London Carriage Grv, Colorado Springs, CO 80920For Sale
 MLS ID #2474439, Marty Mindnich PSA GRI EPRO , HomeSmart. elevateMLS
 - $684,9004 bd3 ba3.7k sqft5918 Monashee Ct, Colorado Springs, CO 80924For Sale
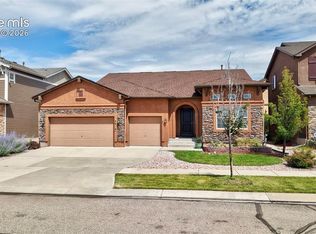 MLS ID #4724454, Jennifer Koffman MRP SRS , Realty One Group Apex. elevateMLS
 - $825,0005 bd3 ba3.9k sqft3575 Hollycrest Dr, Colorado Springs, CO 80920For SaleMLS ID #7267062, Paula Romanos MRP SRES , ERA Shields Real Estate. elevateMLS
- $655,0004 bd4 ba3.3k sqft4330 Dynasty Dr, Colorado Springs, CO 80918For SaleMLS ID #6626881, Bjorn Quaden, Century 21 Dream Home. elevateMLS
- $649,9004 bd3 ba3.7k sqft1355 Almagre Peak Dr, Colorado Springs, CO 80921For SaleMLS ID #7749658, Jennifer Boushell, Engel & Voelkers Pikes Peak. elevateMLS
- $628,0003 bd3 ba3.9k sqft14359 Eagle Villa Grv, Colorado Springs, CO 80921For SaleMLS ID #8444254, Kathi Philpot MRP , Century 21 Dream Home. elevateMLS
- $655,0004 bd3 ba3.4k sqft9012 Stony Creek Dr, Colorado Springs, CO 80924For SaleMLS ID #4468240, Ruth Wordelman, Front Range Real Estate Professionals, LLC. elevateMLS
- $700,0003 bd3 ba4.3k sqft210 Sedona Dr, Colorado Springs, CO 80919For SaleMLS ID #7185296, Susie Foote CLHMS CNE GRI SRES , Keller Williams Clients Choice Realty. elevateMLS
- $799,0005 bd5 ba4.3k sqft2402 Craycroft Dr, Colorado Springs, CO 80920For SaleMLS ID #2136325, Chris Watson, RE/MAX Real Estate Group LLC. elevateMLS
- $600,0003 bd3 ba2.7k sqft6461 Stonefly Dr, Colorado Springs, CO 80924For SaleMLS ID #7405341, Elizabeth Cobb C2EX CRS DMSM , ERA Shields Real Estate. elevateMLS
- $535,0004 bd4 ba2.7k sqft8069 Scarborough Dr, Colorado Springs, CO 80920For SaleMLS ID #6660334, Nichole Dennis, Muldoon Associates Inc. elevateMLS
- $505,0003 bd3 ba2.3k sqft11447 Rill Point, Colorado Springs, CO 80921For SaleMLS ID #9898769, Cathy Matthynssens, Exp Realty LLC. elevateMLS
- $689,9004 bd4 ba3.8k sqft6323 Adamants Dr, Colorado Springs, CO 80924For SaleMLS ID #2067203, Kevin David Bristow, REMAX PROPERTIES. elevateMLS
- $699,9004 bd4 ba4.1k sqft6648 Barrel Race Dr, Colorado Springs, CO 80923For SaleMLS ID #2327041, Gigi Stangle, Coldwell Banker Realty. elevateMLS
- $579,9004 bd4 ba3.2k sqft7801 Dry Willow Way, Colorado Springs, CO 80908For SaleMLS ID #8808284, Sarah McGarry C2EX GRI MRP RENE SFR , Real Broker, LLC DBA Real. elevateMLS
- $575,0003 bd3 ba2.7k sqft5577 Sunrise Mesa Dr, Colorado Springs, CO 80924For SaleMLS ID #1039013, Gordon Dean GRI , REMAX PROPERTIES. elevateMLS
- $595,0004 bd3 ba3.1k sqft6137 Cumbre Vista Way, Colorado Springs, CO 80924For SaleMLS ID #5989233, Barbara Harris CRP CRS GRI , Harris Group Realty Inc. elevateMLS
- $610,0004 bd3 ba2.7k sqft6708 Issaquah Dr, Colorado Springs, CO 80923For SaleMLS ID #2461586, Tyler Hoerner, The Innovative Group, LLC. elevateMLS
