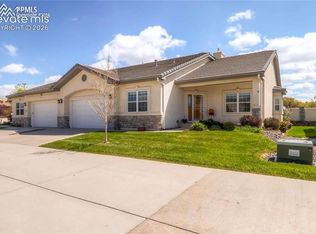
Main level living at it's finest! This beautiful Ranch style home in the gated community of Eagle Villa Estates is ready for new owners! The developer of this community started with this lot and built this home with extra features the other units just don't have. Definitely a must see if you've been eyeing this community! You are greeted with a Large great room, soaring vaulted ceilings, large windows and a open concept kitchen with oversized island. The Primary bedroom is on the main level with a walk out to the back patio covered by large shade trees. The primary bathroom has a huge soaking tub, walk in shower, closet and dual vanities. The main level has beautiful hard wood floors, a formal dining and sitting room with space to flex and make it your own. Huge finished basement with two bedrooms, wet bar, gas fireplace, and an extra nook for hobbies with a large mechanical room with a washer/dryer hookup and extra storage. The garage also has extra tall storage closets which makes this unit PERFECT for your UP or downsizing! Laundry room with sink is on the main floor. HOA takes care of landscaping, exterior maintenance and insurance. This is a fantastic community to live in - gated, quiet and close to everything!
For sale
$628,000
14359 Eagle Villa Grv, Colorado Springs, CO 80921
3beds
3,978sqft
:
Get pre-qualified$4,340/mo
Townhouse
Built in 2001
3,179 Square Feet Lot
$-- Zestimate®
$158/sqft
$490/mo HOA
What's special
Gas fireplaceHuge finished basementSoaring vaulted ceilingsWet barLarge great roomHuge soaking tubOpen concept kitchen
- 25 days |
- 447 |
- 18 |
Zillow last checked:
Listing updated:
Listed by:
Kathi Philpot MRP 719-290-4169,
Century 21 Dream Home
Source: elevateMLS,MLS#: 8444254
Facts & features
Interior
Bedrooms & bathrooms
- Bedrooms: 3
- Bathrooms: 3
- Full bathrooms: 1
- 3/4 bathrooms: 1
- 1/2 bathrooms: 1
Other
- Level: Main
Heating
- Electric
Cooling
- Ceiling Fan(s), Central Air, Other
Appliances
- Included: Dishwasher, Disposal, Dryer, Microwave, Range, Refrigerator, Washer, Humidifier
- Laundry: Electric Hook-up, Main Level
Features
- 5-Pc Bath, 6-Panel Doors, 9Ft + Ceilings, Crown Molding, French Doors, Great Room, Vaulted Ceiling(s), See Prop Desc Remarks, High Speed Internet, Pantry
- Flooring: Carpet, Ceramic Tile, Wood
- Windows: Window Coverings
- Basement: Full,Partially Finished
- Number of fireplaces: 2
- Fireplace features: Basement, Gas, Two
- Common walls with other units/homes: Front Unit
Interior area
- Total structure area: 3,978
- Total interior livable area: 3,978 sqft
- Finished area above ground: 1,993
- Finished area below ground: 1,985
Video & virtual tour
Property
Parking
- Total spaces: 2
- Parking features: Attached, Even with Main Level, Garage Door Opener, Concrete Driveway
- Attached garage spaces: 2
Accessibility
- Accessibility features: Hand Rails, Stairs to front entrance
Features
- Entry location: Front Unit
- Patio & porch: Concrete, Covered
- Exterior features: Auto Sprinkler System, Electric Gate
- Fencing: Community
Lot
- Size: 3,179 Square Feet
- Features: Level, Wooded, Hiking Trail, Near Fire Station, Near Hospital, Near Park, Near Public Transit, Near Schools, Near Shopping Center, HOA Required $, Landscaped
Details
- Parcel number: 6206103021
Construction
Type & style
- Home type: Townhouse
- Architectural style: Ranch
- Property subtype: Townhouse
- Attached to another structure: Yes
Materials
- Stucco, Framed on Lot, Frame
- Roof: Tile
Condition
- Existing Home
- New construction: No
- Year built: 2001
Utilities & green energy
- Water: Assoc/Distr
- Utilities for property: Cable Connected, Electricity Connected, Natural Gas Connected
Community & HOA
Community
- Features: Gated, Green Areas, Landscape Maintenance
- Security: Security System
HOA
- Has HOA: Yes
- Services included: Common Utilities, Covenant Enforcement, Insurance, Lawn, Maintenance Grounds, Maintenance Structure, Management, Trash Removal
- HOA fee: $490 monthly
Location
- Region: Colorado Springs
Financial & listing details
- Price per square foot: $158/sqft
- Tax assessed value: $593,842
- Annual tax amount: $3,021
- Date on market: 7/4/2026
- Listing terms: Cash,Conventional,FHA,VA Loan
- Electric utility on property: Yes
Estimated market value
Not available
Estimated sales range
Not available
Not available
Price history
| Date | Event | Price |
|---|---|---|
| 7/4/2026 | Listed for sale | $628,000+87.5%$158/sqft |
Source:  elevateMLS #8444254 Report a problem elevateMLS #8444254 Report a problem | ||
| 10/15/2012 | Sold | $335,000-11.8%$84/sqft |
Source: Public Record Report a problem | ||
| 6/19/2012 | Listing removed | $379,900$96/sqft |
Source: Visual Tour #795139 Report a problem | ||
| 1/7/2012 | Price change | $379,900-2.6%$96/sqft |
Source: Visual Tour #795139 Report a problem | ||
| 8/4/2011 | Price change | $390,000-2.3%$98/sqft |
Source: RE/MAX PROPERTIES INC #725844 Report a problem | ||
| 6/27/2011 | Listed for sale | $399,000-2.8%$100/sqft |
Source: Vflyer Homes #725844 Report a problem | ||
| 2/28/2006 | Sold | $410,600+7.5%$103/sqft |
Source: Public Record Report a problem | ||
| 2/3/2005 | Sold | $382,000$96/sqft |
Source: Public Record Report a problem | ||
Public tax history
| Year | Property taxes | Tax assessment |
|---|---|---|
| 2024 | $3,505 +10.4% | $39,780 |
| 2023 | $3,174 -7.1% | $39,780 +31.7% |
| 2022 | $3,415 | $30,210 -2.8% |
| 2021 | -- | $31,080 +6.7% |
| 2020 | $3,348 +0.7% | $29,120 |
| 2019 | $3,325 +7.2% | $29,120 +8.2% |
| 2018 | $3,101 -0.3% | $26,920 |
| 2017 | $3,109 +0.3% | $26,920 -2% |
| 2016 | $3,101 +12.5% | $27,460 |
| 2015 | $2,757 +0.9% | $27,460 +0.8% |
| 2014 | $2,731 | $27,230 |
| 2013 | -- | -- |
| 2012 | -- | $30,330 |
| 2011 | $2,875 | $30,330 |
| 2010 | -- | $30,330 |
| 2009 | -- | $30,330 -2.5% |
| 2008 | -- | $31,120 |
| 2006 | -- | $31,120 +13.1% |
| 2004 | -- | $27,510 +35.7% |
| 2003 | $1,307 +1316.3% | $20,280 +37% |
| 2002 | $92 | $14,800 |
Find assessor info on the county website
Monthly payment
Est. payment
Payment breakdown
Explore the cost of this home by adjusting the details. Changes won't be saved.Climate risks
Neighborhood: 80921
Nearby schools
GreatSchools rating
- 9/10Antelope Trails Elementary SchoolGrades: PK-5Distance: 1.1 mi
- 7/10Discovery Canyon Campus Middle SchoolGrades: 6-8Distance: 1.4 mi
- 6/10Discovery Canyon Campus SchoolGrades: 9-12Distance: 1.4 mi
Schools provided by the listing agent
- Elementary: Antelope Trails
- District: Academy-20
Source: elevateMLS. This data may not be complete. We recommend contacting the local school district to confirm school assignments for this home.
- $570,9003 bd2 ba1.9k sqft14365 Eagle Villa Grv, Colorado Springs, CO 80921Off Market
- $526,4002 bd2 ba3.9k sqft14353 Eagle Villa Grv, Colorado Springs, CO 80921Off Market
- $595,0004 bd3 ba3.9k sqft14371 Eagle Villa Grv, Colorado Springs, CO 80921Sold
- $623,1004 bd3 ba3.9k sqft14347 Eagle Villa Grv, Colorado Springs, CO 80921Off Market
- $632,6002 bd2 ba3.9k sqft14377 Eagle Villa Grv, Colorado Springs, CO 80921Off Market
- $605,2004 bd3 ba3.9k sqft14401 Eagle Villa Grv, Colorado Springs, CO 80921Off Market
- $595,0003 bd3 ba3.9k sqft14341 Eagle Villa Grv, Colorado Springs, CO 80921Off Market
- $580,2004 bd3 ba1.9k sqft14407 Eagle Villa Grv, Colorado Springs, CO 80921Off Market
A local agent can set up tours, give advice and negotiate with sellers.
Similar homes
- $499,0003 bd3 ba2.6k sqft14306 Secret Glen Grv, Colorado Springs, CO 80921For Sale
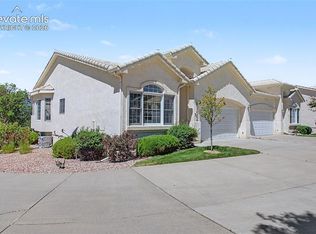
 MLS ID #1460843, Ruth Wordelman, Front Range Real Estate Professionals, LLC. elevateMLS
 - $680,0005 bd5 ba3.8k sqft164 Homeland Ct, Colorado Springs, CO 80921For Sale
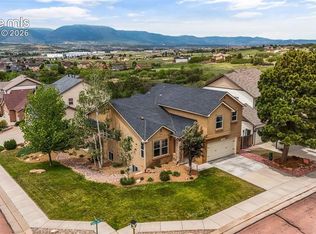 MLS ID #4456640, Blair Dinkins, Exp Realty LLC. elevateMLS
 - $649,9004 bd3 ba3.7k sqft1355 Almagre Peak Dr, Colorado Springs, CO 80921For Sale
 MLS ID #7749658, Jennifer Boushell, Engel & Voelkers Pikes Peak. elevateMLS
 - $575,0005 bd4 ba3.3k sqft14677 Allegiance Dr, Colorado Springs, CO 80921For Sale
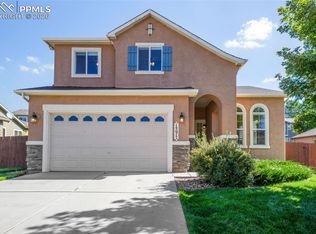 MLS ID #5950284, Aimee Fletcher CLHMS GRI , Exp Realty LLC. elevateMLS
 - $760,0005 bd4 ba3.5k sqft15235 Jessie Dr, Colorado Springs, CO 80921For SaleMLS ID #9540149, Mark Rudolph, ERA Shields Real Estate. elevateMLS
- $699,9006 bd5 ba4.5k sqft11925 Hanging Valley Way, Colorado Springs, CO 80921For SaleMLS ID #1410627, Christopher Cooper, The Cutting Edge. elevateMLS
- $650,0003 bd3 ba3.1k sqft9508 Carriage Creek Point, Colorado Springs, CO 80920For SaleMLS ID #6090096, Ryan Graham, The Platinum Group. elevateMLS
- $624,9004 bd3 ba3.2k sqft2917 Sovereign Vw, Colorado Springs, CO 80920For SaleMLS ID #241376, Theodore Bachara, REMAX PROPERTIES. PAR
- $834,9006 bd4 ba4.6k sqft901 Prickly Pear Pl, Colorado Springs, CO 80921For SaleMLS ID #5548226, Marquesa Hobbs CNE MRP , The Platinum Group. elevateMLS
- $750,0004 bd3 ba3.7k sqft13060 Penfold Dr, Colorado Springs, CO 80921For SaleMLS ID #8073008, Sarah Macguire, Front Range Real Estate Professionals, LLC. elevateMLS
- $519,0003 bd3 ba2.8k sqft14336 White Peak Dr, Colorado Springs, CO 80921For SaleMLS ID #3668952, H. Stephen Lewis, HSL Realty. elevateMLS
- $699,0005 bd4 ba4.1k sqft12265 Jones Park Ct, Colorado Springs, CO 80921For SaleMLS ID #9772513, Casey Fortune, Fortune Realty. elevateMLS
- $810,0005 bd5 ba4.1k sqft233 Coyote Willow Dr, Colorado Springs, CO 80921For SaleMLS ID #9141367, Dana Smith, Home at 6035 LLC. elevateMLS
- $875,9005 bd4 ba4.5k sqft12526 Tenny Crags Rd, Colorado Springs, CO 80921For SaleMLS ID #9555528, Pete Hitchcock, Pro Flat Fee Realty LLC. elevateMLS
- $675,0004 bd4 ba3.5k sqft2631 Emerald Ridge Dr, Colorado Springs, CO 80920For SaleMLS ID #3735587, Joseph Laurel ABR C2EX MRP PSA SFR SRES SRS , Journey Real Estate. elevateMLS
- $629,9003 bd3 ba3.5k sqft8138 Regiment Ct, Colorado Springs, CO 80920For SaleMLS ID #9428536, Harry Salzman CRP CRS GRI SRES , ERA Shields Real Estate. elevateMLS
- $660,0005 bd3 ba3.4k sqft16274 Windy Creek Dr, Monument, CO 80132For SaleMLS ID #3641328, Susie Foote CLHMS CNE GRI SRES , Keller Williams Clients Choice Realty. elevateMLS
- $669,9004 bd3 ba3.5k sqft5070 Farris Creek Ct, Colorado Springs, CO 80924For SaleMLS ID #8848328, Christine Callender CRS MRP RLC , EXIT Realty DTC, Cherry Creek, Pikes Peak. elevateMLS
- $669,0004 bd3 ba3.4k sqft17955 Tom Boy Way, Monument, CO 80132For SaleMLS ID #8295782, Brett Felz, Sellstate Altitude Prop Group. elevateMLS
- $520,0003 bd3 ba3k sqft1992 London Carriage Grv, Colorado Springs, CO 80920For SaleMLS ID #2474439, Marty Mindnich PSA GRI EPRO , HomeSmart. elevateMLS
