Welcome to this exceptional ranch-style villa in the desirable Village of Encore within Flying Horse. Offering 3,744 sq. ft., this meticulously maintained home features 4 bedrooms, 3 bathrooms, and a 3-car garage with low-maintenance living, including HOA-covered lawn care, snow removal, and trash service. The open-concept main level features rich hardwood floors, soaring 10' and 12' ceilings, elegant archways, plantation shutters, and a spacious living room with a gas fireplace opening to a serene, covered patio for year-round enjoyment. The formal dining room showcases a stunning chandelier, custom cherry hutch with glass display cabinets, and abundant storage. The gourmet kitchen offers custom cabinetry, cherry center island with glass display cabinets, granite countertops, stainless steel appliances, double ovens, gas cooktop, and custom organizational features including deep drawers with pegs and concealed top drawers for additional storage. A spacious breakfast nook completes the kitchen. The main-level primary suite opens to the patio and is joined by a second bedroom or office, full bath, and laundry room with Electrolux washer and dryer. The finished basement features a large family room with a second gas fireplace, wet bar with beverage refrigerator, two additional bedrooms, full bath, and abundant storage. Additional features include central A/C, whole-home sound wiring, iron spindle railings, ceiling fans, programmable thermostat, window well covers with faux stone liners, stucco and stone exterior, and concrete tile roof. Conveniently located near I-25 and Highway 83, this home offers easy access to the Powers and InterQuest corridors, United States Air Force Academy, shopping, dining, entertainment, parks, lakes, and trails. With easy access to Colorado Springs Airport, Denver International Airport, Castle Rock, and Denver, this home offers the perfect blend of luxury, comfort, and carefree living in one of Flying Horse's premier neighborhoods.
For sale
$750,000
13060 Penfold Dr, Colorado Springs, CO 80921
4beds
3,744sqft
Single Family Residence
Built in 2010
4,599 Square Feet Lot
$-- Zestimate®
$200/sqft
$203/mo HOA
What's special
Gas fireplaceSecond gas fireplaceFinished basementAbundant storageElegant archwaysFormal dining roomOpen-concept main level
- 99 days
- 921
- 42
Zillow last checked:
Listing updated:
Listed by:
Sarah Macguire 719-243-3441,
Front Range Real Estate Professionals, LLC
Source: elevateMLS,MLS#: 8073008
Facts & features
Interior
Bedrooms & bathrooms
- Bedrooms: 4
- Bathrooms: 3
- Full bathrooms: 3
Other
- Level: Main
- Area: 238 Square Feet
- Dimensions: 17 x 14
Heating
- Forced Air
Cooling
- Ceiling Fan(s), Central Air
Appliances
- Included: Dishwasher, Disposal, Double Oven, Dryer, Gas in Kitchen, Microwave, Refrigerator, Washer
Features
- Flooring: Carpet, Tile, Wood
- Basement: Full,Partially Finished
Interior area
- Total structure area: 3,744
- Total interior livable area: 3,744 sqft
- Finished area above ground: 1,872
- Finished area below ground: 1,872
Video & virtual tour
Property
Parking
- Total spaces: 3
- Parking features: Attached
- Attached garage spaces: 3
Lot
- Size: 4,599 Square Feet
- Features: Level
Details
- Parcel number: 6209401013
Construction
Type & style
- Home type: SingleFamily
- Architectural style: Ranch
- Property subtype: Single Family Residence
Materials
- Stucco, Frame
- Roof: Tile
Condition
- Existing Home
- New construction: No
- Year built: 2010
Utilities & green energy
- Water: Municipal
- Utilities for property: Cable Available, Electricity Available, Natural Gas Available
Community & HOA
Community
- Features: Clubhouse, Dining, Fitness Center, Golf, Hiking or Biking Trails, Hotel/Resort, Lake, Parks or Open Space, Playground, Pool, Shops, Spa, Tennis Court(s)
HOA
- Has HOA: Yes
- Services included: Common Utilities, Covenant Enforcement, Lawn, Maintenance Grounds, Management, Snow Removal, Trash Removal
- HOA fee: $610 quarterly
Location
- Region: Colorado Springs
Financial & listing details
- Price per square foot: $200/sqft
- Tax assessed value: $747,807
- Annual tax amount: $5,365
- Date on market: 7/10/2026
- Listing terms: Cash,Conventional,FHA,VA Loan
- Electric utility on property: Yes
Estimated market value
Not available
Estimated sales range
Not available
Not available
Price history
| Date | Event | Price |
|---|---|---|
| 7/10/2026 | Listed for sale | $750,000-4.5%$200/sqft |
Source:  elevateMLS #8073008 Report a problem elevateMLS #8073008 Report a problem | ||
| 12/13/2022 | Listing removed | -- |
Source:  RE/MAX International Report a problem RE/MAX International Report a problem | ||
| 9/21/2022 | Price change | $785,000-1.9%$210/sqft |
Source: elevateMLS #2702335 Report a problem | ||
| 9/2/2022 | Listed for sale | $800,000+66.7%$214/sqft |
Source: elevateMLS #2702335 Report a problem | ||
| 9/15/2015 | Sold | $480,000-3%$128/sqft |
Source: Public Record Report a problem | ||
| 5/16/2015 | Listed for sale | $495,000+7.2%$132/sqft |
Source: RE/MAX ADVANTAGE #2301496 Report a problem | ||
| 6/2/2011 | Sold | $461,838+370.3%$123/sqft |
Source: Public Record Report a problem | ||
| 9/8/2010 | Sold | $98,200$26/sqft |
Source: Public Record Report a problem | ||
Public tax history
| Year | Property taxes | Tax assessment |
|---|---|---|
| 2025 | $5,005 +2.7% | $52,720 +7% |
| 2024 | $4,873 +20.2% | $49,280 |
| 2023 | $4,054 -6.4% | $49,280 +35.8% |
| 2022 | $4,331 | $36,290 -2.8% |
| 2021 | -- | $37,340 +0.1% |
| 2020 | $4,499 +0.7% | $37,300 |
| 2019 | $4,469 -1.1% | $37,300 -0.6% |
| 2018 | $4,519 -0.3% | $37,520 |
| 2017 | $4,530 +0.3% | $37,520 +0.2% |
| 2016 | $4,519 +1.1% | $37,460 |
| 2015 | $4,469 +9.1% | $37,460 +9% |
| 2014 | $4,098 | $34,370 |
| 2013 | -- | -- |
| 2012 | -- | $35,070 |
| 2011 | $87 | $35,070 +4639.2% |
| 2010 | -- | $740 |
Find assessor info on the county website
Monthly payment
Est. payment
Payment breakdown
Explore the cost of this home by adjusting the details. Changes won't be saved.Climate risks
Neighborhood: Flying Horse
Nearby schools
Schools provided by the listing agent
- Elementary: Discovery Canyon
- Middle: Discovery Canyon
- High: Discovery Canyon
- District: Academy-20
Source: elevateMLS. This data may not be complete. We recommend contacting the local school district to confirm school assignments for this home.
- $602,7644 bd2 ba1.8k sqft13050 Penfold Dr, Colorado Springs, CO 80921Off Market
- $774,9005 bd4 ba3.2k sqft13182 Penfold Dr, Colorado Springs, CO 80921Sold
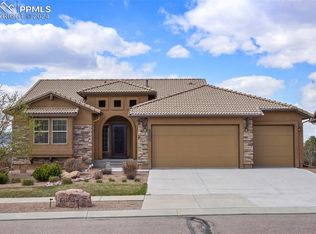
- $714,4003 bd2 ba1.9k sqft13040 Penfold Dr, Colorado Springs, CO 80921Off Market
- $690,0004 bd3 ba3.4k sqft13010 Penfold Dr, Colorado Springs, CO 80921Sold

Similar homes
- $730,0003 bd3 ba3.4k sqft2415 Veneto Way, Colorado Springs, CO 80921For Sale

 MLS ID #9047398, Marquesa Hobbs CNE MRP , The Platinum Group. elevateMLS
 - $775,0005 bd5 ba4.1k sqft233 Coyote Willow Dr, Colorado Springs, CO 80921For Sale
 MLS ID #1298482, Dana Smith, ERA Shields Real Estate. elevateMLS
 - $764,9006 bd4 ba3.8k sqft15955 Longmeadow Ln, Colorado Springs, CO 80921For Sale
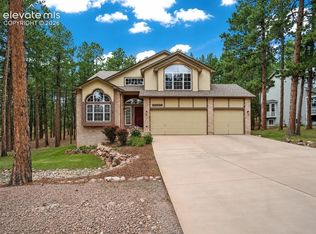 MLS ID #5460080, Jose Medina, HomeSmart. elevateMLS
 - $780,0005 bd4 ba4.3k sqft387 Fox Run Cir, Colorado Springs, CO 80921For Sale
 MLS ID #8317193, Michelle Siffin CRS , The Cutting Edge. elevateMLS
 - $619,9004 bd4 ba3.3k sqft967 Spectrum Loop, Colorado Springs, CO 80921For SaleMLS ID #2761458, Larry Emerson AHWD CDPE CRS GRI SFR SRES , REMAX PROPERTIES. elevateMLS
- $849,9005 bd4 ba4.5k sqft12526 Tenny Crags Rd, Colorado Springs, CO 80921For SaleMLS ID #9555528, Pete Hitchcock, Pro Flat Fee Realty LLC. elevateMLS
- $838,5006 bd4 ba4k sqft13434 Crane Canyon Loop, Colorado Springs, CO 80921For SaleMLS ID #6327601, Becky Martinez, Summit Ridge Group LLC. elevateMLS
- $699,9995 bd4 ba3.4k sqft254 All Sky Dr, Colorado Springs, CO 80921For SaleMLS ID #9700339, Tulio Pena, Keller Williams Partners. elevateMLS
- $639,0005 bd4 ba3.2k sqft1586 Lily Lake Dr, Colorado Springs, CO 80921For SaleMLS ID #6274976, Tammy Colvin, TLC Realty and Property Management, LLC. elevateMLS
- $685,0003 bd3 ba4.3k sqft210 Sedona Dr, Colorado Springs, CO 80921For SaleMLS ID #7185296, Susie Foote SRES GRI CNE CLHMS , Keller Williams Clients Choice Realty. elevateMLS
- $1,010,0004 bd4 ba4.5k sqft13485 Cedarville Way, Colorado Springs, CO 80921For SaleMLS ID #2970213, Creed Spillane, Quantum Residential Group, LLC. elevateMLS
- $999,0006 bd4 ba4.6k sqft12794 Pensador Dr, Colorado Springs, CO 80921For SaleMLS ID #7519559, Anthony Deppe, RE/MAX Real Estate Group LLC. elevateMLS
- $1,050,0005 bd4 ba4.6k sqft1908 Turnbull Dr, Colorado Springs, CO 80921For SaleMLS ID #2239150, Brooke Shepherd MRP , Exp Realty LLC. elevateMLS
- $699,5004 bd4 ba3.9k sqft2667 Marston Hts, Colorado Springs, CO 80920For SaleMLS ID #4500366, Craig Rogers, The Platinum Group. elevateMLS
- $800,0005 bd3 ba3.9k sqft3575 Hollycrest Dr, Colorado Springs, CO 80920For SaleMLS ID #7267062, Paula Romanos MRP SRES , ERA Shields Real Estate. elevateMLS
- $625,0004 bd3 ba2.9k sqft11082 Falling Snow Ln, Colorado Springs, CO 80908For SaleMLS ID #8842546, Susan Carol Chambless CRS , The Platinum Group. elevateMLS
- $730,0004 bd4 ba3k sqft16352 Woodward Ter, Monument, CO 80132For SaleMLS ID #7250530, Mark Rudolph, ERA Shields Real Estate. elevateMLS
- $620,0004 bd3 ba3.4k sqft3355 Sand Flower Dr, Colorado Springs, CO 80920For SaleMLS ID #2489399, Georgia Ann Daniels MRP PSA , HomeSmart. elevateMLS
- $749,9996 bd4 ba4.5k sqft6081 Rowdy Dr, Colorado Springs, CO 80924For SaleMLS ID #1475898, Mark Main, Best CS Homes. elevateMLS
- $725,0004 bd3 ba3.7k sqft11386 San Luis Peak Way, Peyton, CO 80831For SaleMLS ID #9325289, Dan Egan, Engel & Voelkers Pikes Peak. elevateMLS
