Experience exceptional luxury living in the prestigious Flying Horse Golf Community. Originally built as a Vantage Homes model, this meticulously maintained ranch-style home offers 4 bedrooms, 4 bathrooms, and 4,542 total square feet of thoughtfully designed living space on a beautifully landscaped 0.38-acre lot in District 20. The main level features rich wood flooring, a formal dining room, Italian plaster accents, and a vaulted great room with built-ins, speakers, and a gas fireplace with stone surround. The gourmet kitchen is designed for entertaining with granite countertops, island, vent hood, 6-burner gas range with oven, second built-in oven, microwave, warming drawer, French-door refrigerator, dishwasher plus two dishwasher drawers, breakfast nook, and walkout access to the covered patio. The main-level primary suite is a true retreat with tray ceiling, private patio access, double-sided fireplace, spa-inspired bath featuring a soaking tub, oversized shower with bench, rain can and multiple shower heads, dual vanities, and a walk-in closet. A second main-level bedroom with built-ins is ideal as an office or guest room. The laundry/mud room includes the washer and dryer, sink, and workspace. An elevator provides convenient access to the finished basement featuring a spacious family room with gas fireplace, built-in speakers, projection screen, gaming area, fitness room, wet bar with wine chiller and ice machine, plus a climate-controlled wine cellar accommodating approximately 147 bottles. The lower level also offers two additional bedrooms, including a private guest suite with walk-in closet and adjoining 3/4 bath. Additional features include central air conditioning, central vacuum ready, covered patio with natural gas grill hookup and outdoor speakers, recirculating waterfall and pond, stucco and stone exterior, tile roof, finished 3-car garage, and a separate fourth-car garage. A rare opportunity to own one of Flying Horse’s most distinguished homes.
For sale
$1,010,000
13485 Cedarville Way, Colorado Springs, CO 80921
4beds
4,542sqft
Single Family Residence
Built in 2007
0.38 Acres Lot
$-- Zestimate®
$222/sqft
$50/mo HOA
What's special
Double-sided fireplacePrivate patio accessItalian plaster accentsFormal dining roomRecirculating waterfall and pondFrench-door refrigeratorGranite countertops
- 13 days
- 542
- 42
Likely to sell faster than
Zillow last checked:
Listing updated:
Listed by:
Creed Spillane 719-291-4123,
Quantum Residential Group, LLC,
Amy K. Sung 719-445-9388
Source: elevateMLS,MLS#: 2970213
Facts & features
Interior
Bedrooms & bathrooms
- Bedrooms: 4
- Bathrooms: 4
- Full bathrooms: 4
Other
- Level: Main
- Area: 255 Square Feet
- Dimensions: 15 x 17
Heating
- Electric, Forced Air, Natural Gas
Cooling
- Ceiling Fan(s), Central Air
Appliances
- Included: Cooktop, Dishwasher, Disposal, Double Oven, Dryer, Gas in Kitchen, Exhaust Fan, Microwave, Oven, Range, Refrigerator, Self Cleaning Oven, Washer
- Laundry: Electric Hook-up, Main Level
Features
- 5-Pc Bath, 6-Panel Doors, 9Ft + Ceilings, Crown Molding, Great Room, Vaulted Ceiling(s), High Speed Internet, Secondary Suite w/in Home, Wet Bar
- Flooring: Carpet, Ceramic Tile, Wood
- Basement: Full,Partially Finished
- Number of fireplaces: 3
- Fireplace features: Basement, Gas, Three
Interior area
- Total structure area: 4,542
- Total interior livable area: 4,542 sqft
- Finished area above ground: 2,305
- Finished area below ground: 2,237
Video & virtual tour
Property
Parking
- Total spaces: 4
- Parking features: Attached, Garage Door Opener, Oversized, Concrete Driveway
- Attached garage spaces: 4
Accessibility
- Accessibility features: Accessible Elevator Installed, Stairs to back entrance, Stairs to front entrance, Stairs to garage
Features
- Patio & porch: Covered
- Exterior features: Auto Sprinkler System
- Fencing: Community,Back Yard
- Has view: Yes
- View description: Mountain(s)
Lot
- Size: 0.38 Acres
- Features: Cul-De-Sac, Hiking Trail, Near Park, Near Schools, HOA Required $, Landscaped
Details
- Parcel number: 6208101002
- Other equipment: Home Theater
Construction
Type & style
- Home type: SingleFamily
- Architectural style: Ranch
- Property subtype: Single Family Residence
Materials
- Stone, Stucco, Frame
- Roof: Tile
Condition
- Existing Home
- New construction: No
- Year built: 2007
Details
- Builder model: Abbey wood
- Builder name: Vantage Hm Corp
Utilities & green energy
- Water: Municipal
- Utilities for property: Cable Connected, Electricity Connected, Natural Gas Connected
Community & HOA
Community
- Features: Clubhouse, Dining, Fitness Center, Golf, Hiking or Biking Trails, Hotel/Resort, Lake, Parks or Open Space, Playground, Pool, Shops, Spa, Tennis Court(s), See Prop Desc Remarks
HOA
- Has HOA: Yes
- Services included: Covenant Enforcement, Management
- HOA fee: $50 monthly
Location
- Region: Colorado Springs
Financial & listing details
- Price per square foot: $222/sqft
- Tax assessed value: $960,730
- Annual tax amount: $6,224
- Date on market: 9/29/2026
- Listing terms: Cash,Conventional,FHA,VA Loan
- Electric utility on property: Yes
Estimated market value
Not available
Estimated sales range
Not available
Not available
Price history
| Date | Event | Price |
|---|---|---|
| 9/29/2026 | Listed for sale | $1,010,000$222/sqft |
Source:  elevateMLS #2970213 Report a problem elevateMLS #2970213 Report a problem | ||
| 9/27/2026 | Listing removed | $1,010,000$222/sqft |
Source: elevateMLS #5953646 Report a problem | ||
| 9/14/2026 | Price change | $1,010,000-1%$222/sqft |
Source: elevateMLS #5953646 Report a problem | ||
| 8/27/2026 | Price change | $1,019,900-1.5%$225/sqft |
Source: elevateMLS #5953646 Report a problem | ||
| 8/8/2026 | Price change | $1,035,000-3.7%$228/sqft |
Source: elevateMLS #5953646 Report a problem | ||
| 7/23/2026 | Price change | $1,075,000-1.8%$237/sqft |
Source: elevateMLS #5953646 Report a problem | ||
| 7/3/2026 | Price change | $1,095,000-4.8%$241/sqft |
Source: elevateMLS #5953646 Report a problem | ||
| 6/5/2026 | Listed for sale | $1,150,000+85.8%$253/sqft |
Source: elevateMLS #5953646 Report a problem | ||
| 5/16/2019 | Listing removed | $3,200$1/sqft |
Source: Zillow Rental Manager Report a problem | ||
| 5/9/2019 | Listed for rent | $3,200$1/sqft |
Source: Zillow Rental Manager Report a problem | ||
| 3/25/2014 | Listing removed | $619,000$136/sqft |
Source: Flying Horse Realty, LLC #4946038 Report a problem | ||
| 3/6/2014 | Listed for sale | $619,000+45.5%$136/sqft |
Source: Flying Horse Realty, LLC #4946038 Report a problem | ||
| 1/6/2013 | Listing removed | $425,400$94/sqft |
Source: Military For Sale by Owner #38547 Report a problem | ||
| 12/28/2012 | Listed for sale | $425,400-26%$94/sqft |
Source: Military For Sale by Owner #38547 Report a problem | ||
| 5/4/2012 | Sold | $575,000-15.4%$127/sqft |
Source: Public Record Report a problem | ||
| 10/27/2011 | Listing removed | $680,000$150/sqft |
Source: Keller Williams Realty #0 Report a problem | ||
| 10/15/2011 | Price change | $680,000-17.9%$150/sqft |
Source: Keller Williams Realty #0 Report a problem | ||
| 9/28/2011 | Listed for sale | -- |
Source: Keller Williams Realty #0 Report a problem | ||
| 6/22/2010 | Listing removed | $828,475$182/sqft |
Source: Vantage Homes of Colorado #us1864739 Report a problem | ||
| 9/20/2009 | Listed for sale | $828,475$182/sqft |
Source: Vantage Homes of Colorado #us1864739 Report a problem | ||
| 8/18/2009 | Listing removed | $828,475$182/sqft |
Source: Vantage Homes of Colorado #us1864739 Report a problem | ||
| 7/28/2009 | Listed for sale | $828,475+187.7%$182/sqft |
Source: Vantage Homes of Colorado #us1864739 Report a problem | ||
| 6/4/2007 | Sold | $288,000$63/sqft |
Source: Public Record Report a problem | ||
Public tax history
| Year | Property taxes | Tax assessment |
|---|---|---|
| 2025 | $6,225 +1.2% | $67,730 +8.3% |
| 2024 | $6,148 +28.7% | $62,550 |
| 2023 | $4,777 -7% | $62,550 +42% |
| 2022 | $5,134 | $44,050 -2.8% |
| 2021 | -- | $45,320 +3.8% |
| 2020 | $5,188 +0.7% | $43,670 |
| 2019 | $5,153 +6.2% | $43,670 +13.3% |
| 2018 | $4,852 +5.7% | $38,550 |
| 2017 | $4,591 -5.4% | $38,550 +0.3% |
| 2016 | $4,852 +5.8% | $38,420 |
| 2015 | $4,584 +9.1% | $38,420 +9% |
| 2014 | $4,202 | $35,240 |
| 2013 | -- | -- |
| 2012 | -- | $37,100 |
| 2011 | $4,854 | $37,100 -10% |
| 2010 | -- | $41,220 |
| 2009 | -- | $41,220 +345.1% |
| 2008 | -- | $9,260 -43.9% |
| 2006 | -- | $16,520 |
Find assessor info on the county website
Monthly payment
Est. payment
Payment breakdown
Explore the cost of this home by adjusting the details. Changes won't be saved.Climate risks
Neighborhood: Flying Horse
Nearby schools
Schools provided by the listing agent
- Elementary: Discovery Canyon
- Middle: Discovery Canyon
- High: Discovery Canyon
- District: Academy-20
Source: elevateMLS. This data may not be complete. We recommend contacting the local school district to confirm school assignments for this home.
- $877,1005 bd4 ba4 sqft13475 Cedarville Way, Colorado Springs, CO 80921Off Market
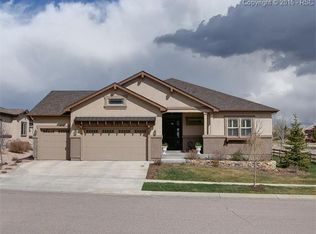
- $853,4006 bd3 ba4.8k sqft13495 Cedarville Way, Colorado Springs, CO 80921Off Market

- $1,017,4005 bd5 ba4.8k sqft13486 Cedarville Way, Colorado Springs, CO 80921Off Market
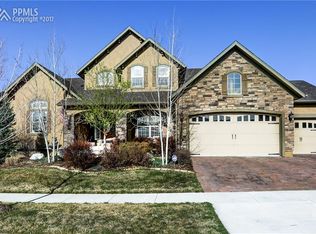
- $886,3005 bd4 ba4.7k sqft13476 Cedarville Way, Colorado Springs, CO 80921Off Market
Similar homes
- $1,050,0005 bd4 ba4.6k sqft1908 Turnbull Dr, Colorado Springs, CO 80921For Sale

 MLS ID #2239150, Brooke Shepherd MRP , Exp Realty LLC. elevateMLS
 - $1,090,0006 bd5 ba5k sqft1077 Crystal Basin Dr, Colorado Springs, CO 80921For Sale
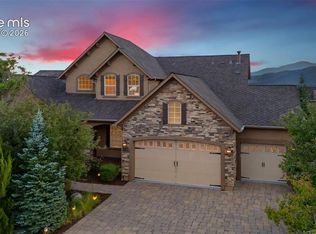 MLS ID #4467439, Kelly Anne Young GRI , The Platinum Group. elevateMLS
 - $838,5006 bd4 ba4k sqft13434 Crane Canyon Loop, Colorado Springs, CO 80921For Sale
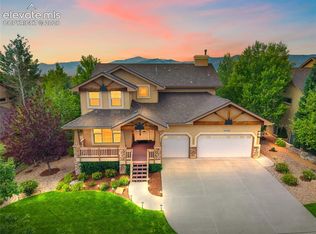 MLS ID #6327601, Becky Martinez, Summit Ridge Group LLC. elevateMLS
 - $895,0005 bd4 ba4.2k sqft12622 Woodruff Dr, Colorado Springs, CO 80921For Sale
 MLS ID #6455601, Cynthia Minks MRP , Minks Real Estate Team. elevateMLS
 - $619,9004 bd4 ba3.3k sqft967 Spectrum Loop, Colorado Springs, CO 80921For SaleMLS ID #2761458, Larry Emerson AHWD CDPE CRS GRI SFR SRES , REMAX PROPERTIES. elevateMLS
- $849,9005 bd4 ba4.5k sqft12526 Tenny Crags Rd, Colorado Springs, CO 80921For SaleMLS ID #9555528, Pete Hitchcock, Pro Flat Fee Realty LLC. elevateMLS
- $825,0004 bd3 ba4.4k sqft1825 Bridle Oaks Ln, Colorado Springs, CO 80921For SaleMLS ID #8999054, Blake Poston, NAV Real Estate. elevateMLS
- $775,0005 bd5 ba4.1k sqft233 Coyote Willow Dr, Colorado Springs, CO 80921For SaleMLS ID #1298482, Dana Smith, ERA Shields Real Estate. elevateMLS
- $1,199,0003 bd3 ba4.7k sqft2328 Margaux Valley Way, Colorado Springs, CO 80921For SaleMLS ID #6062066, Kelly Ann Gehrmann, REMAX PROPERTIES. elevateMLS
- $780,0005 bd4 ba4.3k sqft387 Fox Run Cir, Colorado Springs, CO 80921For SaleMLS ID #8317193, Michelle Siffin CRS , The Cutting Edge. elevateMLS
- $875,0003 bd3 ba4.6k sqft15663 Wildwood Ct, Colorado Springs, CO 80921For SaleMLS ID #1639805, Russell Brooks, NAV Real Estate. elevateMLS
- $764,9006 bd4 ba3.8k sqft15955 Longmeadow Ln, Colorado Springs, CO 80921For SaleMLS ID #5460080, Jose Medina, HomeSmart. elevateMLS
- $750,0004 bd3 ba3.7k sqft13060 Penfold Dr, Colorado Springs, CO 80921For SaleMLS ID #8073008, Sarah Macguire, Front Range Real Estate Professionals, LLC. elevateMLS
- $910,0006 bd4 ba5k sqft7530 Winding Oaks Dr, Colorado Springs, CO 80919For SaleMLS ID #5356675, Patti Gottwein, Keller Williams Premier Realty. elevateMLS
- $760,0005 bd4 ba3.5k sqft15235 Jessie Dr, Colorado Springs, CO 80921For SaleMLS ID #9540149, Mark Rudolph, ERA Shields Real Estate. elevateMLS
- $975,0006 bd5 ba5.2k sqft9736 Cairngorm Way, Colorado Springs, CO 80908For SaleMLS ID #5998093, Tonya Mohr MRP , Welcome Home CO, Inc.. elevateMLS
- $1,090,0004 bd3 ba4.3k sqft17680 Pond View Pl, Colorado Springs, CO 80908For SaleMLS ID #8665371, Peter Sahhar, Compass Real Estate Group. elevateMLS
- $975,0005 bd5 ba5.2k sqft20439 Taversham Ct, Monument, CO 80132For SaleMLS ID #7809009, Aimee Fletcher CLHMS GRI , Exp Realty LLC. elevateMLS
- $1,048,0005 bd3 ba3.8k sqft17925 Grama Rdg, Colorado Springs, CO 80908For SaleMLS ID #6611563, Rosa Robey, Sweet Magnolia Realty. elevateMLS
