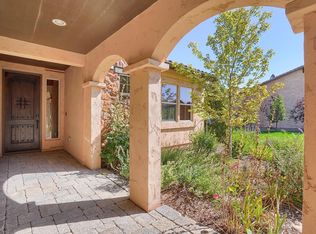
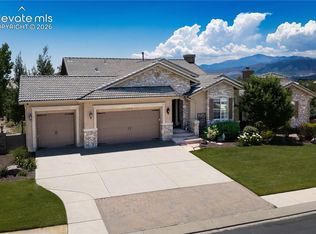
Welcome home to Flying Horse! This exceptional 3 car tandem garage property is situated with breathtaking views of a serene pond, lush golf course, and the Front Range mountains. This pristine home has been lovingly maintained as a no-pet, no-smoking residence. Nestled within the Sonoma Village of Flying Horse, this charming ranch-style home is in one of Colorado Springs' most sought-after neighborhoods. Upon entering, you are greeted by a lovely pergola covered front porch featuring an impressive fireplace with a water feature, an ideal spot for add'l outdoor living while enjoying breathtaking views of Pikes Peak. The home boasts an inviting floor plan with vaulted ceilings, abundant natural light, and warm hardwood floors. The heart of the property is a well-appointed kitchen equipped with top-of-the-line appliances, including a Sub Zero refrigerator, Wolf double ovens, a Bosch dishwasher, a gas cooktop, and a crushed granite sink, making it ideal for any culinary enthusiast. The spacious great room boasts a cozy gas fireplace and seamlessly transitions to a generous back covered porch and pergola living area, offering continued picturesque views. Of course there is a luxurious primary suite, guest room, & a study that features glass French doors and can be changed to a formal dining area. Downstairs, the expansive basement features an oversized wet bar, another fireplace, & an expansive pantry that could easily be transformed into a wine room. Add'l space includes a large rec room, another bedroom, and a full bath, with remaining unfinished areas providing convenient storage or the potential for a fourth bedroom with an ensuite.The three-car tandem garage gives ample space for vehicles, storage, or a workshop. Located minutes from Fox Run Regional Park & shopping options. With proximity to The Club at Flying Horse, which offers an array of amenities including golf, spa, fitness center, swimming pools, & fine dining, this home is the essence of Colorado living!
For sale
Price cut: $26K (8/19)
$1,199,000
2328 Margaux Valley Way, Colorado Springs, CO 80921
3beds
4,782sqft
Single Family Residence
Built in 2014
9,848 Square Feet Lot
$-- Zestimate®
$251/sqft
$583/mo HOA
What's special
Expansive basementGuest roomLuxurious primary suiteVaulted ceilingsWolf double ovensGas cooktopBosch dishwasher
- 209 days
- 443
- 17
Zillow last checked:
Listing updated:
Listed by:
Kelly Ann Gehrmann 719-243-0106,
REMAX PROPERTIES,
Scott O'Connor 719-433-8742
Source: elevateMLS,MLS#: 6062066
Facts & features
Interior
Bedrooms & bathrooms
- Bedrooms: 3
- Bathrooms: 3
- Full bathrooms: 3
Other
- Level: Main
- Area: 285 Square Feet
- Dimensions: 15 x 19
Heating
- Forced Air, Natural Gas
Cooling
- Central Air
Appliances
- Included: Dishwasher, Disposal, Double Oven, Dryer, Microwave, Range, Refrigerator, Washer
- Laundry: Main Level
Features
- 5-Pc Bath, 6-Panel Doors, Great Room, Vaulted Ceiling(s), High Speed Internet, Pantry, Wet Bar
- Flooring: Carpet, Tile, Wood
- Windows: Window Coverings
- Basement: Full,Partially Finished
- Number of fireplaces: 2
- Fireplace features: Basement, Gas, Two
Interior area
- Total structure area: 4,782
- Total interior livable area: 4,782 sqft
- Finished area above ground: 2,391
- Finished area below ground: 2,391
Video & virtual tour
Property
Parking
- Total spaces: 3
- Parking features: Attached, Garage Door Opener, Garage Amenities (Other), See Remarks, Concrete Driveway
- Attached garage spaces: 3
Features
- Patio & porch: Concrete, Covered
- Exterior features: Auto Sprinkler System
- Has view: Yes
- View description: Golf Course, Mountain(s)
- Waterfront features: Spring/Pond/Lake
Lot
- Size: 9,848 Square Feet
- Features: On Golf Course, Backs to Open Space, Level, Hiking Trail, Near Fire Station, Near Hospital, Near Park, Near Schools, Near Shopping Center, HOA Required $, Landscaped
Details
- Parcel number: 6209101010
Construction
Type & style
- Home type: SingleFamily
- Architectural style: Ranch
- Property subtype: Single Family Residence
Materials
- Stone, Stucco, Framed on Lot
- Roof: Tile
Condition
- Existing Home
- New construction: No
- Year built: 2014
Details
- Builder name: Classic Homes
Utilities & green energy
- Water: Municipal
- Utilities for property: Cable Available, Electricity Available, Natural Gas Available, Natural Gas Connected
Community & HOA
Community
- Features: Clubhouse, Community Center, Dining, Fitness Center, Golf, Hiking or Biking Trails, Hotel/Resort, Lake, Parks or Open Space, Playground, Pool, Spa, Tennis Court(s)
HOA
- Has HOA: Yes
- Services included: Covenant Enforcement, Lawn, Maintenance Grounds, Maintenance Structure, Management, Snow Removal, Trash Removal
- HOA fee: $1,750 quarterly
Location
- Region: Colorado Springs
Financial & listing details
- Price per square foot: $251/sqft
- Tax assessed value: $902,001
- Annual tax amount: $6,077
- Date on market: 3/27/2026
- Listing terms: Cash,Conventional,VA Loan
- Electric utility on property: Yes
Estimated market value
Not available
Estimated sales range
Not available
Not available
Price history
| Date | Event | Price |
|---|---|---|
| 8/19/2026 | Price change | $1,199,000-2.1%$251/sqft |
Source:  elevateMLS #6062066 Report a problem elevateMLS #6062066 Report a problem | ||
| 5/28/2026 | Price change | $1,225,000-1.6%$256/sqft |
Source: elevateMLS #6062066 Report a problem | ||
| 4/26/2026 | Price change | $1,245,000-2.4%$260/sqft |
Source: elevateMLS #6062066 Report a problem | ||
| 3/27/2026 | Listed for sale | $1,275,000+2%$267/sqft |
Source: elevateMLS #6062066 Report a problem | ||
| 8/27/2025 | Listing removed | $1,250,000$261/sqft |
Source: elevateMLS #6700025 Report a problem | ||
| 5/29/2025 | Price change | $1,250,000-3.8%$261/sqft |
Source: elevateMLS #6700025 Report a problem | ||
| 5/9/2025 | Listed for sale | $1,300,000$272/sqft |
Source: elevateMLS #6700025 Report a problem | ||
| 4/21/2025 | Listing removed | $1,300,000$272/sqft |
Source: elevateMLS #6700025 Report a problem | ||
| 4/11/2025 | Listed for sale | $1,300,000+87.6%$272/sqft |
Source: elevateMLS #6700025 Report a problem | ||
| 12/26/2014 | Sold | $692,832$145/sqft |
Source: Public Record Report a problem | ||
Public tax history
| Year | Property taxes | Tax assessment |
|---|---|---|
| 2025 | $6,078 +2.4% | $63,590 +7.8% |
| 2024 | $5,938 +20.6% | $58,980 |
| 2023 | $4,923 -6.4% | $58,980 +33.8% |
| 2022 | $5,258 | $44,070 -2.8% |
| 2021 | -- | $45,330 +1.7% |
| 2020 | $5,378 +0.7% | $44,580 |
| 2019 | $5,341 -5.9% | $44,580 +0.1% |
| 2018 | $5,677 +5.5% | $44,550 |
| 2017 | $5,379 -5.3% | $44,550 -0.8% |
| 2016 | $5,677 +6% | $44,890 |
| 2015 | $5,356 +215% | $44,890 +214.8% |
| 2014 | $1,700 | $14,260 |
| 2013 | -- | -- |
Find assessor info on the county website
Monthly payment
Est. payment
Payment breakdown
Explore the cost of this home by adjusting the details. Changes won't be saved.Climate risks
Neighborhood: Flying Horse
Nearby schools
Schools provided by the listing agent
- Elementary: Discovery Canyon
- Middle: Discovery Canyon
- High: Discovery Canyon
- District: Academy-20
Source: elevateMLS. This data may not be complete. We recommend contacting the local school district to confirm school assignments for this home.
- $979,2005 bd4 ba2.2k sqft2320 Margaux Valley Way, Colorado Springs, CO 80921Off Market
- $935,2002 bd2 ba2.2k sqft2336 Margaux Valley Way, Colorado Springs, CO 80921Off Market
- $672,000-- bd-- ba-- sqftMargaux Valley Way, Way, CO 80921Off Market
- $1,050,3005 bd6 ba5.8k sqft2276 Rocking Horse Ct, Colorado Springs, CO 80921Off Market
Similar homes
- $1,530,0004 bd5 ba4.5k sqft2313 Rainbows End Pt, Colorado Springs, CO 80921For Sale
 MLS ID #3104644, Eric Gilman, Your Home Sold Guaranteed Realty - Barb Has The Buyers Team. elevateMLS
 - $1,050,0005 bd4 ba4.6k sqft1908 Turnbull Dr, Colorado Springs, CO 80921For Sale
 MLS ID #2239150, Brooke Shepherd MRP , Exp Realty LLC. elevateMLS
 - $1,010,0004 bd4 ba4.5k sqft13485 Cedarville Way, Colorado Springs, CO 80921For Sale
 MLS ID #2970213, Creed Spillane, Quantum Residential Group, LLC. elevateMLS
 - $999,0006 bd4 ba4.6k sqft12794 Pensador Dr, Colorado Springs, CO 80921For Sale
 MLS ID #7519559, Anthony Deppe, RE/MAX Real Estate Group LLC. elevateMLS
 - $1,090,0006 bd5 ba5k sqft1077 Crystal Basin Dr, Colorado Springs, CO 80921For SaleMLS ID #4467439, Kelly Anne Young GRI , The Platinum Group. elevateMLS
- $1,185,0005 bd5 ba4.4k sqft1061 Native Dancer Ter, Colorado Springs, CO 80921For SaleMLS ID #5317035, Kathi Philpot MRP , Century 21 Dream Home. elevateMLS
- $750,0004 bd3 ba3.7k sqft13060 Penfold Dr, Colorado Springs, CO 80921For SaleMLS ID #8073008, Sarah Macguire, Front Range Real Estate Professionals, LLC. elevateMLS
- $730,0003 bd3 ba3.4k sqft2415 Veneto Way, Colorado Springs, CO 80921For SaleMLS ID #9047398, Marquesa Hobbs CNE MRP , The Platinum Group. elevateMLS
- $825,0004 bd3 ba4.4k sqft1825 Bridle Oaks Ln, Colorado Springs, CO 80921For SaleMLS ID #8999054, Blake Poston, NAV Real Estate. elevateMLS
- $825,0005 bd4 ba3.1k sqft12637 Chianti Ct, Colorado Springs, CO 80921For SaleMLS ID #6250142, Shane Brown, The Cutting Edge. elevateMLS
- $745,0005 bd4 ba3.4k sqft1130 Spectrum Loop, Colorado Springs, CO 80921For SaleMLS ID #9426954, Dan Egan, Engel & Voelkers Pikes Peak. elevateMLS
- $849,9005 bd4 ba4.5k sqft12526 Tenny Crags Rd, Colorado Springs, CO 80921For SaleMLS ID #9555528, Pete Hitchcock, Pro Flat Fee Realty LLC. elevateMLS
- $838,5006 bd4 ba4k sqft13434 Crane Canyon Loop, Colorado Springs, CO 80921For SaleMLS ID #6327601, Becky Martinez, Summit Ridge Group LLC. elevateMLS
- $900,0005 bd5 ba4.6k sqft2272 Cabernet Ct, Colorado Springs, CO 80921For SaleMLS ID #9604871, Gordon Dean GRI , REMAX PROPERTIES. elevateMLS
- $998,7003 bd2 ba5k sqft6360 Coolwell Dr, Colorado Springs, CO 80908For SaleMLS ID #3729061, Frances Machovina, Tri Lakes Real Estate Inc. elevateMLS
- $775,0005 bd5 ba4.1k sqft233 Coyote Willow Dr, Colorado Springs, CO 80921For SaleMLS ID #1298482, Dana Smith, ERA Shields Real Estate. elevateMLS
- $1,150,0005 bd4 ba4.6k sqft7275 Swan Rd, Colorado Springs, CO 80908For SaleMLS ID #3255363, Doug Michael Herebic, Herebic Properties, LLC. elevateMLS
- $875,0003 bd3 ba4.6k sqft15663 Wildwood Ct, Colorado Springs, CO 80921For SaleMLS ID #1639805, Russell Brooks, NAV Real Estate. elevateMLS
- $1,495,0006 bd5 ba6.2k sqft15765 Pineycove Ct, Colorado Springs, CO 80921For SaleMLS ID #5552982, Treasure Davis, Exp Realty LLC. elevateMLS
- $799,9005 bd3 ba3.7k sqft40 Wuthering Heights Dr, Colorado Springs, CO 80921For SaleMLS ID #5217036, Jennifer Boylan GRI , Springs Homes Inc. elevateMLS
