This extraordinary custom home blends timeless craftsmanship with modern luxury across 6,200+ sq. ft. of thoughtfully designed living space with custom finishes and upgrades. The main level features an inviting entry with crown molding, custom lighting, & a handcrafted front door. The living room boasts vaulted ceilings, boxed windows, & an artisan FPX wood-burning fireplace. A private office includes Brooks Brothers cabinetry, barn doors, & an exterior entrance. The kitchen offers updated appliances & Pottery Barn lighting, with a mudroom featuring custom cabinetry & designer finishes. This level also includes a laundry room with floor-to-ceiling cabinetry & a versatile craft room that doubles as a second office—ideal for two working from home. Upstairs you’ll find spacious secondary bedrooms, including one with a private bath, a sitting area, & a beautifully appointed primary suite with whitewashed beam ceiling, stone fireplace, radiant floors, spa bath with steam shower & Restoration Hardware tub, plus a Brooks Brothers closet with additional laundry & storage. Off the master is a second laundry & an exercise room/nursery, adding both convenience & flexibility. A private heated deck with Trex decking completes the retreat. The finished walk-out basement includes two bedrooms, an updated bath, a wood-burning fireplace & flexible living space including a potential media room. It also offers private side entrances for convenience. Outdoor living shines with multiple covered patios, a bocce court, pergola gates, raised garden beds, professional landscaping, a playground, a custom bridge, & a below-ground hot tub. Hand-cut stonework, copper gutters, & a Davinci roof with transferable 50-year warranty ensure beauty & durability. A private entrance leads directly to 417-acre Fox Run Park. From custom cabinetry & radiant floors to smart wiring, motion sensors with cameras, & outdoor speakers, every detail has been carefully considered.
For sale
Price cut: $45.1K (7/13)
$1,624,900
15765 Pineycove Ct, Colorado Springs, CO 80921
6beds
6,240sqft
:
Get pre-qualified$9,450/mo
Single Family Residence
Built in 1998
0.6 Acres Lot
$-- Zestimate®
$260/sqft
$21/mo HOA
What's special
Raised garden bedsBelow-ground hot tubHand-cut stoneworkOutdoor speakersBeautifully appointed primary suiteRadiant floorsCustom lighting
- 111 days |
- 553 |
- 26 |
Zillow last checked:
Listing updated:
Listed by:
Treasure Davis 719-888-2793,
Exp Realty LLC,
Angela Clark 719-235-7722
Source: elevateMLS,MLS#: 5552982
Facts & features
Interior
Bedrooms & bathrooms
- Bedrooms: 6
- Bathrooms: 5
- Full bathrooms: 4
- 1/2 bathrooms: 1
Other
- Level: Upper
- Area: 270 Square Feet
- Dimensions: 18 x 15
Heating
- Forced Air, Natural Gas
Cooling
- Attic Fan, Ceiling Fan(s), Central Air
Appliances
- Included: Dishwasher, Double Oven, Microwave, Oven, Range, Refrigerator, Humidifier
- Laundry: Main Level, Upper Level
Features
- 5-Pc Bath, 6-Panel Doors, 9Ft + Ceilings, Beamed Ceilings, Great Room, Vaulted Ceiling(s), Breakfast Bar, Central Vacuum, High Speed Internet, Pantry, Wet Bar
- Flooring: Carpet, Ceramic Tile, Tile, Wood, Wood Laminate
- Windows: Window Coverings
- Basement: Full,Partially Finished
- Number of fireplaces: 3
- Fireplace features: Basement, Gas, Three
Interior area
- Total structure area: 6,240
- Total interior livable area: 6,240 sqft
- Finished area above ground: 4,148
- Finished area below ground: 2,092
Video & virtual tour
Property
Parking
- Total spaces: 3
- Parking features: Attached, Oversized, Concrete Driveway, Paved Driveway
- Attached garage spaces: 3
Features
- Levels: Two
- Stories: 2
- Patio & porch: Wood Deck
- Exterior features: Auto Sprinkler System
- Fencing: Back Yard
- Has view: Yes
- View description: Mountain(s)
Lot
- Size: 0.6 Acres
- Features: Backs to Open Space, Wooded, Hiking Trail, Near Park, Near Schools, HOA Required $, Landscaped
Details
- Additional structures: Storage, Other
- Parcel number: 6129402008
Construction
Type & style
- Home type: SingleFamily
- Property subtype: Single Family Residence
Materials
- Stucco, Other, Frame
- Roof: Composite Shingle
Condition
- Existing Home
- New construction: No
- Year built: 1998
Utilities & green energy
- Water: Assoc/Distr
- Utilities for property: Electricity Connected, Natural Gas Connected
Community & HOA
Community
- Features: Hiking or Biking Trails, Lake, Parks or Open Space
- Security: Security System
HOA
- Has HOA: Yes
- Services included: Covenant Enforcement, Management
- HOA fee: $250 annually
Location
- Region: Colorado Springs
Financial & listing details
- Price per square foot: $260/sqft
- Tax assessed value: $1,140,275
- Annual tax amount: $6,337
- Date on market: 4/9/2026
- Listing terms: Cash,Conventional,FHA,VA Loan
- Electric utility on property: Yes
Estimated market value
Not available
Estimated sales range
Not available
Not available
Price history
| Date | Event | Price |
|---|---|---|
| 7/13/2026 | Price change | $1,624,900-2.7%$260/sqft |
Source:  elevateMLS #5552982 Report a problem elevateMLS #5552982 Report a problem | ||
| 6/15/2026 | Price change | $1,670,000-1.5%$268/sqft |
Source:  REcolorado as distributed by MLS GRID #4750377 Report a problem REcolorado as distributed by MLS GRID #4750377 Report a problem | ||
| 4/9/2026 | Listed for sale | $1,695,000-5.6%$272/sqft |
Source: elevateMLS #5552982 Report a problem | ||
| 3/11/2026 | Listing removed | $1,795,000$288/sqft |
Source: eXp Realty #8454554 Report a problem | ||
| 8/22/2025 | Listed for sale | $1,795,000+238.7%$288/sqft |
Source: elevateMLS #8454554 Report a problem | ||
| 2/8/2011 | Sold | $530,000-3.6%$85/sqft |
Source: Public Record Report a problem | ||
| 11/8/2010 | Price change | $549,900-1.8%$88/sqft |
Source: Melchisedeck Team Real Estate #683799 Report a problem | ||
| 10/1/2010 | Price change | $559,900-3.4%$90/sqft |
Source: Melchisedeck Team Real Estate #683799 Report a problem | ||
| 9/11/2010 | Price change | $579,900-3.3%$93/sqft |
Source: Melchisedeck Team Real Estate #683799 Report a problem | ||
| 8/6/2010 | Price change | $599,900-4%$96/sqft |
Source: Melchisedeck Team Real Estate #683799 Report a problem | ||
| 7/30/2010 | Price change | $625,000-3.8%$100/sqft |
Source: Melchisedeck Team Real Estate #683799 Report a problem | ||
| 7/17/2010 | Price change | $649,900-1.5%$104/sqft |
Source: Melchisedeck Team Real Estate #683799 Report a problem | ||
| 7/3/2010 | Listed for sale | $659,900+710.7%$106/sqft |
Source: Melchisedeck Team Real Estate #683799 Report a problem | ||
| 10/3/1997 | Sold | $81,400+8.5%$13/sqft |
Source: Public Record Report a problem | ||
| 10/18/1996 | Sold | $75,000$12/sqft |
Source: Public Record Report a problem | ||
Public tax history
| Year | Property taxes | Tax assessment |
|---|---|---|
| 2024 | $6,224 +30.2% | $76,400 |
| 2023 | $4,779 -3.2% | $76,400 +42.2% |
| 2022 | $4,939 | $53,730 -2.8% |
| 2021 | -- | $55,280 +13% |
| 2020 | $4,513 +0.4% | $48,920 |
| 2019 | $4,495 +7.5% | $48,920 +12.1% |
| 2018 | $4,182 0% | $43,640 |
| 2017 | $4,182 +0% | $43,640 -1.5% |
| 2016 | $4,182 +3.6% | $44,300 |
| 2015 | $4,035 +1.5% | $44,300 +5% |
| 2014 | $3,977 | $42,190 |
| 2013 | -- | -- |
| 2012 | -- | $42,190 |
| 2011 | $4,031 | $42,190 -9.6% |
| 2010 | -- | $46,660 |
| 2009 | -- | $46,660 +5% |
| 2008 | -- | $44,440 |
| 2006 | -- | $44,440 +23.3% |
| 2004 | -- | $36,030 |
| 2003 | $3,412 +2.6% | $36,030 -13% |
| 2002 | $3,325 +4% | $41,410 +7.4% |
| 2001 | $3,197 | $38,560 |
Find assessor info on the county website
Monthly payment
Est. payment
Payment breakdown
Explore the cost of this home by adjusting the details. Changes won't be saved.Climate risks
Neighborhood: 80921
Nearby schools
GreatSchools rating
- 8/10Ray E Kilmer Elementary SchoolGrades: PK-6Distance: 3.4 mi
- 5/10Lewis-Palmer Middle SchoolGrades: 7-8Distance: 4.4 mi
- 8/10Lewis-Palmer High SchoolGrades: 9-12Distance: 3.3 mi
Schools provided by the listing agent
- Elementary: Lewis Palmer
- Middle: Lewis Palmer
- High: Lewis Palmer
- District: Lewis-Palmer-38
Source: elevateMLS. This data may not be complete. We recommend contacting the local school district to confirm school assignments for this home.
- $951,7004 bd5 ba4.8k sqft15785 Pineycove Ct, Colorado Springs, CO 80921Off Market
- $867,3004 bd3 ba2.6k sqft15745 Pineycove Ct, Colorado Springs, CO 80921Off Market
- $833,7006 bd3 ba4k sqft15968 Longmeadow Ln, Colorado Springs, CO 80921Off Market
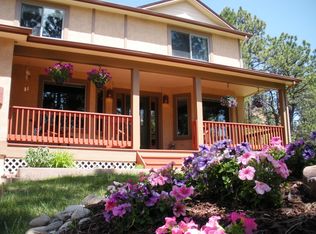
- $1,139,2006 bd6 ba6.3k sqft15770 Pineycove Ct, Colorado Springs, CO 80921Off Market
- $823,4005 bd3 ba3.7k sqft15974 Longmeadow Ln, Colorado Springs, CO 80921Off Market
- $660,500-- bd-- ba-- sqftPineycove Ct, Colorado Springs, CO 80921Off Market
- $895,0004 bd4 ba2.9k sqft15725 Pineycove Ct, Colorado Springs, CO 80921Off Market
- $806,5005 bd5 ba3.4k sqft15967 Longmeadow Ln, Colorado Springs, CO 80921Off Market
A local agent can set up tours, give advice and negotiate with sellers.
Similar homes
- $1,625,0006 bd5 ba4.6k sqft5449 Haes Haven Vw, Colorado Springs, CO 80908For Sale
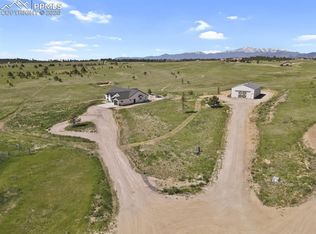
 MLS ID #6696071, Jennifer Boushell, Engel & Voelkers Pikes Peak. elevateMLS
 - $1,498,4505 bd5 ba5.9k sqft16231 Thunder Cat Way, Monument, CO 80132For Sale
 MLS ID #4878694, Zachary Hewlett, Novella Real Estate. elevateMLS
 - $1,690,0004 bd6 ba5.9k sqft4961 High Forest Rd, Colorado Springs, CO 80908For Sale
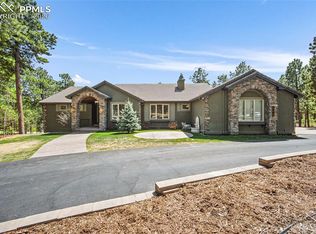 MLS ID #1138475, Jeffrey Johnson, Keller Williams Premier Realty. elevateMLS
 - $1,699,0005 bd6 ba7k sqft17507 Colonial Park Dr, Monument, CO 80132For Sale
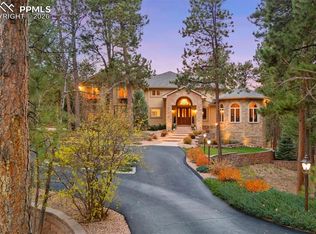 MLS ID #6960461, Michael Turner, LIV Sotheby's International Realty CO Springs. elevateMLS
 - $1,795,0005 bd5 ba5.5k sqft16152 Timber Meadow Dr, Colorado Springs, CO 80908For SaleMLS ID #2798272, Christine Godleski ABR GREEN SRS , REMAX PROPERTIES. elevateMLS
- $1,050,0005 bd4 ba3.8k sqft16265 Roller Coaster Rd, Colorado Springs, CO 80921For SaleMLS ID #2995391, Jill McFeron CRS , Keller Williams Partners. elevateMLS
- $1,799,9005 bd4 ba5.9k sqft16092 Waving Branch Way, Colorado Springs, CO 80908For SaleMLS ID #2130454, Aimee Fletcher CLHMS GRI , Exp Realty LLC. elevateMLS
- $1,175,0004 bd4 ba5k sqft670 E Baptist Rd, Colorado Springs, CO 80921For SaleMLS ID #5441600, Kim Lane, REMAX PROPERTIES. elevateMLS
- $1,170,0006 bd5 ba5k sqft1077 Crystal Basin Dr, Colorado Springs, CO 80921For SaleMLS ID #4467439, Kelly Anne Young GRI , The Platinum Group. elevateMLS
- $1,825,0005 bd5 ba5.6k sqft16242 Timber Meadow Dr, Colorado Springs, CO 80908For SaleMLS ID #2176341, Carmen Molitor MRP SRES , REMAX PROPERTIES. elevateMLS
- $1,849,0005 bd6 ba5.8k sqft18030 Bankhurst Ct, Monument, CO 80132For SaleMLS ID #3044287, Jackie Parr MRP SFR , The Platinum Group. elevateMLS
- $2,050,0006 bd5 ba5.8k sqft4415 Hidden Rock Rd, Colorado Springs, CO 80908For SaleMLS ID #4524737, Sabrina Cooks, RE/MAX Real Estate Group LLC. elevateMLS
- $1,325,0004 bd4 ba5.3k sqft19460 Bardsley Pl, Monument, CO 80132For SaleMLS ID #5729020, Garrett Jones, 8Z Real Estate LLC. elevateMLS
- $1,375,0005 bd5 ba5.1k sqft2119 Seaglass St, Colorado Springs, CO 80921For SaleMLS ID #3640989, Hector Hernandez, Inside Edge Real Estate Inc. elevateMLS
- $1,799,9986 bd5 ba6.4k sqft16860 Thompson Rd, Colorado Springs, CO 80908For SaleEngel & Volkers
- $1,395,0005 bd5 ba5.4k sqft20088 Wissler Ranch Rd, Colorado Springs, CO 80908For SaleMLS ID #8802287, Aimee Fletcher CLHMS GRI , Exp Realty LLC. elevateMLS
- $1,358,5005 bd6 ba5.3k sqft19052 Malmsbury Ct, Monument, CO 80132For SaleMLS ID #9610888, Hector Hernandez, Inside Edge Real Estate Inc. elevateMLS
- $1,135,0005 bd5 ba4.8k sqft1955 Walnut Creek Ct, Colorado Springs, CO 80921For SaleMLS ID #3412380, Louis Torres ABR ABRM EPRO GRI , The Innovative Group, LLC. elevateMLS
- $1,360,0005 bd5 ba4.4k sqft1070 Panoramic Dr, Monument, CO 80132For SaleMLS ID #3138282, Aimee Fletcher CLHMS GRI , Exp Realty LLC. elevateMLS
- $1,039,0005 bd5 ba4.8k sqft1301 Hazeline Lake Dr, Colorado Springs, CO 80921For SaleMLS ID #7063832, Marnie Terry, The Platinum Group. elevateMLS
