Skip main navigation
For sale
  • Price cut: $26.6K (5/7)
    $1,498,450

    16231 Thunder Cat Way, Monument, CO 80132

    5beds
    5,995sqft
    : 
    Loading
    Get pre-qualified
    Single Family Residence
    Built in 2018
    0.35 Acres Lot
    $-- Zestimate®
    $250/sqft
    $25/mo HOA

    What's special

    Finished walkout basementVersatile loftExpansive windowsHigh ceilingsOpen-concept layoutNatural lightTwo dedicated home offices
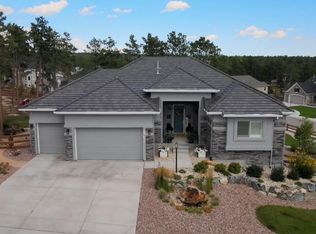
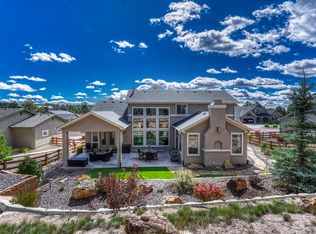
    Experience refined Colorado living in this exceptional Classic Homes St. James model, offering nearly 6,000 finished square feet in a sought-after Monument setting. This 5-bedroom, 5-bath residence blends thoughtful design with elevated comfort, featuring high ceilings and expansive windows that fill the home with natural light while framing views of Pikes Peak and sparkling city lights. The open-concept layout is designed for both everyday living and entertaining, complemented by a finished walkout basement that provides additional space for recreation, guests, or flexible living needs. A versatile loft and two dedicated home offices offer ideal options for remote work, study, or creative pursuits. Surrounded by mature ponderosa pine trees, the backyard creates a peaceful outdoor retreat with a natural Colorado backdrop. Residents enjoy access to over 51 acres of open space and trails, perfect for exploring the outdoors just moments from home. Additional highlights include a spacious 4-car garage, low annual HOA dues, and a community known for hosting a variety of events year-round. Conveniently located near shopping, dining, and major commuter routes, this home offers a rare combination of space, setting, and accessibility.
    201 days
    |
    341
    |
    25
    |

    Zillow last checked:

    Listing updated:

    Listed by:

    Zachary Hewlett 801-815-1467,

    Novella Real Estate

    Source: elevateMLS,MLS#: 4878694MLS Logo

    Loading...

      Facts & features

      Interior

      Bedrooms & bathrooms
      • Bedrooms: 5
      • Bathrooms: 5
      • Full bathrooms: 3
      • 3/4 bathrooms: 1
      • 1/2 bathrooms: 1
      Other
      • Level: Upper
      Heating
      • Forced Air
      Cooling
      • Central Air
      Appliances
      • Included: Cooktop, Dishwasher, Double Oven, Indoor Grill, Gas in Kitchen, Microwave, Refrigerator, Self Cleaning Oven, Washer
      • Laundry: Upper Level
      Features
      • 5-Pc Bath, 9Ft + Ceilings, French Doors, High Speed Internet, Pantry, Wet Bar
      • Flooring: Carpet, Ceramic Tile, Luxury Vinyl
      • Basement: Full,Finished
      • Has fireplace: Yes
      • Fireplace features: Gas
      Interior area
      • Total structure area: 5,995
      • Total interior livable area: 5,995 sqft
      • Finished area above ground: 3,915
      • Finished area below ground: 2,080

      Property

      Parking
      • Total spaces: 4
      • Parking features: Attached, Garage Door Opener, Heated Garage, Oversized, Workshop in Garage, Concrete Driveway
      • Attached garage spaces: 4
      Features
      • Levels: Two
      • Stories: 2
      • Patio & porch: Composite, Covered
      • Exterior features: Auto Sprinkler System
      • Has spa: Yes
      • Spa features: Hot Tub/Spa
      • Fencing: Back Yard
      Lot
      • Size: 0.35 Acres
      • Features: Sloped, Wooded, Hiking Trail, Landscaped
      Details
      • Additional structures: Kennel/Dog Run
      • Parcel number: 6129203004

      Construction

      Type & style
      • Home type: SingleFamily
      • Property subtype: Single Family Residence
      Materials
      • Stone, Stucco, Concrete, Framed on Lot
      • Foundation: Walk Out
      • Roof: Other
      Condition
      • Existing Home
      • New construction: No
      • Year built: 2018
      Details
      • Builder model: St. James
      • Builder name: Classic Homes

      Utilities & green energy

      • Electric: 220 Volts in Garage
      • Water: Assoc/Distr
      • Utilities for property: Cable Available, Electricity Connected, Natural Gas Available

      Community & HOA

      Community
      • Features: Hiking or Biking Trails, Parks or Open Space, Playground
      HOA
      • Has HOA: Yes
      • Services included: Trash Removal, Other
      • HOA fee: $300 annually
      Location
      • Region: Monument

      Financial & listing details

      • Price per square foot: $250/sqft
      • Tax assessed value: $1,263,381
      • Annual tax amount: $7,927
      • Date on market: 12/27/2025
      • Listing terms: Cash,Conventional,FHA,Other,VA Loan
      • Electric utility on property: Yes

        Estimated market value

        Not available

        Estimated sales range

        Not available

        Not available

        Price history

        DateEventPrice
        5/7/2026Price change$1,498,450-1.7%$250/sqft
        Source: REcolorado as distributed by MLS GRID #2497468 Report a problem
        4/24/2026Price change$1,525,000-1.6%$254/sqft
        Source: elevateMLS #4878694 Report a problem
        9/9/2025Listed for sale$1,550,000$259/sqft
        Source: elevateMLS #8943718 Report a problem
        9/1/2025Listing removed$1,550,000$259/sqft
        Source: elevateMLS #2353093 Report a problem
        6/20/2025Price change$1,550,000-1.6%$259/sqft
        Source: elevateMLS #2353093 Report a problem
        5/19/2025Price change$1,575,000-1.5%$263/sqft
        Source: elevateMLS #2353093 Report a problem
        5/7/2025Listed for sale$1,598,350+67%$267/sqft
        Source: elevateMLS #2353093 Report a problem
        11/3/2020Sold$957,000$160/sqft
        Source: Public Record Report a problem
        6/12/2020Listed for sale$957,000+14.4%$160/sqft
        Source: The Innovative Group, Llc #8599568 Report a problem
        2/4/2019Sold$836,800$140/sqft
        Source: Public Record Report a problem

        Public tax history

        YearProperty taxesTax assessment
        2024$8,015 +22.1%$84,650
        2023$6,562 -6.9%$84,650 +41.8%
        2022$7,046 $59,710 -2.8%
        2021-- $61,430 +7.8%
        2020$6,895 -3.7%$56,980
        2019$7,160 +4598.3%$56,980 +369%
        2018$152 -90.5%$12,150 +947.4%
        2017$1,607 $1,160
        Find assessor info on the county website

        Monthly payment

        Est. payment

        Payment breakdown

        Explore the cost of this home by adjusting the details. Changes won't be saved.
        All calculations are estimates and provided by Zillow, Inc. for informational purposes only. Actual amounts may vary.
        HOA fees may include property taxes on listings classified as Co-Ops. Contact the listing agent and/or owner for fee details.
        Mortgage interest rates are dependent on a number of factors, including credit score, down payment, and repayment length. Interest rate data provided by Zillow Group Marketplace, Inc. as of 1/1/1970 from various mortgage lenders with which we have lead or other similar arrangements; the Estimated Payment is an average of those rates.
        See how much you could borrow to make a competitive offer.

        Climate risks

        Neighborhood: 80132

        Getting around

        3 / 100
        Car-Dependent
        3 / 100
        Somewhat Bikeable

        Nearby schools

        GreatSchools rating
        Schools provided by the listing agent
        • Elementary: Ray E Kilmer
        • Middle: Lewis Palmer
        • High: Palmer Ridge
        • District: Lewis-Palmer-38

        Source: elevateMLS. This data may not be complete. We recommend contacting the local school district to confirm school assignments for this home.

        A local agent can set up tours, give advice and negotiate with sellers.

        Browse local experts

        Similar homes