Skip main navigation
For sale
  • $925,000

    16232 Thunder Cat Way, Monument, CO 80132

    2beds
    4,612sqft
    : 
    Loading
    Get pre-qualified
    Single Family Residence
    Built in 2018
    0.5 Acres Lot
    $-- Zestimate®
    $201/sqft
    $35/mo HOA

    What's special

    Picturesque viewsRefined finishesPrivate breakfast stationQuality craftsmanshipBeautiful upgradesSoaring vaulted ceilingsLuxurious secondary suite
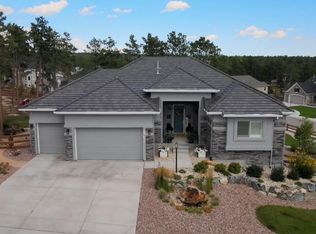
    Welcome to this stunning ranch-style home nestled in the highly sought-after Sanctuary Pointe community. Impeccably maintained and truly move-in ready, this pristine residence offers the perfect blend of comfort, elegance, and thoughtful design. Featuring two spacious bedrooms, each with its own adjoining bath, this home provides exceptional privacy and convenience. The luxurious secondary suite is a true retreat, complete with a cozy sitting area and private breakfast station—perfect for enjoying a peaceful morning coffee or accommodating guests in style. Step inside and be greeted by soaring vaulted ceilings that create an open, airy atmosphere throughout the home. The expansive floor plan is enhanced by beautiful upgrades at every turn, showcasing quality craftsmanship and refined finishes. The oversized pantry offers abundant storage, while the unfinished basement presents endless possibilities for future expansion, recreation, or customization to suit your lifestyle. Backing to open space, this exceptional property offers a serene setting with added privacy and picturesque views. Whether you’re relaxing indoors or enjoying the peaceful surroundings, this home delivers a rare combination of luxury, functionality, and tranquility. Don’t miss the opportunity to own this beautifully upgraded Sanctuary Pointe gem where elegance, comfort, and potential come together in one extraordinary home.
    30 days
    |
    525
    |
    17
    |

    Zillow last checked:

    Listing updated:

    Listed by:

    Kimberly Lockett ABR GRI MRP SRES 719-229-5208,

    Kimberly Lockett Real Estate Group Inc

    Source: elevateMLS,MLS#: 6348503MLS Logo

    Loading...

      Facts & features

      Interior

      Bedrooms & bathrooms
      • Bedrooms: 2
      • Bathrooms: 3
      • Full bathrooms: 1
      • 3/4 bathrooms: 1
      • 1/2 bathrooms: 1
      Other
      • Level: Main
      • Area: 320 Square Feet
      • Dimensions: 20 x 16
      Heating
      • Forced Air, Natural Gas
      Cooling
      • Other
      Appliances
      • Included: 220v in Kitchen, Dishwasher, Dryer, Microwave, Range, Refrigerator, Washer
      • Laundry: Main Level
      Features
      • 9Ft + Ceilings, Pantry
      • Flooring: Carpet, Tile, Wood
      • Basement: Full,Unfinished
      • Number of fireplaces: 1
      • Fireplace features: Gas, One
      Interior area
      • Total structure area: 4,612
      • Total interior livable area: 4,612 sqft
      • Finished area above ground: 2,306
      • Finished area below ground: 2,306

      Property

      Parking
      • Total spaces: 3
      • Parking features: Attached, Even with Main Level, Garage Door Opener, Oversized, Concrete Driveway
      • Attached garage spaces: 3
      Features
      • Patio & porch: Composite, Covered
      • Has view: Yes
      • View description: Mountain(s)
      Lot
      • Size: 0.5 Acres
      • Features: Backs to Open Space, Hiking Trail, Near Schools, HOA Required $, Landscaped
      Details
      • Parcel number: 6129201005

      Construction

      Type & style
      • Home type: SingleFamily
      • Architectural style: Ranch
      • Property subtype: Single Family Residence
      Materials
      • Stone, Stucco, Frame
      • Roof: Composite Shingle
      Condition
      • Existing Home
      • New construction: No
      • Year built: 2018

      Utilities & green energy

      • Water: Assoc/Distr
      • Utilities for property: Electricity Connected, Natural Gas Connected, Phone Available

      Community & HOA

      Community
      • Features: Playground
      HOA
      • Has HOA: Yes
      • HOA fee: $420 annually
      Location
      • Region: Monument

      Financial & listing details

      • Price per square foot: $201/sqft
      • Tax assessed value: $899,984
      • Annual tax amount: $5,532
      • Date on market: 6/13/2026
      • Listing terms: Cash,Conventional,VA Loan
      • Electric utility on property: Yes

        Estimated market value

        Not available

        Estimated sales range

        Not available

        Not available

        Price history

        DateEventPrice
        6/13/2026Listed for sale$925,000+51.8%$201/sqft
        Source: elevateMLS #6348503 Report a problem
        8/13/2018Sold$609,508$132/sqft
        Source: Public Record Report a problem

        Public tax history

        YearProperty taxesTax assessment
        2024$5,564 +25.1%$60,300
        2023$4,447 -6.9%$60,300 +49%
        2022$4,774 $40,460 -2.8%
        2021-- $41,620 +7.8%
        2020$4,672 -3.7%$38,610
        2019$4,852 +3083.6%$38,610 +217.8%
        2018$152 -90.5%$12,150 +947.4%
        2017$1,607 $1,160
        Find assessor info on the county website

        Monthly payment

        Est. payment

        Payment breakdown

        Explore the cost of this home by adjusting the details. Changes won't be saved.
        All calculations are estimates and provided by Zillow, Inc. for informational purposes only. Actual amounts may vary.
        HOA fees may include property taxes on listings classified as Co-Ops. Contact the listing agent and/or owner for fee details.
        Mortgage interest rates are dependent on a number of factors, including credit score, down payment, and repayment length. Interest rate data provided by Zillow Group Marketplace, Inc. as of 1/1/1970 from various mortgage lenders with which we have lead or other similar arrangements; the Estimated Payment is an average of those rates.
        See how much you could borrow to make a competitive offer.

        Climate risks

        Neighborhood: 80132

        Getting around

        3 / 100
        Car-Dependent
        3 / 100
        Somewhat Bikeable

        Nearby schools

        GreatSchools rating
        Schools provided by the listing agent
        • District: Lewis-Palmer-38

        Source: elevateMLS. This data may not be complete. We recommend contacting the local school district to confirm school assignments for this home.

        A local agent can set up tours, give advice and negotiate with sellers.

        Browse local experts

        Similar homes