Options, options, options!! 10+ACRES:2-5 acre lots that are currently joined, but could be separated if you want the opportunity to expand and build another home with it's own well. Water rights for BOTH lots for 1acre ft per year each to the Dawson Reservoir included to ensure a sustainable water supply for you & your animals! Luxury living and relaxed HOA are hard to find,but here we are! Bring all your toys...Dirt bikes & ATVs allowed!ATV/motorbike/walking trail on back lot. Large 50x30 outbuilding you will have plenty of room for storage.Freedom to park your boat/RV and any other vehicles on your property without HOA interference.Maybe someone is wanting to start a hobby farm?You will have the FREEDOM to do it! Designed for comfort and convenience this farmhouse allows you to truly live the country lifestyle,just minutes from town. This divideable 10acre ESTATE/COMPOUND boasts a 6bedrm,5bathrm custom home.For added flexibility,6th bdrm is its own separate apt with a lvgrm & kitchette,full sized appliances & a private entrance.So many options for your needs.The gourmet kitchen with lovely marble countertops,beautiful backsplash,dble ovens & gas cooktop,a walk-in pantry w/coffee bar is the heart of this home.The the vaulted greatrm is warmed by the woodburning stove complete with two different heating surfaces for alternate cooking source.Views of the prairie or Pike's Peak grace every window from this spacious main level.The primary suite is a true oasis you may never want to leave,featuring a large spa bthrm with a walkthrough shower and freestanding tub.A wonderfully spacious walk-in closet and doors to the backyard make this a true luxury retreat.Other bdrms all feature connected jack-n-jill bthrms with their own sinks and walk-in closets.The x-lrg 4car tndm garage with 240 electric will make the mechanic or welder happy while the Greenhouse and Raised Garden Beds will delight the gardener in you! Don't miss this chance to make this dream property your own!
For sale
$1,625,000
5449 Haes Haven Vw, Colorado Springs, CO 80908
6beds
4,618sqft
:
Get pre-qualified$9,538/mo
Single Family Residence
Built in 2021
10.31 Acres Lot
$-- Zestimate®
$352/sqft
$-- HOA
What's special
- 120 days |
- 299 |
- 21 |
Zillow last checked:
Listing updated:
Listed by:
Jennifer Boushell 480-220-6404,
Engel & Voelkers Pikes Peak
Source: elevateMLS,MLS#: 6696071
Facts & features
Interior
Bedrooms & bathrooms
- Bedrooms: 6
- Bathrooms: 5
- Full bathrooms: 3
- 3/4 bathrooms: 1
- 1/2 bathrooms: 1
Other
- Level: Main
Heating
- Forced Air, Natural Gas
Cooling
- Ceiling Fan(s)
Appliances
- Included: Cooktop, Dishwasher, Disposal, Double Oven, Refrigerator
- Laundry: Main Level
Features
- 5-Pc Bath, 9Ft + Ceilings, Great Room, Vaulted Ceiling(s), Pantry, Secondary Suite w/in Home
- Flooring: Carpet, Ceramic Tile, Wood Laminate
- Windows: Window Coverings
- Basement: Full,Finished
- Number of fireplaces: 1
- Fireplace features: One
Interior area
- Total structure area: 4,618
- Total interior livable area: 4,618 sqft
- Finished area above ground: 2,309
- Finished area below ground: 2,309
Video & virtual tour
Property
Parking
- Total spaces: 7
- Parking features: Attached, Detached, Drive Through, Garage Door Opener, Oversized, Workshop in Garage, Garage Amenities (Other), RV Access/Parking
- Attached garage spaces: 7
Features
- Patio & porch: Concrete, Covered
- Has view: Yes
- View description: Panoramic, View of Pikes Peak
Lot
- Size: 10.31 Acres
- Features: Cul-De-Sac, Flag Lot, Meadow, Rural, Sloped, Horses (Zoned)
Details
- Additional structures: Barn(s)
- Parcel number: 6125004005
Construction
Type & style
- Home type: SingleFamily
- Architectural style: Ranch
- Property subtype: Single Family Residence
Materials
- Stucco, Wood Siding, Framed on Lot, Frame
- Roof: Composite Shingle
Condition
- Existing Home
- New construction: No
- Year built: 2021
Utilities & green energy
- Electric: 220 Volts in Garage
- Water: Well
- Utilities for property: Electricity Connected, Natural Gas Connected
Community & HOA
Location
- Region: Colorado Springs
Financial & listing details
- Price per square foot: $352/sqft
- Tax assessed value: $22,500
- Annual tax amount: $8,871
- Date on market: 4/3/2026
- Listing terms: Cash,Conventional,FHA,USDA Loan,VA Loan
- Electric utility on property: Yes
Estimated market value
Not available
Estimated sales range
Not available
Not available
Price history
| Date | Event | Price |
|---|---|---|
| 4/3/2026 | Listed for sale | $1,625,000+3.2%$352/sqft |
Source:  elevateMLS #6696071 Report a problem elevateMLS #6696071 Report a problem | ||
| 10/11/2025 | Listing removed | $1,575,000$341/sqft |
Source:  Engel & Volkers #2938850 Report a problem Engel & Volkers #2938850 Report a problem | ||
| 9/4/2025 | Listed for sale | $1,575,000$341/sqft |
Source: elevateMLS #2938850 Report a problem | ||
Public tax history
| Year | Property taxes | Tax assessment |
|---|---|---|
| 2018 | -- | $6,530 |
Find assessor info on the county website
Monthly payment
Est. payment
Payment breakdown
Explore the cost of this home by adjusting the details. Changes won't be saved.Climate risks
Neighborhood: 80908
Nearby schools
GreatSchools rating
- 8/10Ray E Kilmer Elementary SchoolGrades: PK-6Distance: 1.9 mi
- 5/10Lewis-Palmer Middle SchoolGrades: 7-8Distance: 7.5 mi
- 8/10Lewis-Palmer High SchoolGrades: 9-12Distance: 6.9 mi
Schools provided by the listing agent
- District: Lewis-Palmer-38
Source: elevateMLS. This data may not be complete. We recommend contacting the local school district to confirm school assignments for this home.
- $1,603,3006 bd5 ba4.6k sqft5409 Haes Haven Vw, Colorado Springs, CO 80908Off Market

- $198,000-- bd-- ba-- sqft5449 Haes Haven Vw, Colorado Springs, CO 80908Off Market
- $220,500-- bd-- ba-- sqft5449 Haes Haven Vw, Colorado Springs, CO 80908Off Market
- $--5 Acres5410 Haes Haven View, Colorado Springs, CO 80908Off Market
- $422,5465 bd4 ba3.6k sqft5489 Haes Haven Vw, Colorado Springs, CO 80908Off Market
- $348,8465 bd4 ba2.4k sqft5489 Haes Haven Vw, Colorado Springs, CO 80908Off Market
- $844,3004 bd4 ba3.6k sqft16450 Farrar Dr, Colorado Springs, CO 80908Off Market
- $1,526,2005 bd4 ba4.1k sqft5410 Haes Haven Vw, Colorado Springs, CO 80908Off Market
A local agent can set up tours, give advice and negotiate with sellers.
Similar homes
- $1,050,0006 bd4 ba3.8k sqft19825 Soaring Wing Dr, Colorado Springs, CO 80908For Sale

 MLS ID #4468466, Michael Turner, LIV Sotheby's International Realty CO Springs. elevateMLS
 - $1,700,0005 bd6 ba5.6k sqft17154 Twinkling Star Ln, Colorado Springs, CO 80908For Sale
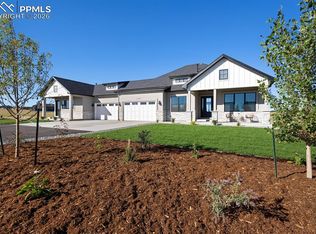 MLS ID #6116495, Trina Zahl ABR GRI MRP , Stiltner Realty, Inc.. elevateMLS
 - $1,349,9005 bd5 ba4.4k sqft5070 Vessey Rd, Colorado Springs, CO 80908For Sale
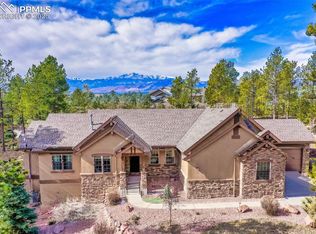 MLS ID #2747493, Kari Rodriguez MRP , Seller's Broker Realty, Inc. elevateMLS
 - $1,389,0006 bd5 ba4.8k sqft11073 Mosey Trl, Colorado Springs, CO 80908For Sale
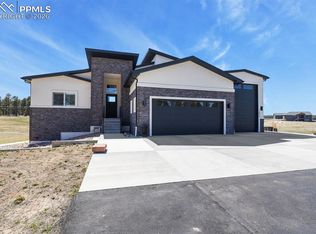 MLS ID #5865505, David Almquist, HomeSmart. elevateMLS
 - $1,995,0004 bd4 ba5.3k sqft4694 Settlers Ranch Rd, Colorado Springs, CO 80908For SaleMLS ID #3202509, Robert Wagner, Engel & Volkers Denver. elevateMLS
- $1,624,9006 bd5 ba6.2k sqft15765 Pineycove Ct, Colorado Springs, CO 80921For SaleMLS ID #5552982, Treasure Davis, Exp Realty LLC. elevateMLS
- $1,030,0005 bd5 ba4.2k sqft7850 Wilderness Dr, Colorado Springs, CO 80908For SaleMLS ID #5078346, Jesse Hernandez, Keller Williams Clients Choice Realty. elevateMLS
- $1,295,0005 bd5 ba5.3k sqft830 Newgate Ct, Monument, CO 80132For SaleMLS ID #7134165, Dan Egan, Keller Williams Clients Choice Realty. elevateMLS
- $2,250,0006 bd6 ba5.8k sqft3585 Meadow Run Cir, Colorado Springs, CO 80908For SaleMLS ID #8469978, Aimee Fletcher CLHMS GRI , Exp Realty LLC. elevateMLS
- $1,350,0005 bd3 ba4.6k sqft17350 Goshawk Rd W, Colorado Springs, CO 80908For SaleMLS ID #2551862, Meggen Burghardt, Burghardt and Associates. elevateMLS
- $1,249,9006 bd5 ba4.7k sqft16631 Early Light Dr, Colorado Springs, CO 80908New ConstructionMLS ID #1472587, Amy Kunce-Martinez, The Cutting Edge. elevateMLS
- $998,7003 bd2 ba5k sqft6360 Coolwell Dr, Colorado Springs, CO 80908For SaleMLS ID #3729061, Frances Machovina, Tri Lakes Real Estate Inc. elevateMLS
- $998,0006 bd5 ba5.2k sqft9736 Cairngorm Way, Colorado Springs, CO 80908For SaleMLS ID #5998093, Tonya Mohr MRP , Welcome Home CO, Inc.. elevateMLS
- $899,0005 bd5 ba4.6k sqft3550 Conecrest Ln, Colorado Springs, CO 80908For SaleMLS ID #6469679, Skip Johnson, The Platinum Group. elevateMLS
- $1,589,0004 bd5 ba5k sqft20356 Royal Troon Dr, Monument, CO 80132For SaleMLS ID #3332020, Lela Nemmers GRI SFR , Keller Williams Clients Choice Realty. elevateMLS
- $1,050,0005 bd4 ba3.8k sqft16265 Roller Coaster Rd, Colorado Springs, CO 80921For SaleMLS ID #2995391, Jill McFeron CRS , Keller Williams Partners. elevateMLS
- $1,325,0004 bd4 ba5.3k sqft19460 Bardsley Pl, Monument, CO 80132For SaleMLS ID #5729020, Garrett Jones, 8Z Real Estate LLC. elevateMLS
- $1,360,0005 bd5 ba4.4k sqft1070 Panoramic Dr, Monument, CO 80132For SaleMLS ID #3138282, Aimee Fletcher CLHMS GRI , Exp Realty LLC. elevateMLS
- $1,395,0006 bd7 ba3.6k sqft12124 Oregon Wagon Trl, Elbert, CO 80106For SaleMLS ID #9005439, Diane Lynn Gonzales MRP , Your Castle Real Estate LLC. elevateMLS
- $1,498,4505 bd5 ba5.9k sqft16231 Thunder Cat Way, Monument, CO 80132For SaleMLS ID #4878694, Zachary Hewlett, Novella Real Estate. elevateMLS
