This stunning stucco and stone rancher in D20 schools, sits on 3.1 acres and truly has it all. Enjoy convenient main-level living with three bedrooms, a dedicated office (easily used as a fourth bedroom), and a versatile bonus room. This unique, oversized space between the garage and main home is perfect for a sunroom, plant studio, or home-based business. The open floor plan is ideal for everyday living and entertaining, featuring a spacious great room, a dining area that accommodates a large table, and a well-designed kitchen with ample space for multiple cooks. Take in the breathtaking Pikes Peak Views from multiple rooms and decks while enjoying all the land has to offer. This beautiful home has two large covered decks as well as a deck off the primary bedroom—perfect for relaxing. Cozy up by the fireplace or gather around the kitchen island as the heart of the home. The generous primary suite offers a private retreat with a jetted tub, walk-around shower, walk-in closet, and its own deck—ideal for morning coffee with sunrise views. The full, unfinished walkout basement offers 2524 square feet of opportunity, already equipped with heat, insulation, and rough-in plumbing for an additional bathroom. With abundant natural light from numerous windows, this space is ready to become a library, family room, home gym, or anything you envision. Located in central Black Forest, just minutes from Edith Wolford Elementary, this property also includes a 30' x 30' barn—perfect for any combination of uses. Horses and 4H animals are welcome, with two hydrants for convenient watering, fencing, and pasture space already in place. With over 100 trees that are maturing beautifully, no HOA, and a peaceful, private setting just 10–15 minutes from hospitals, shopping, and everyday amenities, this property offers the perfect balance of rural charm and modern convenience.
For sale
Price cut: $90.3K (6/7)
$998,700
6360 Coolwell Dr, Colorado Springs, CO 80908
3beds
5,048sqft
:
Get pre-qualified$6,123/mo
Single Family Residence
Built in 2014
3.51 Acres Lot
$-- Zestimate®
$198/sqft
$-- HOA
What's special
Stucco and stone rancherMain-level livingVersatile bonus roomThree bedroomsJetted tubSpacious great roomWalk-in closet
- 124 days |
- 545 |
- 34 |
Zillow last checked:
Listing updated:
Listed by:
Frances Machovina 719-200-7387,
Tri Lakes Real Estate Inc
Source: elevateMLS,MLS#: 3729061
Facts & features
Interior
Bedrooms & bathrooms
- Bedrooms: 3
- Bathrooms: 2
- Full bathrooms: 2
Other
- Level: Main
- Area: 306 Square Feet
- Dimensions: 17 x 18
Heating
- Forced Air, Natural Gas
Cooling
- None
Appliances
- Included: 220v in Kitchen, Cooktop, Countertop System, Dishwasher, Disposal, Dryer, Gas in Kitchen, Exhaust Fan, Microwave, Range, Refrigerator, Self Cleaning Oven, Washer
- Laundry: Electric Hook-up, Main Level
Features
- 5-Pc Bath, 9Ft + Ceilings, French Doors, Great Room, Vaulted Ceiling(s), Breakfast Bar, High Speed Internet
- Flooring: Carpet, Ceramic Tile, Wood
- Basement: Unfinished
- Number of fireplaces: 1
- Fireplace features: Gas, One
Interior area
- Total structure area: 5,048
- Total interior livable area: 5,048 sqft
- Finished area above ground: 2,524
- Finished area below ground: 2,524
Video & virtual tour
Property
Parking
- Total spaces: 2
- Parking features: Attached, Garage Door Opener, Oversized, RV Access/Parking
- Attached garage spaces: 2
Features
- Patio & porch: Wood Deck
- Fencing: Full
- Has view: Yes
- View description: Panoramic, Mountain(s), View of Pikes Peak
Lot
- Size: 3.51 Acres
- Features: Horses (Zoned)
Details
- Additional structures: Barn(s), Kennel/Dog Run, Storage, See Remarks
- Parcel number: 5206000066
Construction
Type & style
- Home type: SingleFamily
- Architectural style: Ranch
- Property subtype: Single Family Residence
Materials
- Stone, Stucco, Framed on Lot, Frame
- Foundation: Walk Out
- Roof: Composite Shingle
Condition
- Existing Home
- New construction: No
- Year built: 2014
Utilities & green energy
- Electric: 220 Volts in Garage
- Water: Well
- Utilities for property: Electricity Connected, Natural Gas Connected, Phone Available
Green energy
- Indoor air quality: Radon System
Community & HOA
Location
- Region: Colorado Springs
Financial & listing details
- Price per square foot: $198/sqft
- Tax assessed value: $848,600
- Annual tax amount: $4,373
- Date on market: 4/5/2026
- Listing terms: Cash,Conventional,FHA,VA Loan
- Electric utility on property: Yes
Estimated market value
Not available
Estimated sales range
Not available
Not available
Price history
| Date | Event | Price |
|---|---|---|
| 6/7/2026 | Price change | $998,700-8.3%$198/sqft |
Source:  elevateMLS #3729061 Report a problem elevateMLS #3729061 Report a problem | ||
| 4/5/2026 | Listed for sale | $1,089,000+12.5%$216/sqft |
Source: elevateMLS #3729061 Report a problem | ||
| 10/7/2022 | Sold | $968,000-3%$192/sqft |
Source: Public Record Report a problem | ||
| 8/11/2022 | Contingent | $998,000$198/sqft |
Source: elevateMLS #5375199 Report a problem | ||
| 7/26/2022 | Price change | $998,000-16.1%$198/sqft |
Source: elevateMLS #5375199 Report a problem | ||
| 7/8/2022 | Listed for sale | $1,190,000+526.3%$236/sqft |
Source: elevateMLS #5375199 Report a problem | ||
| 1/5/1998 | Sold | $190,000$38/sqft |
Source: Public Record Report a problem | ||
Public tax history
| Year | Property taxes | Tax assessment |
|---|---|---|
| 2024 | $4,380 +57.3% | $56,860 |
| 2023 | $2,784 -8.7% | $56,860 +30.9% |
| 2022 | $3,048 | $43,440 -2.8% |
| 2021 | -- | $44,690 +8.2% |
| 2020 | $2,784 +4% | $41,310 +5.4% |
| 2019 | $2,676 | $39,190 |
Find assessor info on the county website
Monthly payment
Est. payment
Payment breakdown
Explore the cost of this home by adjusting the details. Changes won't be saved.Climate risks
Neighborhood: 80908
Nearby schools
GreatSchools rating
- 8/10Edith Wolford Elementary SchoolGrades: PK-5Distance: 0.5 mi
- 9/10Challenger Middle SchoolGrades: 6-8Distance: 5.2 mi
- 10/10Pine Creek High SchoolGrades: 9-12Distance: 4.4 mi
Schools provided by the listing agent
- Elementary: Edith Wolford
- Middle: Challenger
- High: Pine Creek
- District: Academy-20
Source: elevateMLS. This data may not be complete. We recommend contacting the local school district to confirm school assignments for this home.
- $74,500-- bd-- ba-- sqft6425 Vessey Rd, Colorado Springs, CO 80908Off Market
- $74,500-- bd-- ba-- sqft6405 Vessey Rd, Colorado Springs, CO 80908Off Market
- $1,016,23310.3 acres6255 Coolwell Dr, Colorado Springs, CO 80908Off Market
- $798,7005 bd3 ba2.7k sqft6420 Coolwell Dr, Colorado Springs, CO 80908Off Market
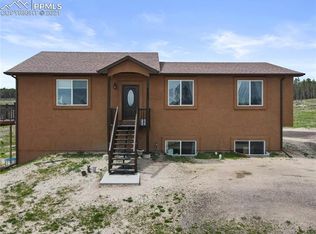
- $5,000-- bd-- ba384 sqft6385 Vessey Rd, Colorado Springs, CO 80908Off Market
- $672,8762.64 acres6150 Coolwell Dr, Colorado Springs, CO 80908Off Market
- $810,0004 bd3 ba3k sqft6445 Coolwell Dr, Colorado Springs, CO 80908Sold
- $1,220,1004 bd3 ba2.2k sqft6205 Coolwell Dr, Colorado Springs, CO 80908Off Market
A local agent can set up tours, give advice and negotiate with sellers.
Similar homes
- $998,0006 bd5 ba5.2k sqft9736 Cairngorm Way, Colorado Springs, CO 80908For Sale
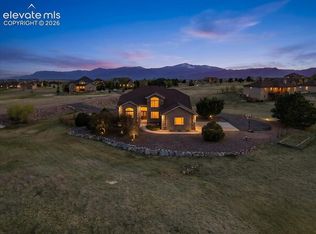
 MLS ID #5998093, Tonya Mohr MRP , Welcome Home CO, Inc.. elevateMLS
 - $890,0004 bd3 ba3.9k sqft6625 Gun Club Trl, Colorado Springs, CO 80908For Sale
 MLS ID #8281373, Taylor Clothier, REMAX PROPERTIES. elevateMLS
 - $1,030,0005 bd5 ba4.2k sqft7850 Wilderness Dr, Colorado Springs, CO 80908For Sale
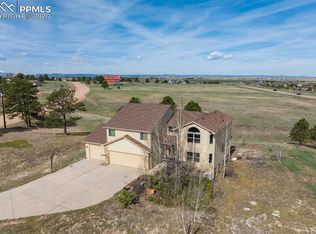 MLS ID #5078346, Jesse Hernandez, Keller Williams Clients Choice Realty. elevateMLS
 - $1,079,9006 bd5 ba5.2k sqft19840 Glen Shadows Dr, Colorado Springs, CO 80908For Sale
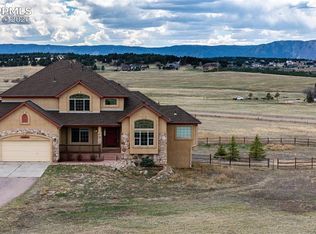 MLS ID #7461213, Don Bobeda, Berkshire Hathaway Homeservices Rocky Mountain. elevateMLS
 - $860,0003 bd3 ba2.7k sqft11115 Howells Rd, Colorado Springs, CO 80908For SaleMLS ID #1157210, Kurtis Bunck ABR , REMAX PROPERTIES. elevateMLS
- $899,0005 bd5 ba4.6k sqft3550 Conecrest Ln, Colorado Springs, CO 80908For SaleMLS ID #6469679, Skip Johnson, The Platinum Group. elevateMLS
- $1,299,9994 bd5 ba5.6k sqft9835 Eaglet Way, Colorado Springs, CO 80908For SaleMLS ID #3430186, Joe Cuchiara GRI , The Cutting Edge. elevateMLS
- $1,349,9005 bd5 ba4.4k sqft5070 Vessey Rd, Colorado Springs, CO 80908For SaleMLS ID #2747493, Kari Rodriguez MRP , Seller's Broker Realty, Inc. elevateMLS
- $999,0004 bd3 ba3.7k sqft10042 Coyote Song Ter, Colorado Springs, CO 80924For SaleMLS ID #8882876, Cynthia Cameron ABR GRI MRP PSA , Casa Real Estate Group. elevateMLS
- $1,068,0005 bd3 ba3.8k sqft17925 Grama Rdg, Colorado Springs, CO 80908For SaleMLS ID #6611563, Rosa Robey, Sweet Magnolia Realty. elevateMLS
- $985,0005 bd4 ba4.6k sqft11854 Black Hills Dr, Peyton, CO 80831For SaleMLS ID #6389399, Dana Reichers, Reichers Real Estate Inc. elevateMLS
- $994,9005 bd3 ba4.7k sqft10387 Rifle Falls Way, Colorado Springs, CO 80924For SaleMLS ID #2856613, Michael Moffat, Keller Williams Clients Choice Realty. elevateMLS
- $1,050,0005 bd4 ba3.8k sqft16265 Roller Coaster Rd, Colorado Springs, CO 80921For SaleMLS ID #2995391, Jill McFeron CRS , Keller Williams Partners. elevateMLS
- $1,000,0003 bd3 ba4.6k sqft15663 Wildwood Ct, Colorado Springs, CO 80921For SaleMLS ID #1639805, Russell Brooks, NAV Real Estate. elevateMLS
- $925,0004 bd3 ba4k sqft9956 Bison Valley Trl, Colorado Springs, CO 80908For SaleMLS ID #3367358, Doug Michael Herebic, Herebic Properties, LLC. elevateMLS
- $969,0004 bd5 ba4.2k sqft10081 Waterton Canyon Way, Colorado Springs, CO 80924For SaleMLS ID #9301000, Jennifer Cronk, 1320 Homes Real Estate. elevateMLS
- $1,250,0005 bd5 ba5.1k sqft18825 Pagentry Pl, Monument, CO 80132For SaleMLS ID #4777171, Ilanit Ben-Naim, Keller Williams Clients Choice Realty. elevateMLS
- $1,075,0004 bd4 ba4.5k sqft13485 Cedarville Way, Colorado Springs, CO 80921For SaleMLS ID #5953646, Creed Spillane, Quantum Residential Group, LLC. elevateMLS
- $899,0004 bd3 ba3.7k sqft18554 Wetherill Rd, Monument, CO 80132For SaleMLS ID #2781048, Katie Ann Morse ABR MRP , PB Signature Group, LLC. elevateMLS
- $1,389,0006 bd5 ba4.8k sqft11073 Mosey Trl, Colorado Springs, CO 80908For SaleMLS ID #5865505, David Almquist, HomeSmart. elevateMLS
