Timeless Victorian charm meets Colorado living in this beautifully situated Kings Deer residence. Nestled on a 2.5 acre treed lot, this traditional Victorian style home, complete with wrap around front porch, offers privacy, character, and room to breathe—all within one of the most desirable neighborhoods in northern El Paso County. Step inside to an inviting main level wrapped in rich hardwood floors, classic architectural details, and abundant natural light. The spacious kitchen and family room area (complete with gas fireplace), formal dining room, and dedicated home office create a functional layout ideal for everyday living. Upstairs, you’ll find four generously sized bedrooms, including a serene primary suite (2 walk in closets!) with views of the surrounding pines. The unfinished basement provides endless potential—additional bedrooms, a rec room, home gym, or storage—ready for your vision. Practical upgrades bring peace of mind: Two 50 gallon hot water heaters, new furnace, newer roof, new leach field and third septic tank, proper fire mitigation completed, Gutter Helmet system installed. A spacious 3 car garage offers plenty of room for vehicles, tools, and Colorado toys. Living in Kings Deer means enjoying a true Colorado lifestyle. The community features a golf course, sports field, playgrounds, and over 7 miles of maintained trails for walking, running, or wildlife watching. You may appreciate the highly regarded Lewis Palmer School District and will love being less than 10 minutes to I 25 or Highway 83—a rare blend of rural tranquility with quick access to Monument, Colorado Springs, and Castle Rock. A truly ideal rural setting with convenient access to city amenities—this Kings Deer Victorian offers the space, character, and lifestyle buyers dream of.
For sale
$899,000
18554 Wetherill Rd, Monument, CO 80132
4beds
3,731sqft
Single Family Residence
Built in 2000
2.5 Acres Lot
$-- Zestimate®
$241/sqft
$26/mo HOA
What's special
Gas fireplaceTraditional victorian style homeClassic architectural detailsTimeless victorian charmWrap around front porchSerene primary suiteFormal dining room
- 146 days
- 544
- 29
Zillow last checked:
Listing updated:
Listed by:
Katie Ann Morse ABR MRP 719-433-1551,
PB Signature Group, LLC
Source: elevateMLS,MLS#: 2781048
Facts & features
Interior
Bedrooms & bathrooms
- Bedrooms: 4
- Bathrooms: 3
- Full bathrooms: 2
- 1/2 bathrooms: 1
Other
- Level: Upper
- Area: 221 Square Feet
- Dimensions: 13 x 17
Heating
- Forced Air
Cooling
- Ceiling Fan(s)
Appliances
- Included: Cooktop, Dishwasher, Double Oven, Refrigerator
- Laundry: Main Level
Features
- 9Ft + Ceilings, French Doors, See Prop Desc Remarks
- Flooring: Carpet, Ceramic Tile, Wood, Luxury Vinyl
- Windows: Window Coverings
- Basement: Full,Unfinished
- Number of fireplaces: 1
- Fireplace features: Gas, One
Interior area
- Total structure area: 3,731
- Total interior livable area: 3,731 sqft
- Finished area above ground: 2,479
- Finished area below ground: 1,252
Video & virtual tour
Property
Parking
- Total spaces: 3
- Parking features: Attached, Garage Door Opener, Oversized, Paved Driveway
- Attached garage spaces: 3
Features
- Levels: Two
- Stories: 2
- Patio & porch: Wood Deck
Lot
- Size: 2.5 Acres
- Features: Cul-De-Sac, Wooded, See Remarks, Hiking Trail, Near Fire Station, Near Park, Near Schools, HOA Required $
Details
- Parcel number: 6108010020
- Other equipment: Sump Pump
Construction
Type & style
- Home type: SingleFamily
- Property subtype: Single Family Residence
Materials
- Wood Siding, Frame
- Roof: Composite Shingle
Condition
- Existing Home
- New construction: No
- Year built: 2000
Details
- Builder name: Allure Homes
Utilities & green energy
- Water: Well
- Utilities for property: Electricity Connected, Natural Gas Connected
Community & HOA
Community
- Features: Golf, Hiking or Biking Trails, Lake, Parks or Open Space, Playground
HOA
- Has HOA: Yes
- Services included: Covenant Enforcement, Management
- HOA fee: $317 annually
Location
- Region: Monument
Financial & listing details
- Price per square foot: $241/sqft
- Tax assessed value: $808,372
- Annual tax amount: $2,930
- Date on market: 4/23/2026
- Listing terms: Cash,Conventional,FHA,VA Loan
- Electric utility on property: Yes
Estimated market value
Not available
Estimated sales range
Not available
Not available
Price history
| Date | Event | Price |
|---|---|---|
| 4/23/2026 | Listed for sale | $899,000+957.6%$241/sqft |
Source:  elevateMLS #2781048 Report a problem elevateMLS #2781048 Report a problem | ||
| 2/12/1999 | Sold | $85,000$23/sqft |
Source: Public Record Report a problem | ||
Public tax history
| Year | Property taxes | Tax assessment |
|---|---|---|
| 2025 | $2,930 -10.3% | $56,990 +4.1% |
| 2024 | $3,266 +86.5% | $54,740 +27.6% |
| 2023 | $1,751 -23.8% | $42,890 +30.6% |
| 2022 | $2,298 | $32,840 -2.8% |
| 2021 | -- | $33,780 +13.1% |
| 2020 | $2,119 +0.5% | $29,870 |
| 2019 | $2,109 | $29,870 |
Find assessor info on the county website
Monthly payment
Est. payment
Payment breakdown
Explore the cost of this home by adjusting the details. Changes won't be saved.Climate risks
Neighborhood: 80132
Nearby schools
Schools provided by the listing agent
- District: Lewis-Palmer-38
Source: elevateMLS. This data may not be complete. We recommend contacting the local school district to confirm school assignments for this home.
Similar homes
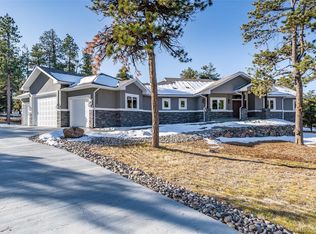
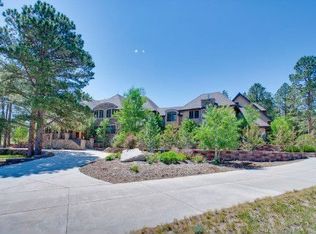
- $810,0004 bd5 ba4.3k sqft20225 Lost Arrowhead Dr, Monument, CO 80132For Sale

 MLS ID #6444464, Kathy Tutko ABR CRS PMN SRES , HomeSmart. elevateMLS
 - $800,0004 bd4 ba3.3k sqft1010 S Park Dr, Monument, CO 80132For Sale
 MLS ID #4493344, Derek Leif, Keller Williams Premier Realty. elevateMLS
 - $825,0005 bd5 ba4.5k sqft20305 True Vista Cir, Monument, CO 80132For Sale
 MLS ID #4454575, Jeffrey Johnson, Keller Williams Premier Realty. elevateMLS
 - $700,0004 bd3 ba3.6k sqft1380 Woodmoor Dr, Monument, CO 80132For Sale
 MLS ID #3329830, Jeffrey Johnson, Keller Williams Premier Realty. elevateMLS
 - $635,0004 bd3 ba3.4k sqft17955 Tom Boy Way, Monument, CO 80132For SaleMLS ID #8295782, Brett Felz, Sellstate Altitude Prop Group. elevateMLS
- $775,0006 bd4 ba4.7k sqft15640 Soo Line Way, Monument, CO 80132For SaleMLS ID #6949311, Kristin Geesey GRI SRES , Iconic Colorado Properties, LLC. elevateMLS
- $699,0005 bd3 ba3.6k sqft244 Mitchell Ave, Monument, CO 80132For SaleMLS ID #8272193, Timothy Enders, Exp Realty LLC. elevateMLS
- $1,199,0005 bd4 ba3.5k sqft4840 Limestone Rd, Monument, CO 80132For SaleMLS ID #4232466, Lisa Yens C2EX CRS GRI MRP SFR , ERA Shields Real Estate. elevateMLS
- $679,0004 bd4 ba2.9k sqft17010 Mountain Lake Dr, Monument, CO 80132For SaleMLS ID #9400279, Heidi Torkashvand, Springs Real Estate Brokers, LLC. elevateMLS
- $654,0005 bd3 ba3.5k sqft17915 Gypsum Canyon Ct, Monument, CO 80132For SaleMLS ID #3815841, Raul Andino MRP , Home at 6035 LLC. elevateMLS
- $799,9005 bd3 ba3.7k sqft40 Wuthering Heights Dr, Colorado Springs, CO 80921For SaleMLS ID #5217036, Jennifer Boylan GRI , Springs Homes Inc. elevateMLS
- $975,0005 bd3 ba4.1k sqft16 Spruce Cir, Woodland Park, CO 80863For SaleMLS ID #8254666, David Warren, David Kirk Warren. elevateMLS
- $719,5004 bd3 ba3k sqft15041 La Jolla Pl, Colorado Springs, CO 80921For SaleMLS ID #5199320, Silvana Nunes, Real Estate 4 People Inc.. elevateMLS
- $689,9005 bd4 ba3.8k sqft19534 Lindenmere Dr, Monument, CO 80132For SaleMLS ID #7831009, Dave Uebelhoer, RE/MAX Real Estate Group LLC. elevateMLS
- $855,0003 bd3 ba2.7k sqft11115 Howells Rd, Colorado Springs, CO 80908For SaleMLS ID #1157210, Kurtis Bunck ABR , REMAX PROPERTIES. elevateMLS
- $645,0005 bd4 ba3k sqft389 Oxbow Dr, Monument, CO 80132For SaleMLS ID #7685640, Russell Brooks, NAV Real Estate. elevateMLS
- $915,0005 bd4 ba4.3k sqft2730 Kittridge Ave, Colorado Springs, CO 80919For SaleMLS ID #2148839, Kimberly Kingston SRES , The Platinum Group. elevateMLS
- $1,030,0005 bd5 ba4.2k sqft7850 Wilderness Dr, Colorado Springs, CO 80908For SaleMLS ID #5078346, Jesse Hernandez, Keller Williams Clients Choice Realty. elevateMLS
- $999,9006 bd4 ba4.6k sqft1644 Oakmont Dr, Colorado Springs, CO 80921For SaleMLS ID #3490955, Jose Medina, HomeSmart. elevateMLS
