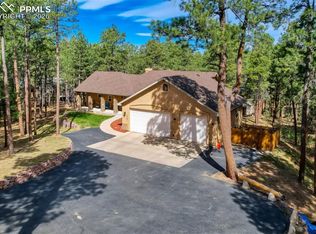
Nestled on 6.13 acres, this one of a kind custom 5 bedroom, 5 bathroom home, which is well lit by an abundance of natural light, is a definite must see. Upon entering the family room and dining area you will see a floor to vaulted ceiling stone fireplace with a raised hearth which provides a luxurious centerpiece to this beautiful setting. The living room to the north offers high ceilings and plenty of room for entertaining. The gourmet kitchen boasts granite countertops, gas stove with grill, and down-draft fan. A second dining area provides access to a large wrap around deck with magnificent mountain views and plenty of room for outdoor entertaining. In the entryway a beautiful wood stairway leads to the upper level and a spacious master bedroom with raised fireplace, spacious walk-in closet and a 5-piece master bath with jetted tub. The upper level also features two spacious bedrooms adjoined by a Jack-and-Jill bathroom and balcony which overlooks the family room and dining area. The finished lower garden level includes two bedrooms, each with separate bathrooms, a family room, fireplace, and a kitchenette. The kitchenette features a tiled counter, sink, mini refrigerator and dining area. The garden level also has a walkout sliding door providing access to a patio covered by the wraparound deck above. This property is zoned for horses and chickens. Black Forest Fire & Rescue located on Ridge Run Dr. is less than a mile away.
For sale
$1,030,000
7850 Wilderness Dr, Colorado Springs, CO 80908
5beds
4,224sqft
:
Get pre-qualified$6,322/mo
Single Family Residence
Built in 1996
6.13 Acres Lot
$-- Zestimate®
$244/sqft
$7/mo HOA
What's special
Abundance of natural lightSpacious walk-in closet
- 154 days |
- 267 |
- 13 |
Zillow last checked:
Listing updated:
Listed by:
Jesse Hernandez 719-216-5431,
Keller Williams Clients Choice Realty
Source: elevateMLS,MLS#: 5078346
Facts & features
Interior
Bedrooms & bathrooms
- Bedrooms: 5
- Bathrooms: 5
- Full bathrooms: 3
- 3/4 bathrooms: 1
- 1/2 bathrooms: 1
Other
- Level: Upper
- Area: 285 Square Feet
- Dimensions: 15 x 19
Heating
- Forced Air, Natural Gas
Cooling
- Ceiling Fan(s)
Appliances
- Included: Dishwasher, Disposal, Down Draft, Dryer, Indoor Grill, Gas in Kitchen, Exhaust Fan, Microwave, Oven, Refrigerator, Self Cleaning Oven, Washer
- Laundry: Electric Hook-up, In Garage, Main Level
Features
- 5-Pc Bath, Great Room, Vaulted Ceiling(s), Pantry, Wet Bar
- Flooring: Carpet, Vinyl/Linoleum, Wood
- Windows: Window Coverings
- Basement: Full,Finished
- Attic: Storage
- Has fireplace: Yes
- Fireplace features: Basement, Gas
Interior area
- Total structure area: 4,224
- Total interior livable area: 4,224 sqft
- Finished area above ground: 2,806
- Finished area below ground: 1,418
Property
Parking
- Total spaces: 3
- Parking features: Attached, Even with Main Level, Garage Door Opener, Concrete Driveway
- Attached garage spaces: 3
Features
- Levels: Two
- Stories: 2
- Patio & porch: Wood Deck
- Fencing: None
- Has view: Yes
- View description: Panoramic, Mountain(s)
- Waterfront features: Stream/Creek
Lot
- Size: 6.13 Acres
- Features: Hillside, Rural, Wooded, See Remarks, Near Fire Station, Near Park, HOA Required $, Horses (Zoned), Landscaped
Details
- Parcel number: 5129001001
Construction
Type & style
- Home type: SingleFamily
- Property subtype: Single Family Residence
Materials
- Masonite, Wood Siding, Other, Frame
- Foundation: Garden Level, Walk Out
- Roof: Composite Shingle
Condition
- Existing Home
- New construction: No
- Year built: 1996
Details
- Builder name: Falcon Crest Hm
- Warranty included: Yes
Utilities & green energy
- Water: Well
- Utilities for property: Cable Available, Cable Connected, Electricity Available, Electricity Connected, Natural Gas Available, Natural Gas Connected, Phone Available
Community & HOA
Community
- Features: Parks or Open Space, Playground
HOA
- Has HOA: Yes
- HOA fee: $85 annually
Location
- Region: Colorado Springs
Financial & listing details
- Price per square foot: $244/sqft
- Tax assessed value: $888,388
- Annual tax amount: $3,387
- Date on market: 2/25/2026
- Listing terms: Cash,Conventional,FHA,VA Loan
- Electric utility on property: Yes
Estimated market value
Not available
Estimated sales range
Not available
Not available
Price history
| Date | Event | Price |
|---|---|---|
| 2/25/2026 | Listed for sale | $1,030,000-4.6%$244/sqft |
Source:  elevateMLS #5078346 Report a problem elevateMLS #5078346 Report a problem | ||
| 12/31/2025 | Listing removed | $1,080,000$256/sqft |
Source: elevateMLS #8238160 Report a problem | ||
| 12/6/2025 | Listed for sale | $1,080,000-1.8%$256/sqft |
Source: elevateMLS #8238160 Report a problem | ||
| 10/4/2025 | Listing removed | $1,100,000$260/sqft |
Source: elevateMLS #8343256 Report a problem | ||
| 5/14/2025 | Listed for sale | $1,100,000+275.4%$260/sqft |
Source: elevateMLS #8343256 Report a problem | ||
| 3/1/2000 | Sold | $293,000+20.5%$69/sqft |
Source: Public Record Report a problem | ||
| 11/1/1996 | Sold | $243,087+465.3%$58/sqft |
Source: Public Record Report a problem | ||
| 4/12/1996 | Sold | $43,000$10/sqft |
Source: Public Record Report a problem | ||
Public tax history
| Year | Property taxes | Tax assessment |
|---|---|---|
| 2024 | $3,387 +34.5% | $44,620 |
| 2023 | $2,519 -3.4% | $44,620 +13% |
| 2022 | $2,607 | $39,500 -2.8% |
| 2021 | -- | $40,650 +17.9% |
| 2020 | $2,333 +4.5% | $34,470 |
| 2019 | $2,232 | $34,470 |
Find assessor info on the county website
Monthly payment
Est. payment
Payment breakdown
Explore the cost of this home by adjusting the details. Changes won't be saved.Climate risks
Neighborhood: 80908
Nearby schools
GreatSchools rating
- 8/10Ray E Kilmer Elementary SchoolGrades: PK-6Distance: 3.8 mi
- 5/10Lewis-Palmer Middle SchoolGrades: 7-8Distance: 9.8 mi
- 8/10Lewis-Palmer High SchoolGrades: 9-12Distance: 9.3 mi
Schools provided by the listing agent
- District: Lewis-Palmer-38
Source: elevateMLS. This data may not be complete. We recommend contacting the local school district to confirm school assignments for this home.
- $855,3004 bd4 ba3.9k sqft7950 Wilderness Dr, Colorado Springs, CO 80908Off Market
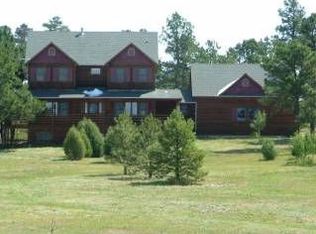
- $772,0003 bd3 ba3.7k sqft7855 Wilderness Dr, Colorado Springs, CO 80908Off Market
- $875,0004 bd3 ba3.2k sqft7750 Wilderness Dr, Colorado Springs, CO 80908Sold
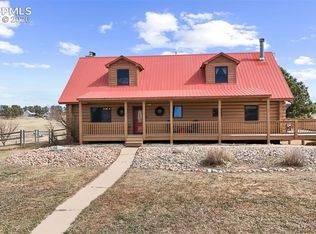
- $625,0003 bd1 ba1.4k sqft16175 Herring Rd, Colorado Springs, CO 80908Off Market
- $1,202,0006 bd5 ba4.8k sqft8210 Hodgen Rd, Colorado Springs, CO 80908Sold
- $1,066,1005 bd4 ba3.5k sqft16945 Herring Rd, Colorado Springs, CO 80908Off Market
- $1,200,6004 bd3 ba2.5k sqft17005 Herring Rd, Colorado Springs, CO 80908Off Market
- $962,4007 bd5 ba3.3k sqft16915 Herring Rd, Colorado Springs, CO 80908Off Market
A local agent can set up tours, give advice and negotiate with sellers.
Similar homes
- $1,079,9006 bd5 ba5.2k sqft19840 Glen Shadows Dr, Colorado Springs, CO 80908For Sale
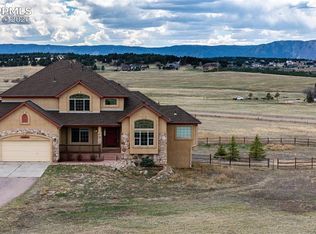
 MLS ID #7461213, Don Bobeda, Berkshire Hathaway Homeservices Rocky Mountain. elevateMLS
 - $895,0004 bd3 ba4.4k sqft9448 Cairngorm Way, Colorado Springs, CO 80908For Sale
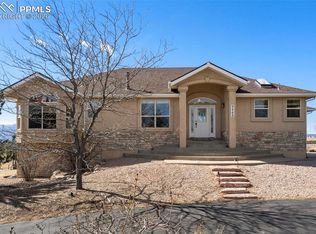 MLS ID #4807474, Michael Raedel, Broadmoor Properties. elevateMLS
 - $1,050,0005 bd4 ba3.8k sqft16265 Roller Coaster Rd, Colorado Springs, CO 80921For Sale
 MLS ID #2995391, Jill McFeron CRS , Keller Williams Partners. elevateMLS
 - $899,0005 bd5 ba4.6k sqft3550 Conecrest Ln, Colorado Springs, CO 80908For Sale
 MLS ID #6469679, Skip Johnson, The Platinum Group. elevateMLS
 - $895,0005 bd3 ba3.5k sqft3430 Double Tree Court, Colorado Springs, CO 80921For Sale
 MLS ID #8290836, Charles D'Alessio, Berkshire Hathaway HomeServices Synergy Realty Group. REcolorado as distributed by MLS GRID
 - $1,349,9005 bd5 ba4.4k sqft5070 Vessey Rd, Colorado Springs, CO 80908For SaleMLS ID #2747493, Kari Rodriguez MRP , Seller's Broker Realty, Inc. elevateMLS
- $935,0005 bd3 ba4.2k sqft855 Pebble Creek Ct, Monument, CO 80132For SaleMLS ID #4871840, Jeffrey Johnson, Keller Williams Premier Realty. elevateMLS
- $1,350,0005 bd3 ba4.6k sqft17350 Goshawk Rd W, Colorado Springs, CO 80908For SaleMLS ID #2551862, Meggen Burghardt, Burghardt and Associates. elevateMLS
- $950,0005 bd5 ba4.5k sqft9912 Bison Valley Trl, Colorado Springs, CO 80908For SaleMLS ID #4103051, Brandon Smith, The Platinum Group. elevateMLS
- $985,0005 bd4 ba4.6k sqft11854 Black Hills Dr, Peyton, CO 80831For SaleMLS ID #6389399, Dana Reichers, Reichers Real Estate Inc. elevateMLS
- $899,0004 bd3 ba3.7k sqft18554 Wetherill Rd, Monument, CO 80132For SaleMLS ID #2781048, Katie Ann Morse ABR MRP , PB Signature Group, LLC. elevateMLS
- $742,0004 bd3 ba2.9k sqft4145 Sudbury Rd, Colorado Springs, CO 80908For SaleMLS ID #1136849, Maya Lewis, Redfin Corporation. elevateMLS
- $1,169,0006 bd4 ba5k sqft19610 Rathbone Cir, Monument, CO 80132For SaleMLS ID #4604423, Lauren Atkins, Realty One Group Apex. elevateMLS
- $995,0005 bd3 ba3.5k sqft11211 Palmer Peak Pl, Peyton, CO 80831For SaleMLS ID #6314946, Aimee Fletcher CLHMS GRI , Exp Realty LLC. elevateMLS
- $975,0004 bd4 ba4.1k sqft17572 Saddle Ridge Ct, Monument, CO 80132For SaleMLS ID #1631900, Craig Rogers, The Platinum Group. elevateMLS
- $590,0003 bd2 ba3k sqft7815 Maverick Rd, Colorado Springs, CO 80908For SaleMLS ID #9687045, Trinity Lemons MRP , Trinity Lemons. elevateMLS
- $825,0005 bd3 ba3.7k sqft12095 Silver Concho Trl, Elbert, CO 80106For SaleMLS ID #6928469, Ryan Graham, The Platinum Group. elevateMLS
- $759,0005 bd4 ba3.8k sqft3444 Wind Waker Way, Colorado Springs, CO 80908For SaleMLS ID #9434716, Ruth Wordelman, Front Range Real Estate Professionals, LLC. elevateMLS
- $839,9004 bd3 ba2.1k sqft12895 Green Meadow Dr, Elbert, CO 80106For SaleMLS ID #7376511, Michael Turner, LIV Sotheby's International Realty CO Springs. elevateMLS
- $1,049,9005 bd4 ba6.1k sqft2285 Angelbluff Ct, Colorado Springs, CO 80919For SaleMLS ID #4207689, Edward Behr CRS GRI , The Platinum Group. elevateMLS
