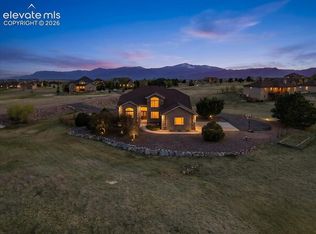
Awaken every morning to a stunning view of Pikes Peak and the front range. This 4400 sqft raised ranch offers the wonderful balance of one level living along with large lower level walk out to include rec room with bar and two additional bedrooms. As you enter this home enjoy vaulted ceilings throughout the entire main level. The great room and dining open to a spacious deck overlooking the 2.5 acre property. Back inside the main level includes an open kitchen with double ovens, gas stove, center island and eat-in area. The spacious primary bedroom opens to the back deck and includes fireplace and walk-in closet. The main level guest suite may also function as a in-home office. Don’t miss this opportunity to own a piece of open country living while just minutes away from ample shopping and recreation amenities.
For sale
Price cut: $10K (5/11)
$895,000
9448 Cairngorm Way, Colorado Springs, CO 80908
4beds
4,446sqft
:
Get pre-qualified$5,530/mo
Single Family Residence
Built in 2000
2.5 Acres Lot
$-- Zestimate®
$201/sqft
$43/mo HOA
What's special
Rec room with bar
- 147 days |
- 593 |
- 34 |
Zillow last checked:
Listing updated:
Listed by:
Michael Raedel 719-210-4141,
Broadmoor Properties,
Tim Sheridan 719-337-1035
Source: elevateMLS,MLS#: 4807474
Facts & features
Interior
Bedrooms & bathrooms
- Bedrooms: 4
- Bathrooms: 3
- Full bathrooms: 3
Other
- Level: Main
- Area: 238 Square Feet
- Dimensions: 17 x 14
Heating
- Forced Air, Natural Gas
Cooling
- Ceiling Fan(s), Central Air
Appliances
- Included: 220v in Kitchen, Dishwasher, Disposal, Double Oven, Dryer, Gas in Kitchen, Exhaust Fan, Microwave, Range, Refrigerator, Washer, Humidifier
- Laundry: Electric Hook-up, Main Level
Features
- 5-Pc Bath, 9Ft + Ceilings, Great Room, Skylight (s), Vaulted Ceiling(s), Breakfast Bar, Central Vacuum, Wet Bar
- Flooring: Carpet, Ceramic Tile, Vinyl/Linoleum, Wood
- Basement: Partially Finished
- Number of fireplaces: 3
- Fireplace features: Gas, Three
Interior area
- Total structure area: 4,446
- Total interior livable area: 4,446 sqft
- Finished area above ground: 2,242
- Finished area below ground: 2,204
Property
Parking
- Total spaces: 3
- Parking features: Attached, Garage Door Opener, Paved Driveway
- Attached garage spaces: 3
Features
- Patio & porch: Concrete, Wood Deck
- Exterior features: Auto Sprinkler System
- Fencing: Community
- Has view: Yes
- View description: Mountain(s)
Lot
- Size: 2.5 Acres
- Features: Near Hospital, HOA Required $, Rear Landscaped
Details
- Parcel number: 5232202001
Construction
Type & style
- Home type: SingleFamily
- Architectural style: Ranch
- Property subtype: Single Family Residence
Materials
- Stucco, Framed on Lot, Frame
- Foundation: Walk Out
- Roof: Composite Shingle
Condition
- Existing Home
- New construction: No
- Year built: 2000
Utilities & green energy
- Water: Well
- Utilities for property: Electricity Connected, Natural Gas Connected
Green energy
- Indoor air quality: Radon System
Community & HOA
HOA
- Has HOA: Yes
- HOA fee: $518 annually
Location
- Region: Colorado Springs
Financial & listing details
- Price per square foot: $201/sqft
- Tax assessed value: $633,500
- Annual tax amount: $3,995
- Date on market: 3/1/2026
- Listing terms: Cash,Conventional,VA Loan
- Electric utility on property: Yes
Estimated market value
Not available
Estimated sales range
Not available
Not available
Price history
| Date | Event | Price |
|---|---|---|
| 5/11/2026 | Price change | $895,000-1.1%$201/sqft |
Source:  elevateMLS #4807474 Report a problem elevateMLS #4807474 Report a problem | ||
| 4/8/2026 | Price change | $905,000-2.2%$204/sqft |
Source: elevateMLS #4807474 Report a problem | ||
| 3/1/2026 | Listed for sale | $925,000+68.2%$208/sqft |
Source: elevateMLS #4807474 Report a problem | ||
| 6/11/2018 | Sold | $550,000+19.6%$124/sqft |
Source: Public Record Report a problem | ||
| 10/2/2001 | Sold | $460,000+384.2%$103/sqft |
Source: Public Record Report a problem | ||
| 11/20/2000 | Sold | $95,000$21/sqft |
Source: Public Record Report a problem | ||
Public tax history
| Year | Property taxes | Tax assessment |
|---|---|---|
| 2024 | $3,954 +5.8% | $42,450 -28.4% |
| 2023 | $3,736 -8.7% | $59,300 +21.1% |
| 2022 | $4,090 | $48,960 -2.8% |
| 2021 | -- | $50,370 +9.4% |
| 2020 | $4,000 +4% | $46,030 |
| 2019 | $3,845 | $46,030 |
Find assessor info on the county website
Monthly payment
Est. payment
Payment breakdown
Explore the cost of this home by adjusting the details. Changes won't be saved.Climate risks
Neighborhood: 80908
Nearby schools
GreatSchools rating
- 7/10Legacy Peak Elementary SchoolGrades: PK-5Distance: 0.9 mi
- 7/10Chinook Trail Middle SchoolGrades: 6-8Distance: 1.9 mi
- 9/10Liberty High SchoolGrades: 9-12Distance: 2.1 mi
Schools provided by the listing agent
- Elementary: Legacy Peak
- Middle: Chinook Trail
- High: Liberty
- District: Academy-20
Source: elevateMLS. This data may not be complete. We recommend contacting the local school district to confirm school assignments for this home.
- $1,078,0006 bd5 ba4.6k sqft9416 Cairngorm Way, Colorado Springs, CO 80908Off Market
- $808,7004 bd3 ba3.2k sqft9480 Cairngorm Way, Colorado Springs, CO 80908Off Market
- $993,5006 bd5 ba4.9k sqft6917 Lakenheath Ln, Colorado Springs, CO 80908Sold

- $975,8004 bd3 ba3.3k sqft6916 Lakenheath Ln, Colorado Springs, CO 80908Off Market
- $969,5004 bd4 ba2.4k sqft9512 Cairngorm Way, Colorado Springs, CO 80908Off Market
- $950,7005 bd5 ba2.2k sqft6971 Lakenheath Ln, Colorado Springs, CO 80908Off Market
- $646,2855 bd3 ba4.3k sqft6787 Thimble Ct, Colorado Springs, CO 80924Sold
- $888,7003 bd2 ba3.4k sqft6960 Forestgate Dr, Colorado Springs, CO 80908Off Market
A local agent can set up tours, give advice and negotiate with sellers.
Similar homes
- $998,0006 bd5 ba5.2k sqft9736 Cairngorm Way, Colorado Springs, CO 80908For Sale
 MLS ID #5998093, Tonya Mohr MRP , Welcome Home CO, Inc.. elevateMLS
 - $998,7003 bd2 ba5k sqft6360 Coolwell Dr, Colorado Springs, CO 80908For Sale
 MLS ID #3729061, Frances Machovina, Tri Lakes Real Estate Inc. elevateMLS
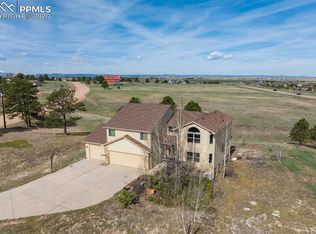
 - $1,030,0005 bd5 ba4.2k sqft7850 Wilderness Dr, Colorado Springs, CO 80908For Sale
 MLS ID #5078346, Jesse Hernandez, Keller Williams Clients Choice Realty. elevateMLS
 - $895,0005 bd3 ba3.5k sqft3430 Double Tree Court, Colorado Springs, CO 80921For Sale

 MLS ID #8290836, Charles D'Alessio, Berkshire Hathaway HomeServices Synergy Realty Group. REcolorado as distributed by MLS GRID
 - $590,0003 bd2 ba3k sqft7815 Maverick Rd, Colorado Springs, CO 80908For SaleMLS ID #9687045, Trinity Lemons MRP , Trinity Lemons. elevateMLS
- $675,0004 bd4 ba3.5k sqft2631 Emerald Ridge Dr, Colorado Springs, CO 80920For SaleMLS ID #3735587, Joseph Laurel ABR C2EX MRP PSA SFR SRES SRS , Journey Real Estate. elevateMLS
- $985,0005 bd4 ba4.6k sqft11854 Black Hills Dr, Peyton, CO 80831For SaleMLS ID #6389399, Dana Reichers, Reichers Real Estate Inc. elevateMLS
- $1,025,0004 bd3 ba3.7k sqft10042 Coyote Song Ter, Colorado Springs, CO 80924For SaleMLS ID #8882876, Cynthia Cameron ABR GRI MRP PSA , Casa Real Estate Group. elevateMLS
- $815,0004 bd4 ba4k sqft10031 Keating Dr, Peyton, CO 80831For SaleMLS ID #4047629, Josh Trujillo, Keller Williams Clients Choice Realty. elevateMLS
- $810,0004 bd3 ba3.9k sqft4394 Hanging Lake Cir, Colorado Springs, CO 80924For SaleMLS ID #4298940, Pete Hitchcock, Pro Flat Fee Realty LLC. elevateMLS
- $749,0004 bd3 ba3.6k sqft5194 Eldorado Canyon Ct, Colorado Springs, CO 80924For SaleMLS ID #4158010, Elizabeth Cobb C2EX CRS DMSM , ERA Shields Real Estate. elevateMLS
- $829,9005 bd3 ba4.4k sqft11058 Glen Canyon Dr, Peyton, CO 80831For SaleMLS ID #1200040, Patrick Gauruder, Dalton Real Estate Inc DBA Fortress Real Estate Group. elevateMLS
- $1,079,9006 bd5 ba5.2k sqft19840 Glen Shadows Dr, Colorado Springs, CO 80908For SaleMLS ID #7461213, Don Bobeda, Berkshire Hathaway Homeservices Rocky Mountain. elevateMLS
- $910,0006 bd5 ba5.3k sqft12644 Highland Oaks Pl, Colorado Springs, CO 80921For SaleMLS ID #1981085, Tiffany Lachnidt CDPE , Keller Williams Premier Realty. elevateMLS
- $625,0003 bd3 ba3k sqft9855 Awaken Dr, Colorado Springs, CO 80924For SaleMLS ID #6779017, Brian Sink, The Platinum Group. elevateMLS
- $1,000,0006 bd7 ba3.6k sqft12124 Oregon Wagon Trl, Elbert, CO 80106For SaleMLS ID #9005439, Diane Lynn Gonzales MRP , Your Castle Real Estate LLC. elevateMLS
- $825,0005 bd3 ba3.7k sqft12095 Silver Concho Trl, Elbert, CO 80106For SaleMLS ID #6928469, Ryan Graham, The Platinum Group. elevateMLS
- $825,0004 bd3 ba3.7k sqft13253 Crane Canyon Loop, Colorado Springs, CO 80921For SaleMLS ID #6568640, Chad Penkhus, Compass. elevateMLS
- $624,9004 bd3 ba3.2k sqft2917 Sovereign Vw, Colorado Springs, CO 80920For SaleMLS ID #241376, Theodore Bachara, REMAX PROPERTIES. PAR
- $579,9004 bd3 ba2.8k sqft10786 Hidden Brook Cir, Colorado Springs, CO 80908For SaleMLS ID #6364910, Alfredo Saiz PSA , Redfin Corporation. elevateMLS
