Stunning Pikes Peak views greet you as you walk around your 5 acres. Then you walk in and the Great Room with cathedral ceilings, gas fireplace and a picture window that frames the majestic Pikes Peak in the center. Inhale and exhale! Open main floor flows the kitchen and informal dining area and an island with extra seating. The large deck out back beckons you to relax anytime. A large fenced in backyard is a play area for all. Back inside is a main level formal Dining Room. The main level expansive Primary Bedroom Suite has a fireplace and loads of closet room. Three bedrooms up consist of an Ensuite and then the other two are a Jack and Jill sharing a bathroom. Downstairs is the walkout Family Room with gas fireplace. One of the two bedrooms downstairs has been flexed into a Theatre room with screen and projector staying! The basement walkout goes into the middle of the fenced backyard. Nice piece of mind for little ones or pets. Plenty of room to play at whatever you have in mind! You are in the country but fairly close to many amenities in Monument, Colorado Springs, Castle Rock and Denver. Three car garage has extra shelving. Wifi is great here!
For sale
Price cut: $35.1K (7/2)
$1,079,900
19840 Glen Shadows Dr, Colorado Springs, CO 80908
6beds
5,216sqft
:
Get pre-qualified$6,348/mo
Single Family Residence
Built in 2004
5.02 Acres Lot
$1,058,100 Zestimate®
$207/sqft
$9/mo HOA
What's special
Gas fireplaceFenced backyardLarge fenced in backyardStunning pikes peak viewsLarge deck out backExpansive primary bedroom suiteLoads of closet room
- 127 days |
- 553 |
- 32 |
Zillow last checked:
Listing updated:
Listed by:
Don Bobeda 303-332-6849,
Berkshire Hathaway Homeservices Rocky Mountain
Source: elevateMLS,MLS#: 7461213
Facts & features
Interior
Bedrooms & bathrooms
- Bedrooms: 6
- Bathrooms: 5
- Full bathrooms: 3
- 3/4 bathrooms: 1
- 1/2 bathrooms: 1
Other
- Level: Main
Heating
- Forced Air, Natural Gas
Cooling
- Ceiling Fan(s), Central Air
Appliances
- Included: Dishwasher, Disposal, Double Oven, Dryer, Microwave, Oven, Range, Refrigerator, Self Cleaning Oven, Washer, Humidifier
- Laundry: Main Level
Features
- 5-Pc Bath, 6-Panel Doors, 9Ft + Ceilings, Crown Molding, French Doors, Great Room, Vaulted Ceiling(s), High Speed Internet, Pantry, Wet Bar
- Flooring: Carpet, Vinyl/Linoleum, Wood
- Windows: Window Coverings
- Basement: Full,Partially Finished
- Number of fireplaces: 3
- Fireplace features: Basement, Gas, Heatilator, Three
Interior area
- Total structure area: 5,216
- Total interior livable area: 5,216 sqft
- Finished area above ground: 3,209
- Finished area below ground: 2,007
Video & virtual tour
Property
Parking
- Total spaces: 3
- Parking features: Attached, Garage Door Opener, Paved Driveway
- Attached garage spaces: 3
Features
- Levels: Two
- Stories: 2
- Patio & porch: Concrete, Wood Deck
- Fencing: Back Yard
- Has view: Yes
- View description: Panoramic, Mountain(s), View of Pikes Peak
Lot
- Size: 5.02 Acres
- Features: Level, Near Public Transit, HOA Required $
Details
- Parcel number: 6103003025
Construction
Type & style
- Home type: SingleFamily
- Property subtype: Single Family Residence
Materials
- Stone, Stucco, Frame
- Foundation: Slab, Walk Out
- Roof: Composite Shingle
Condition
- Existing Home
- New construction: No
- Year built: 2004
Utilities & green energy
- Water: Water Rights, Well
- Utilities for property: Electricity Connected
Green energy
- Indoor air quality: Radon System
Community & HOA
HOA
- Has HOA: Yes
- Services included: Covenant Enforcement, Management
- HOA fee: $110 annually
Location
- Region: Colorado Springs
Financial & listing details
- Price per square foot: $207/sqft
- Tax assessed value: $912,183
- Annual tax amount: $4,744
- Date on market: 4/2/2026
- Listing terms: Cash,Conventional,VA Loan
- Electric utility on property: Yes
Estimated market value
$1,058,100
$1.01M - $1.11M
$5,462/mo
Price history
| Date | Event | Price |
|---|---|---|
| 7/2/2026 | Price change | $1,079,900-3.1%$207/sqft |
Source:  elevateMLS #7461213 Report a problem elevateMLS #7461213 Report a problem | ||
| 5/25/2026 | Price change | $1,115,000-3%$214/sqft |
Source: elevateMLS #7461213 Report a problem | ||
| 4/2/2026 | Listed for sale | $1,150,000+38.6%$220/sqft |
Source: elevateMLS #7461213 Report a problem | ||
| 6/11/2021 | Sold | $830,000$159/sqft |
Source: HomeSmart Intl Solds #9329378_80908 Report a problem | ||
| 5/7/2021 | Listed for sale | $830,000+63%$159/sqft |
Source:  HomeSmart #9329378 Report a problem HomeSmart #9329378 Report a problem | ||
| 6/30/2014 | Sold | $509,250-0.9%$98/sqft |
Source: Public Record Report a problem | ||
| 4/13/2014 | Price change | $513,888-3%$99/sqft |
Source: ERA Herman Group Real Estate #724750 Report a problem | ||
| 2/19/2014 | Price change | $529,888-3.6%$102/sqft |
Source: ERA Herman Group Real Estate #724750 Report a problem | ||
| 1/26/2014 | Price change | $549,888-2.8%$105/sqft |
Source: ERA Herman Group Real Estate #724750 Report a problem | ||
| 11/15/2013 | Listed for sale | $565,888+5.4%$108/sqft |
Source: Herman Group Real Estate #724750 Report a problem | ||
| 5/9/2007 | Sold | $537,000-4.2%$103/sqft |
Source: Public Record Report a problem | ||
| 12/3/2004 | Sold | $560,740+434%$108/sqft |
Source: Public Record Report a problem | ||
| 11/3/2003 | Sold | $105,000$20/sqft |
Source: Public Record Report a problem | ||
Public tax history
| Year | Property taxes | Tax assessment |
|---|---|---|
| 2024 | $4,630 +36.8% | $61,120 -18.9% |
| 2023 | $3,385 -3.4% | $75,370 +50.6% |
| 2022 | $3,503 | $50,040 -2.8% |
| 2021 | -- | $51,480 +11.5% |
| 2020 | $3,276 +0.5% | $46,180 |
| 2019 | $3,260 | $46,180 |
Find assessor info on the county website
Monthly payment
Est. payment
Payment breakdown
Explore the cost of this home by adjusting the details. Changes won't be saved.Climate risks
Neighborhood: 80908
Nearby schools
GreatSchools rating
- 8/10Ray E Kilmer Elementary SchoolGrades: PK-6Distance: 2.1 mi
- 5/10Lewis-Palmer Middle SchoolGrades: 7-8Distance: 5.1 mi
- 8/10Lewis-Palmer High SchoolGrades: 9-12Distance: 5.4 mi
Schools provided by the listing agent
- Elementary: Ray E Kilmer
- Middle: Lewis Palmer
- High: Lewis Palmer
- District: Lewis-Palmer-38
Source: elevateMLS. This data may not be complete. We recommend contacting the local school district to confirm school assignments for this home.
- $1,180,8005 bd3 ba2.7k sqft19820 Glen Shadows Dr, Colorado Springs, CO 80908Off Market
- $217,800-- bd-- ba-- sqft19860 Glen Shadows Dr, Colorado Springs, CO 80908Off Market
- $217,800-- bd-- ba-- sqft19780 Glen Shadows Dr, Colorado Springs, CO 80908Off Market
- $1,384,1005 bd4 ba2.8k sqft19839 Glen Shadows Dr, Colorado Springs, CO 80908Off Market
- $217,800-- bd-- ba-- sqft19880 Glen Shadows Dr, Colorado Springs, CO 80908Off Market
- $1,052,9004 bd4 ba3.6k sqft19819 Glen Shadows Dr, Colorado Springs, CO 80908Off Market
- $1,004,1003 bd2 ba2.6k sqft19760 Glen Shadows Dr, Colorado Springs, CO 80908Off Market
- $--5.02 acres3680 Sand Tail, Colorado Springs, CO 80908Off Market
A local agent can set up tours, give advice and negotiate with sellers.
Similar homes
- $1,195,0005 bd5 ba4.9k sqft19527 Kershaw Ct, Monument, CO 80132For Sale

 MLS ID #8449161, Stephen Graber, Your Castle Real Estate LLC. elevateMLS
 - $1,030,0005 bd5 ba4.2k sqft7850 Wilderness Dr, Colorado Springs, CO 80908For Sale
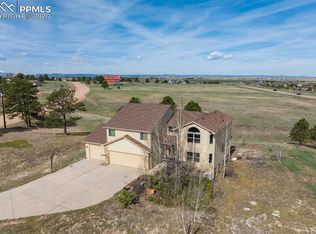 MLS ID #5078346, Jesse Hernandez, Keller Williams Clients Choice Realty. elevateMLS
 - $899,0005 bd5 ba4.6k sqft3550 Conecrest Ln, Colorado Springs, CO 80908For Sale
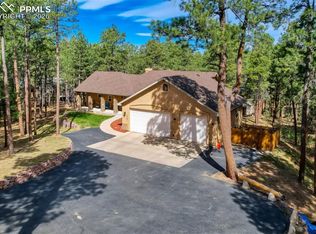 MLS ID #6469679, Skip Johnson, The Platinum Group. elevateMLS
 - $1,050,0005 bd5 ba5.2k sqft20439 Taversham Ct, Monument, CO 80132For Sale
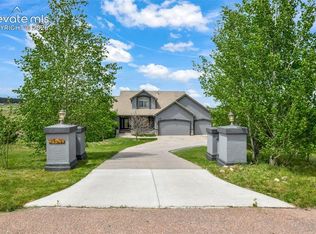 MLS ID #7809009, Aimee Fletcher CLHMS GRI , Exp Realty LLC. elevateMLS
 - $1,050,0005 bd4 ba3.8k sqft16265 Roller Coaster Rd, Colorado Springs, CO 80921For SaleMLS ID #2995391, Jill McFeron CRS , Keller Williams Partners. elevateMLS
- $998,0006 bd5 ba5.2k sqft9736 Cairngorm Way, Colorado Springs, CO 80908For SaleMLS ID #5998093, Tonya Mohr MRP , Welcome Home CO, Inc.. elevateMLS
- $1,299,0005 bd4 ba5.1k sqft19032 Harrogate Ct, Monument, CO 80132For SaleMLS ID #3620376, Kevin Patterson CRS GRI RSPS SFR , The Patterson Group. elevateMLS
- $935,0005 bd3 ba4.2k sqft855 Pebble Creek Ct, Monument, CO 80132For SaleMLS ID #4871840, Jeffrey Johnson, Keller Williams Premier Realty. elevateMLS
- $1,349,9005 bd5 ba4.4k sqft5070 Vessey Rd, Colorado Springs, CO 80908For SaleMLS ID #2747493, Kari Rodriguez MRP , Seller's Broker Realty, Inc. elevateMLS
- $890,0004 bd3 ba3.9k sqft6625 Gun Club Trl, Colorado Springs, CO 80908For SaleMLS ID #8281373, Taylor Clothier, REMAX PROPERTIES. elevateMLS
- $1,358,5005 bd6 ba5.3k sqft19052 Malmsbury Ct, Monument, CO 80132For SaleMLS ID #9610888, Hector Hernandez, Inside Edge Real Estate Inc. elevateMLS
- $1,400,0006 bd5 ba7.2k sqft19230 Lochmere Ct, Monument, CO 80132For SaleMLS ID #9654835, Patricia Kamppila, ERA Shields Real Estate. elevateMLS
- $1,025,0005 bd6 ba4.5k sqft12486 Pensador Dr, Colorado Springs, CO 80921For SaleMLS ID #9725760, Kurtis Bunck ABR , REMAX PROPERTIES. elevateMLS
- $860,0003 bd3 ba2.7k sqft11115 Howells Rd, Colorado Springs, CO 80908For SaleMLS ID #1157210, Kurtis Bunck ABR , REMAX PROPERTIES. elevateMLS
- $1,589,0004 bd5 ba5k sqft20356 Royal Troon Dr, Monument, CO 80132For SaleMLS ID #3332020, Lela Nemmers GRI SFR , Keller Williams Clients Choice Realty. elevateMLS
- $1,075,0006 bd7 ba6.9k sqft22903 County Road 15 #21, Elbert, CO 80106For SaleMLS ID #5498912, Julie Atkinson, RE/MAX Accord. elevateMLS
- $975,0005 bd3 ba4.1k sqft16 Spruce Cir, Woodland Park, CO 80863For SaleMLS ID #8254666, David Warren, David Kirk Warren. elevateMLS
- $950,0005 bd5 ba4.5k sqft9912 Bison Valley Trl, Colorado Springs, CO 80908For SaleMLS ID #4103051, Brandon Smith, The Platinum Group. elevateMLS
- $1,090,0004 bd5 ba4.9k sqft3805 Brushland Ct, Colorado Springs, CO 80904For SaleMLS ID #5615086, Vanessa Bivens CRS RLC , Coldwell Banker Realty. elevateMLS
- $1,049,9005 bd4 ba6.1k sqft2285 Angelbluff Ct, Colorado Springs, CO 80919For SaleMLS ID #4207689, Edward Behr CRS GRI , The Platinum Group. elevateMLS
