You will love to live in this custom, incredible, awesome & fabulous home. Even if you don't golf you can watch & be entertained as you're right at hole 13. Great location for commuting. Views to never get tired of. Open floor plan on both levels with 10" ceilings is meant for family & entertaining. The kitchen of your dreams with beautiful maple cabinets, high end GE Cafe refrigerator, double ovens, microwave, gas cooktop, beverage center with a wine cooler & beautiful quartz counters. Spacious office with built in cabinets, counter, bookshelves & a window seat. Easy to care for & gorgeous real wood floor on the main. Guest bedroom with a bathroom on the main. Master suite with spacious bath with separate sink/cabinet areas, soaking tub, large shower with dual heads, fireplace for the chilly nights, large walk in closet & spacious bedroom, beautiful tile & quartz counters. Large covered 25x15 deck with room for 2 sitting areas & access from kitchen & master suite. Carpet in the bedrooms & the basement. Basement boasts a large family room with another fireplace, room for games, TV area, wet bar with plenty of cabinets, built in wine rack, under counter frig, room for a microwave. 2nd laundry area & a large linen closet. 1 bedroom & bath, plus another master suite with a sitting room, a bonus work out room with a rubber floor is 19x12. All baths have lovely maple cabinets, quartz counters & beautiful tile. But the storage may be the best, 1 storage room with built in 24" deep shelves that is 12x12 & another is 11x10 that is 6 sided concrete with a fire proof door for your valuables, wine or collectables. Covered concrete patio below the spacious deck above. Plenty of room for tools, appliances, yard equipment, vehicles & toys in the 27 x 44 garage that is even with the main level. Walk into the large laundry with plenty of cabinets, counter above the washer/dryer & a large sink. Seeing this home is better than the pictures. Xeriscaped yard is done for you.
For sale
Price cut: $50K (7/19)
$1,589,000
20356 Royal Troon Dr, Monument, CO 80132
4beds
5,070sqft
:
Get pre-qualified$9,249/mo
Single Family Residence
Built in 2021
2.51 Acres Lot
$-- Zestimate®
$313/sqft
$29/mo HOA
What's special
Gas cooktopDouble ovensSpacious bedroomSoaking tubLarge walk in closetBeautiful quartz countersBeautiful maple cabinets
- 148 days |
- 347 |
- 18 |
Zillow last checked:
Listing updated:
Listed by:
Lela Nemmers GRI SFR 719-238-7453,
Keller Williams Clients Choice Realty
Source: elevateMLS,MLS#: 3332020
Facts & features
Interior
Bedrooms & bathrooms
- Bedrooms: 4
- Bathrooms: 5
- Full bathrooms: 1
- 3/4 bathrooms: 3
- 1/2 bathrooms: 1
Other
- Level: Main
- Area: 336 Square Feet
- Dimensions: 21 x 16
Heating
- Forced Air, Natural Gas
Cooling
- Ceiling Fan(s), Central Air
Appliances
- Included: 220v in Kitchen, Cooktop, Dishwasher, Disposal, Double Oven, Dryer, Gas in Kitchen, Exhaust Fan, Microwave, Refrigerator, Self Cleaning Oven, Washer, Humidifier, Water Softener
- Laundry: In Basement, Electric Hook-up, Main Level
Features
- 5-Pc Bath, 9Ft + Ceilings, Vaulted Ceiling(s), Pantry, Wet Bar
- Flooring: Carpet, Ceramic Tile, Wood
- Windows: Window Coverings
- Basement: Full,Partially Finished
- Number of fireplaces: 3
- Fireplace features: Basement, Gas, Three
Interior area
- Total structure area: 5,070
- Total interior livable area: 5,070 sqft
- Finished area above ground: 2,470
- Finished area below ground: 2,600
Property
Parking
- Total spaces: 4
- Parking features: Attached, Even with Main Level, Garage Door Opener, Oversized, Concrete Driveway, RV Access/Parking
- Attached garage spaces: 4
Features
- Patio & porch: Composite, Concrete, Covered
- Exterior features: Manual Sprinkler System
- Fencing: None
- Has view: Yes
- View description: Golf Course, Mountain(s), View of Pikes Peak
Lot
- Size: 2.51 Acres
- Features: On Golf Course, Hiking Trail, Near Fire Station, HOA Required $, Landscaped
Details
- Parcel number: 6104003002
Construction
Type & style
- Home type: SingleFamily
- Architectural style: Ranch
- Property subtype: Single Family Residence
Materials
- Stone, Stucco, Framed on Lot
- Foundation: Walk Out
- Roof: Composite Shingle
Condition
- Existing Home
- New construction: No
- Year built: 2021
Utilities & green energy
- Water: Well
- Utilities for property: Cable Connected, Electricity Connected, Natural Gas Connected, Phone Available
Community & HOA
Community
- Features: Clubhouse, Golf, Hiking or Biking Trails, Parks or Open Space
HOA
- Has HOA: Yes
- HOA fee: $350 annually
Location
- Region: Monument
Financial & listing details
- Price per square foot: $313/sqft
- Tax assessed value: $1,129,400
- Annual tax amount: $4,448
- Date on market: 3/11/2026
- Listing terms: Cash,Conventional,FHA,VA Loan
- Electric utility on property: Yes
Estimated market value
Not available
Estimated sales range
Not available
Not available
Price history
| Date | Event | Price |
|---|---|---|
| 7/19/2026 | Price change | $1,589,000-3.1%$313/sqft |
Source:  elevateMLS #3332020 Report a problem elevateMLS #3332020 Report a problem | ||
| 6/15/2026 | Price change | $1,639,000-0.6%$323/sqft |
Source: elevateMLS #3332020 Report a problem | ||
| 3/11/2026 | Listed for sale | $1,649,000+22.1%$325/sqft |
Source: elevateMLS #3332020 Report a problem | ||
| 8/17/2025 | Listing removed | $1,350,000$266/sqft |
Source: elevateMLS #3322521 Report a problem | ||
| 5/28/2025 | Price change | $1,350,000-2.9%$266/sqft |
Source: elevateMLS #3322521 Report a problem | ||
| 4/15/2025 | Listed for sale | $1,390,000-12.6%$274/sqft |
Source: elevateMLS #3322521 Report a problem | ||
| 7/9/2024 | Listing removed | $1,590,000+14.4%$314/sqft |
Source: elevateMLS #3935177 Report a problem | ||
| 7/3/2024 | Price change | $1,390,000-3.5%$274/sqft |
Source: elevateMLS #3935177 Report a problem | ||
| 6/19/2024 | Price change | $1,440,000-3.4%$284/sqft |
Source: elevateMLS #3935177 Report a problem | ||
| 5/29/2024 | Price change | $1,490,000-3.9%$294/sqft |
Source: elevateMLS #3935177 Report a problem | ||
| 5/4/2024 | Listed for sale | $1,550,000+817.2%$306/sqft |
Source: elevateMLS #3935177 Report a problem | ||
| 12/15/2020 | Sold | $169,000-9.6%$33/sqft |
Source: Public Record Report a problem | ||
| 10/30/2020 | Price change | $187,000-6.5%$37/sqft |
Source: Jillian Properties, Inc. #8583052 Report a problem | ||
| 8/15/2020 | Listed for sale | $200,000+53.8%$39/sqft |
Source: Jillian Properties, Inc. #8583052 Report a problem | ||
| 7/30/2018 | Sold | $130,000-3.7%$26/sqft |
Source: Public Record Report a problem | ||
| 5/10/2018 | Listed for sale | $135,000$27/sqft |
Source: CENTURY 21 Top Realty Group #8301053 Report a problem | ||
Public tax history
| Year | Property taxes | Tax assessment |
|---|---|---|
| 2024 | $4,720 +6.1% | $75,670 |
| 2023 | $4,449 +46.4% | $75,670 +15.1% |
| 2022 | $3,039 | $65,760 +47.2% |
| 2021 | -- | $44,660 +20.1% |
| 2020 | $2,638 +0.5% | $37,180 |
| 2019 | $2,625 -3.2% | $37,180 +2.2% |
| 2018 | $2,711 0% | $36,370 |
| 2017 | $2,711 +0% | $36,370 +59.9% |
| 2016 | $2,711 +70.8% | $22,740 +5.8% |
| 2015 | $1,587 -12.7% | $21,500 -13.7% |
| 2014 | $1,817 | $24,900 |
| 2013 | -- | -- |
| 2012 | -- | $16,280 |
| 2011 | $2,663 | $16,280 -57.1% |
| 2010 | -- | $37,990 |
| 2009 | -- | $37,990 -17.8% |
| 2008 | -- | $46,220 +5.3% |
| 2006 | -- | $43,880 +76.6% |
| 2004 | -- | $24,850 +4.9% |
| 2003 | $1,586 +3% | $23,690 -1.3% |
| 2002 | $1,540 +920.9% | $24,000 +961.9% |
| 2001 | $151 | $2,260 |
Find assessor info on the county website
Monthly payment
Est. payment
Payment breakdown
Explore the cost of this home by adjusting the details. Changes won't be saved.Climate risks
Neighborhood: 80132
Nearby schools
GreatSchools rating
- 6/10Prairie Winds Elementary SchoolGrades: PK-6Distance: 1.7 mi
- 5/10Lewis-Palmer Middle SchoolGrades: 7-8Distance: 4.5 mi
- 8/10Palmer Ridge High SchoolGrades: 9-12Distance: 4.3 mi
Schools provided by the listing agent
- District: Lewis-Palmer-38
Source: elevateMLS. This data may not be complete. We recommend contacting the local school district to confirm school assignments for this home.
- $--2.5 acres20304 Royal Troon Dr, Monument, CO 80132Off Market

- $1,321,7005 bd4 ba4.9k sqft20304 Royal Troon Dr, Monument, CO 80132Off Market

- $1,495,0006 bd5 ba5k sqft20408 Royal Troon Dr, Monument, CO 80132New Construction

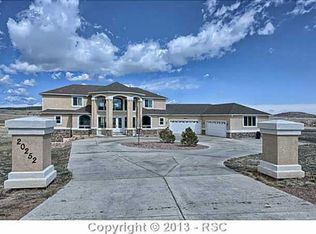
- $1,274,0004 bd4 ba7.1k sqft20252 Royal Troon Dr, Monument, CO 80132Off Market
- $239,0002.54 acres20463 Hunting Downs Way, Monument, CO 80132Sold
- $239,0002.54 acres20357 Royal Troon Dr, Monument, CO 80132Sold
- $1,243,8004 bd3 ba5.9k sqft20448 Hunting Downs Way, Monument, CO 80132Off Market
- $127,4002.5 acres20409 Royal Troon Dr, Monument, CO 80132Off Market
A local agent can set up tours, give advice and negotiate with sellers.
Similar homes
- $1,599,0004 bd5 ba4.7k sqft3306 Mesa Top Dr, Monument, CO 80132For Sale

 MLS ID #2967386, Jenn Eisenhart, RE/MAX Real Estate Group LLC. elevateMLS
 - $1,358,5005 bd6 ba5.3k sqft19052 Malmsbury Ct, Monument, CO 80132For Sale
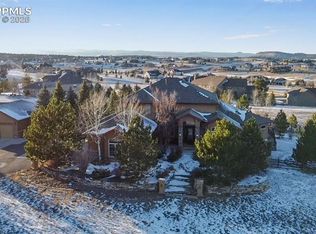 MLS ID #9610888, Hector Hernandez, Inside Edge Real Estate Inc. elevateMLS
 - $1,699,0005 bd6 ba7k sqft17507 Colonial Park Dr, Monument, CO 80132For Sale
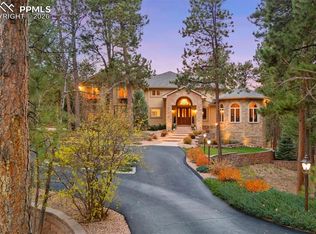 MLS ID #6960461, Michael Turner, LIV Sotheby's International Realty CO Springs. elevateMLS
 - $1,360,0005 bd5 ba4.4k sqft1070 Panoramic Dr, Monument, CO 80132For Sale
 MLS ID #3138282, Aimee Fletcher CLHMS GRI , Exp Realty LLC. elevateMLS
 - $2,099,9996 bd5 ba5.1k sqft3655 Mesa Top Dr, Monument, CO 80132For SaleMLS ID #7458174, Aimee Fletcher CLHMS GRI , Exp Realty LLC. elevateMLS
- $1,215,5005 bd4 ba3.5k sqft4840 Limestone Rd, Monument, CO 80132For SaleMLS ID #4232466, Lisa Yens C2EX CRS GRI MRP SFR , ERA Shields Real Estate. elevateMLS
- $1,625,0006 bd5 ba4.6k sqft5449 Haes Haven Vw, Colorado Springs, CO 80908For SaleMLS ID #6696071, Jennifer Boushell, Engel & Voelkers Pikes Peak. elevateMLS
- $1,150,0005 bd5 ba6.5k sqft19575 Misty Morning Dr, Monument, CO 80132For SaleMLS ID #8955479, Darrell Wass, REMAX PROPERTIES. elevateMLS
- $1,180,0004 bd4 ba5.2k sqft16335 Golden Sun Way, Monument, CO 80132For SaleMLS ID #7277813, Kim Lane, REMAX PROPERTIES. elevateMLS
- $1,775,0004 bd5 ba5.5k sqft6905 Alpaca Hts, Colorado Springs, CO 80908For SaleMLS ID #5711242, Michael Turner, LIV Sotheby's International Realty CO Springs. elevateMLS
- $825,0005 bd5 ba4.5k sqft20305 True Vista Cir, Monument, CO 80132For SaleMLS ID #4454575, Jeffrey Johnson, Keller Williams Premier Realty. elevateMLS
- $1,475,0005 bd5 ba4.6k sqft4136 Pinehurst Cir, Colorado Springs, CO 80908New ConstructionMLS ID #4427890, Natalie Dunston, Homesmart Realty. elevateMLS
- $1,995,0004 bd4 ba5.3k sqft4694 Settlers Ranch Rd, Colorado Springs, CO 80908For SaleMLS ID #3202509, Robert Wagner, Engel & Volkers Denver. elevateMLS
- $1,079,9006 bd5 ba5.2k sqft19840 Glen Shadows Dr, Colorado Springs, CO 80908For SaleMLS ID #7461213, Don Bobeda, Berkshire Hathaway Homeservices Rocky Mountain. elevateMLS
- $1,630,0004 bd3 ba3.7k sqft10350 Hodgen Rd, Colorado Springs, CO 80908For SaleMLS ID #4295727, Stephanie Rocco MRP , Realty One Group Apex. elevateMLS
- $1,349,9005 bd5 ba4.4k sqft5070 Vessey Rd, Colorado Springs, CO 80908For SaleMLS ID #2747493, Kari Rodriguez MRP , Seller's Broker Realty, Inc. elevateMLS
- $849,9004 bd3 ba4.4k sqft16445 Mountain Glory Dr, Monument, CO 80132For SaleMLS ID #1922479, Patrick Muldoon, Muldoon Associates Inc. elevateMLS
- $1,389,0006 bd5 ba4.8k sqft11073 Mosey Trl, Colorado Springs, CO 80908For SaleMLS ID #5865505, David Almquist, HomeSmart. elevateMLS
- $1,080,0003 bd4 ba3k sqft19848 Lake Vista Point, Monument, CO 80132For SaleMLS ID #6794687, Trina Zahl ABR GRI MRP , Stiltner Realty, Inc.. elevateMLS
- $890,0004 bd4 ba4.5k sqft16192 Saint Lawrence Way, Monument, CO 80132For SaleMLS ID #4164113, Kim Lane, REMAX PROPERTIES. elevateMLS
