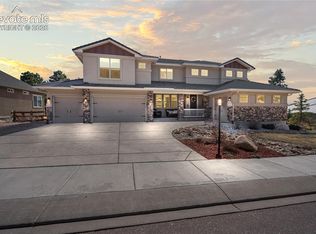
Experience exceptional Colorado living in this stunning Forest Lake home, where unobstructed views of the Lake, Beaver Creek, and surrounding mountains create a breathtaking backdrop from nearly every room. Ideally located just minutes from I-25, shopping, dining, parks, and trails, this property offers the perfect balance of convenience and tranquility. Designed with an open floor plan, soaring vaulted ceilings, and abundant natural light, the home showcases thoughtful details throughout, including a striking stone fireplace, whole-home sound system, air conditioning, and a humidifier for year-round comfort. The main-level owner's suite is a private retreat featuring spectacular views, direct deck access, a luxurious five-piece bath with heated tile floors, a freestanding soaking tub, and a spacious walk-in closet conveniently connected to the bathroom. The gourmet kitchen is equipped with high-end appliances, a gas cooktop, double ovens, quartz countertops, a farmhouse sink, and a breakfast bar - making it ideal for both everyday living and entertaining. The adjacent dining area opens directly to the deck, offering seamless indoor-outdoor living and incredible views. Additional main-level features include a second bedroom with a full bath, a dedicated office with a separate exterior entrance, and a well-appointed laundry/mudroom with tile flooring, storage cabinetry, and a utility sink. The walkout lower level features 9-foot ceilings and expansive views, along with two spacious bedroom suites, each with private baths, dual vanities and walk-in closets. An additional unfinished area offers the potential for a fifth bedroom and is already plumbed for a future bathroom. Outdoor living is unmatched with two levels of patios and decks overlooking the lake, providing multiple spaces for entertaining, relaxing, and enjoying the scenery. The professionally landscaped yard features an automatic sprinkler system and thoughtfully designed gathering areas that maximize the property's spectacular setting. Completing the home is an oversized three-car garage with ample space for vehicles, storage, and recreational gear. This is a rare opportunity to own a beautifully appointed home in one of the area's most desirable neighborhoods.
For sale
Price cut: $96K (8/5)
$1,599,000
3306 Mesa Top Dr, Monument, CO 80132
4beds
4,746sqft
:
Get pre-qualified$9,316/mo
Single Family Residence
Built in 2016
1.33 Acres Lot
$-- Zestimate®
$337/sqft
$38/mo HOA
What's special
Striking stone fireplaceFarmhouse sinkSoaring vaulted ceilingsGas cooktopDouble ovensQuartz countertopsAbundant natural light
- 59 days |
- 1,379 |
- 84 |
Likely to sell faster than
Zillow last checked:
Listing updated:
Listed by:
Jenn Eisenhart 425-999-0639,
RE/MAX Real Estate Group LLC
Source: elevateMLS,MLS#: 2967386
Facts & features
Interior
Bedrooms & bathrooms
- Bedrooms: 4
- Bathrooms: 5
- Full bathrooms: 1
- 3/4 bathrooms: 3
- 1/2 bathrooms: 1
Other
- Level: Main
- Area: 238 Square Feet
- Dimensions: 17 x 14
Heating
- Natural Gas
Cooling
- Ceiling Fan(s), Central Air
Appliances
- Included: Dishwasher, Double Oven, Gas in Kitchen, Exhaust Fan, Microwave, Refrigerator, Self Cleaning Oven, Humidifier
- Laundry: Main Level
Features
- 5-Pc Bath, Great Room, Vaulted Ceiling(s), Smart Home Media
- Flooring: Carpet, Tile, Wood Laminate
- Basement: Full,Partially Finished
- Has fireplace: Yes
- Fireplace features: Gas, Masonry
Interior area
- Total structure area: 4,746
- Total interior livable area: 4,746 sqft
- Finished area above ground: 2,373
- Finished area below ground: 2,373
Property
Parking
- Total spaces: 3
- Parking features: Attached, Garage Door Opener, Concrete Driveway
- Attached garage spaces: 3
Features
- Patio & porch: Composite, Concrete
- Exterior features: Auto Sprinkler System
- Fencing: None
- Has view: Yes
- View description: City, Mountain(s)
- Waterfront features: Spring/Pond/Lake
Lot
- Size: 1.33 Acres
- Features: Wooded, Near Park, HOA Required $, Landscaped
Details
- Parcel number: 7128007016
Construction
Type & style
- Home type: SingleFamily
- Architectural style: Ranch
- Property subtype: Single Family Residence
Materials
- Stone, Stucco, Framed on Lot
- Foundation: Walk Out
- Roof: Composite Shingle
Condition
- Existing Home
- New construction: No
- Year built: 2016
Details
- Builder name: Saddletree Hms
Utilities & green energy
- Water: Assoc/Distr
- Utilities for property: Cable Connected, Electricity Connected, Natural Gas Connected
Community & HOA
Community
- Features: Hiking or Biking Trails, Lake, Parks or Open Space, Playground, Green Areas, Lake/Pond, Landscape Maintenance
HOA
- Has HOA: Yes
- Services included: Covenant Enforcement
- HOA fee: $450 annually
Location
- Region: Monument
Financial & listing details
- Price per square foot: $337/sqft
- Tax assessed value: $1,213,782
- Annual tax amount: $8,114
- Date on market: 6/12/2026
- Listing terms: Cash,Conventional,FHA,VA Loan
- Electric utility on property: Yes
Estimated market value
Not available
Estimated sales range
Not available
Not available
Price history
| Date | Event | Price |
|---|---|---|
| 8/5/2026 | Price change | $1,599,000-5.7%$337/sqft |
Source:  elevateMLS #2967386 Report a problem elevateMLS #2967386 Report a problem | ||
| 6/12/2026 | Listed for sale | $1,695,000+54.1%$357/sqft |
Source: elevateMLS #2967386 Report a problem | ||
| 3/27/2025 | Listing removed | $5,995$1/sqft |
Source: Zillow Rentals Report a problem | ||
| 3/2/2025 | Price change | $5,995-0.1%$1/sqft |
Source: Zillow Rentals Report a problem | ||
| 2/4/2025 | Listed for rent | $6,000+0.1%$1/sqft |
Source: Zillow Rentals Report a problem | ||
| 11/13/2022 | Listing removed | -- |
Source: Zillow Rental Network Premium Report a problem | ||
| 7/27/2022 | Listed for rent | $5,995$1/sqft |
Source: Zillow Rental Network Premium Report a problem | ||
| 4/18/2021 | Listing removed | -- |
Source: Zillow Rental Network Premium Report a problem | ||
| 4/15/2021 | Listed for rent | $5,995$1/sqft |
Source: Zillow Rental Network Premium Report a problem | ||
| 7/8/2020 | Sold | $1,100,000-4.3%$232/sqft |
Source: Public Record Report a problem | ||
| 3/13/2020 | Listed for sale | $1,150,000+20.7%$242/sqft |
Source: The Platinum Group #2216349 Report a problem | ||
| 7/24/2017 | Sold | $953,054$201/sqft |
Source: Public Record Report a problem | ||
Public tax history
| Year | Property taxes | Tax assessment |
|---|---|---|
| 2024 | $7,845 -8.7% | $81,320 |
| 2023 | $8,594 -3.1% | $81,320 +9.1% |
| 2022 | $8,871 | $74,550 -2.8% |
| 2021 | -- | $76,690 +17.6% |
| 2020 | $7,733 -9.7% | $65,210 |
| 2019 | $8,559 +123.9% | $65,210 +11.8% |
| 2018 | $3,823 -51.4% | $58,320 |
| 2017 | $7,862 +105.7% | $58,320 +396.8% |
| 2016 | $3,823 +161% | $11,740 +426.5% |
| 2015 | $1,465 +439.4% | $2,230 -3.9% |
| 2014 | $272 | $2,320 |
| 2013 | -- | -- |
| 2012 | -- | $2,470 |
| 2011 | $331 | $2,470 -14.8% |
| 2010 | -- | $2,900 |
| 2009 | -- | $2,900 -78.9% |
| 2008 | -- | $13,720 |
| 2006 | -- | $13,720 |
Find assessor info on the county website
Monthly payment
Est. payment
Payment breakdown
Explore the cost of this home by adjusting the details. Changes won't be saved.Climate risks
Neighborhood: 80132
Getting around
0 / 100
Car-DependentNearby schools
GreatSchools rating
- 7/10Bear Creek Elementary SchoolGrades: PK-6Distance: 2.6 mi
- 5/10Lewis-Palmer Middle SchoolGrades: 7-8Distance: 3.3 mi
- 8/10Lewis-Palmer High SchoolGrades: 9-12Distance: 2.3 mi
Schools provided by the listing agent
- District: Lewis-Palmer-38
Source: elevateMLS. This data may not be complete. We recommend contacting the local school district to confirm school assignments for this home.
- $1,520,3004 bd5 ba4k sqft3306 Mesa Top Drive, Monument, CO 80132Off Market

- $1,334,6005 bd4 ba2.1k sqft3256 Mesa Top Dr, Monument, CO 80132Off Market
- $1,313,5003 bd2 ba2.5k sqft3254 Forest Lakes Dr, Monument, CO 80132Off Market
- $1,430,1005 bd4 ba4.7k sqft3356 Mesa Top Dr, Monument, CO 80132Off Market
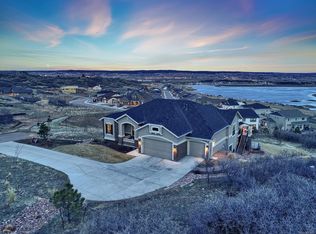
- $1,400,0005 bd5 ba4.3k sqft3305 Mesa Top Dr, Monument, CO 80132Sold
- $1,179,7005 bd4 ba4.7k sqft3356 Mesa Top Dr., Colorado Springs, CO 80132Off Market
- $1,317,5004 bd3 ba4.2k sqft3256 Mesa Top Drive, Monument, CO 80132Off Market
- $1,567,7004 bd5 ba4.5k sqft3255 Mesa Top Dr, Monument, CO 80132Off Market
A local agent can set up tours, give advice and negotiate with sellers.
Similar homes
- $1,589,0004 bd5 ba5k sqft20356 Royal Troon Dr, Monument, CO 80132For Sale
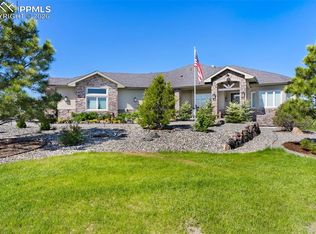
 MLS ID #3332020, Lela Nemmers GRI SFR , Keller Williams Clients Choice Realty. elevateMLS
 - $1,250,0005 bd5 ba5.1k sqft18825 Pagentry Pl, Monument, CO 80132For Sale
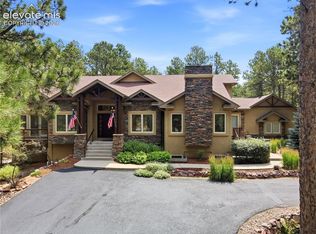 MLS ID #4777171, Ilanit Ben-Naim, Keller Williams Clients Choice Realty. elevateMLS
 - $1,299,0005 bd4 ba5.1k sqft19032 Harrogate Ct, Monument, CO 80132For Sale
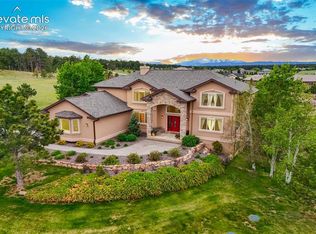 MLS ID #3620376, Kevin Patterson CRS GRI RSPS SFR , The Patterson Group. elevateMLS
 - $1,498,4505 bd5 ba5.9k sqft16231 Thunder Cat Way, Monument, CO 80132For Sale
 MLS ID #4878694, Zachary Hewlett, Novella Real Estate. elevateMLS
 - $1,360,0005 bd5 ba4.4k sqft1070 Panoramic Dr, Monument, CO 80132For SaleMLS ID #3138282, Aimee Fletcher CLHMS GRI , Exp Realty LLC. elevateMLS
- $999,9994 bd4 ba4.2k sqft16335 Treetop Ct, Monument, CO 80132For SaleMLS ID #1876230, Michael Hensley, The Cutting Edge. elevateMLS
- $1,450,0003 bd3 ba5.1k sqft955 Locklin Way, Woodland Park, CO 80863For SaleMLS ID #9088113, Adam Dill, The Platinum Group. elevateMLS
- $836,4184 bd3 ba3.7k sqft16028 Penn Central Way, Monument, CO 80132For SaleMLS ID #7577844, Ed Hurt CNE PSA , ERA Shields Real Estate. elevateMLS
- $850,0005 bd5 ba4.5k sqft16124 Tabor Creek Ct, Monument, CO 80132For SaleMLS ID #8380226, Shawna Uehling GRI , Exp Realty LLC. elevateMLS
- $999,9994 bd4 ba4.4k sqft154 E Lost Pines Dr, Monument, CO 80132For SaleMLS ID #4138294, Courtney Gilmore GRI , Top Tier Real Estate & Notary LLC. elevateMLS
- $859,9004 bd4 ba3.4k sqft1455 Symphony Hts, Monument, CO 80132For SaleMLS ID #6061166, Marlene Weaver ABR , LoKation Real Estate. elevateMLS
- $975,0004 bd3 ba3.9k sqft16149 Denver Pacific Dr, Monument, CO 80132For SaleMLS ID #5206961, Jill McFeron CRS , Keller Williams Partners. elevateMLS
- $999,0004 bd3 ba3.9k sqft1706 Catnap Ln, Monument, CO 80132For SaleMLS ID #9311853, Angela Calloura, LIV Sotheby's International Realty CO Springs. elevateMLS
- $879,9994 bd4 ba3.8k sqft1092 Greenland Forest Dr, Monument, CO 80132For SaleMLS ID #7170360, Crystal Sisler, Exp Realty LLC. elevateMLS
- $1,630,0004 bd3 ba3.7k sqft10350 Hodgen Rd, Colorado Springs, CO 80908For SaleMLS ID #4295727, Stephanie Rocco MRP , Realty One Group Apex. elevateMLS
- $869,9002 bd3 ba4.6k sqft16232 Thunder Cat Way, Monument, CO 80132For SaleMLS ID #6348503, Kimberly Lockett ABR GRI MRP SRES , Kimberly Lockett Real Estate Group Inc. elevateMLS
- $999,9995 bd5 ba5k sqft17150 Crimson Clover Dr, Monument, CO 80132For SaleMLS ID #2291525, Jennifer Williams, Empower Property Management. elevateMLS
- $799,5005 bd4 ba4.2k sqft16497 Curled Oak Dr, Monument, CO 80132For SaleMLS ID #9273957, Cole Underwood GRI , REMAX PROPERTIES. elevateMLS
- $849,9005 bd5 ba4.5k sqft578 Old Grotto Dr, Monument, CO 80132New ConstructionelevateMLS
- $849,9004 bd3 ba4.4k sqft16445 Mountain Glory Dr, Monument, CO 80132For SaleMLS ID #1922479, Patrick Muldoon, Muldoon Associates Inc. elevateMLS
