Flawlessly situated on 1.55 acres in beautiful Forest Lakes, this gorgeous 4,350 sq ft semi-custom walk-out ranch w/panoramic views offers 5BD|5BA. Luxury finishes abound: cathedral ceiling, composite wood deck w/double-sided fireplace, 8’ knotty alder doors, 9’ ceilings in basement, gourmet kitchen, newly refinished wood floors, oversized finished 3-car garage, central A/C & upgraded fixtures. Enter the large foyer for stunning views through the great room, which boasts a beamed cathedral ceiling, a floor-to-ceiling stacked stone double-sided gas fireplace & statement chandelier. The kitchen offers a 5-burner gas cooktop, double ovens, custom vent hood, quartz countertops, expansive island, high-end appliances, & walk-in pantry. The dining space features breathtaking views & walk-out to the partially covered deck w/gas fireplace. The main level office features 8’ French doors, city views & ceiling fan. The main level owner’s suite features mountain & city views & adjoining bath w/his & hers vanities, soaker tub & walk-in closet. A second main level suite offers views, walk-in closet & adjoining bath w/solid surface countertops & large walk-in shower. Rounding out the main level is the laundry room w/window, sink & storage & a powder room. The finished walk-out basement is also a show-stopper! The expansive family room boasts a floor-to-ceiling stacked stone gas fireplace & a wet bar w/sink, dishwasher & tile backsplash. Walk-out to a large paver patio w/stacked stone pillars & dreamy views. All three basement bedrooms feature walk-in closets & ceiling fans; one has a full adjoining bath & two above-grade windows. The second full bath features a double vanity. Fantastic outdoor space is professionally landscaped w/a 2nd paver patio, gas fire pit & water feature. Enjoy the ideal foothills location in this master-planned community w/miles of trails, acres of open space, a park & 65-acre private lake all within minutes of Lewis-Palmer School District schools and I-25.
Sold for $1,400,000
Street View
$1,400,000
3305 Mesa Top Dr, Monument, CO 80132
5beds
4,350sqft
Single Family Residence
Built in 2017
1.55 Acres Lot
$1,437,300 Zestimate®
$322/sqft
$4,416 Estimated rent
Home value
$1,437,300
$1.35M - $1.52M
$4,416/mo
Zestimate® history
Owner options
List your home for rent
$4,416/mo
Rent Zestimate®
Find your next renter with Zillow Rental Manager. Plus, with online applications, you can quickly screen prospective tenants – for free.
$4,416/mo
Rent Zestimate®
Refinance and save
$6,924/mo
Est. payment
Refinancing to a lower rate could help reduce your monthly payments and save thousands over the life of the loan.
$6,924/mo
Est. payment
Explore your selling options
Work with a Zillow partner agent
Leverage their expertise and Zillow's premium Showcase listings to get your home seen by more buyers.
Get startedList with your own agent
Get your home in front of millions of buyers by listing it on Zillow.
Learn how to do itSell it yourself
Take full control of how buyers see your home on Zillow by listing For Sale by Owner (FSBO).
List your homeWhat's special
Zillow last checked:
Listing updated:
Listed by:
Todd McLain 719-290-6734,
RE/MAX Properties Inc,
Lisa McLain GREEN GRI MRP 719-290-3120
Bought with:
Non Member
Non Member
Source: elevateMLS,MLS#: 8984541
Facts & features
Interior
Bedrooms & bathrooms
- Bedrooms: 5
- Bathrooms: 5
- Full bathrooms: 3
- 3/4 bathrooms: 1
- 1/2 bathrooms: 1
Basement
- Area: 2151
Heating
- Forced Air, Natural Gas
Cooling
- Ceiling Fan(s), Central Air
Appliances
- Included: 220v in Kitchen, Dishwasher, Disposal, Double Oven, Gas in Kitchen, Exhaust Fan, Microwave, Refrigerator, Self Cleaning Oven, Humidifier
- Laundry: Electric Hook-up, Main Level
Features
- 9Ft + Ceilings, French Doors, Great Room, Vaulted Ceiling(s), Breakfast Bar, High Speed Internet, Pantry, Wet Bar
- Flooring: Carpet, Wood
- Windows: Window Coverings
- Basement: Full,Partially Finished
- Number of fireplaces: 2
- Fireplace features: Basement, Two
Interior area
- Total structure area: 4,350
- Total interior livable area: 4,350 sqft
- Finished area above ground: 2,199
- Finished area below ground: 2,151
Property
Parking
- Total spaces: 3
- Parking features: Attached, Garage Door Opener, Oversized, Concrete Driveway
- Attached garage spaces: 3
Features
- Patio & porch: Composite, Covered
- Exterior features: Auto Sprinkler System
- Has view: Yes
- View description: City, Mountain(s)
Lot
- Size: 1.55 Acres
- Features: Foothill, See Remarks, Hiking Trail, Near Park, HOA Required $
Details
- Parcel number: 7128009011
Construction
Type & style
- Home type: SingleFamily
- Architectural style: Ranch
- Property subtype: Single Family Residence
Materials
- Masonite, Stone, Stucco
- Foundation: Walk Out
- Roof: Composite Shingle
Condition
- Existing Home
- New construction: No
- Year built: 2017
Details
- Builder name: Goetzmann Cstm
Utilities & green energy
- Electric: 220 Volts in Garage
- Water: Assoc/Distr
- Utilities for property: Natural Gas Connected
Community & HOA
Community
- Features: Hiking or Biking Trails, Lake, Parks or Open Space, Playground
HOA
- Services included: Covenant Enforcement, Trash Removal
- HOA fee: $480 annually
Location
- Region: Monument
Financial & listing details
- Price per square foot: $322/sqft
- Tax assessed value: $1,152,038
- Annual tax amount: $7,530
- Date on market: 11/16/2023
- Listing terms: Cash,Conventional,VA Loan
Price history
| Date | Event | Price |
|---|---|---|
| 12/20/2023 | Listing removed | -- |
Source: Zillow Rentals Report a problem | ||
| 11/22/2023 | Listed for rent | $5,495$1/sqft |
Source: Zillow Rentals Report a problem | ||
| 11/15/2023 | Sold | $1,400,000-3.4%$322/sqft |
Source:  elevateMLS #8984541 Report a problem elevateMLS #8984541 Report a problem | ||
| 9/26/2023 | Pending sale | $1,450,000$333/sqft |
Source:  REcolorado as distributed by MLS GRID #5507191 Report a problem REcolorado as distributed by MLS GRID #5507191 Report a problem | ||
| 9/26/2023 | Contingent | $1,450,000$333/sqft |
Source: elevateMLS #8984541 Report a problem | ||
| 9/19/2023 | Price change | $1,450,000-3.3%$333/sqft |
Source: elevateMLS #8984541 Report a problem | ||
| 8/23/2023 | Listed for sale | $1,500,000+76.6%$345/sqft |
Source: elevateMLS #8984541 Report a problem | ||
| 10/17/2017 | Sold | $849,585$195/sqft |
Source: Public Record Report a problem | ||
Public tax history
| Year | Property taxes | Tax assessment |
|---|---|---|
| 2024 | $7,421 -1.5% | $77,190 |
| 2023 | $7,530 -3.1% | $77,190 +18.2% |
| 2022 | $7,772 | $65,320 -2.8% |
| 2021 | -- | $67,190 +16.2% |
| 2020 | $6,856 -9.7% | $57,820 |
| 2019 | $7,589 +33.8% | $57,820 +11.8% |
| 2018 | $5,673 -18.6% | $51,710 |
| 2017 | $6,971 +22.9% | $51,710 +340.5% |
| 2016 | $5,673 +287.2% | $11,740 +426.5% |
| 2015 | $1,465 +439.4% | $2,230 -3.9% |
| 2014 | $272 | $2,320 |
| 2013 | -- | -- |
| 2012 | -- | $2,470 |
| 2011 | $331 | $2,470 -14.8% |
| 2010 | -- | $2,900 |
| 2009 | -- | $2,900 -78.9% |
| 2008 | -- | $13,720 |
| 2006 | -- | $13,720 |
Find assessor info on the county website
Neighborhood: 80132
Nearby homes
- $1,574,1004 bd5 ba4.5k sqft3255 Mesa Top Dr, Monument, CO 80132Off Market
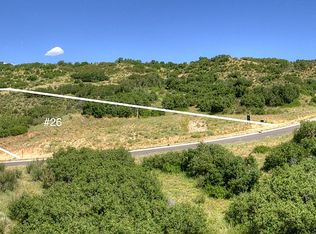
- $1,501,6004 bd5 ba4k sqft3306 Mesa Top Drive, Monument, CO 80132Off Market

- $1,599,0004 bd5 ba4.7k sqft3306 Mesa Top Dr, Monument, CO 80132For Sale

- $1,231,1004 bd3 ba4.2k sqft3256 Mesa Top Drive, Monument, CO 80132Off Market

- $1,303,5005 bd4 ba2.1k sqft3256 Mesa Top Dr, Monument, CO 80132Off Market
- $--2.466 Acres3455 Mesa Top Drive, Monument, CO 80132Off Market
- $1,650,1004 bd4 ba2.2k sqft3455 Mesa Top Dr, Monument, CO 80132Off Market
- $1,622,9004 bd4 ba4.1k sqft3205 Mesa Top Dr, Monument, CO 80132Off Market
Nearby schools
GreatSchools rating
- 7/10Bear Creek Elementary SchoolGrades: PK-6Distance: 2.7 mi
- 5/10Lewis-Palmer Middle SchoolGrades: 7-8Distance: 3.3 mi
- 8/10Lewis-Palmer High SchoolGrades: 9-12Distance: 2.3 mi
Schools provided by the listing agent
- Elementary: Bear Creek
- Middle: Lewis Palmer
- High: Lewis Palmer
- District: Lewis-Palmer-38
Source: elevateMLS. This data may not be complete. We recommend contacting the local school district to confirm school assignments for this home.
Get a cash offer in 3 minutes
Find out how much your home could sell for in as little as 3 minutes with a no-obligation cash offer.
Estimated market value
$1,437,300
Get a cash offer in 3 minutes
Find out how much your home could sell for in as little as 3 minutes with a no-obligation cash offer.
Estimated market value
$1,437,300
- Colorado
- El Paso County
- Monument
- 80132
- 3305 Mesa Top Dr
Nearby cities
Nearby zip codes
Other Monument Topics
