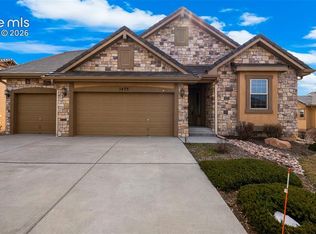
Rare opportunity to own a truly exceptional home in the area's most desirable, highly sought-after, prestigious gated community, Brookmoor Estates. This custom builder built a model-quality ranch-style residence, set on over 1/5th of an acre, professionally landscaped, & w/maintenance-free grounds, creates a striking 1st impression. Designed w/an exquisite level of finish, the interior showcases rich wood flooring, expansive windows, & a impressive floor-to-ceiling stone fireplace that anchors the great room in warmth & sophistication. Every detail has been thoughtfully curated to blend comfort w/timeless elegance. At the heart of the home, the gourmet kitchen invites both everyday living & elevated entertaining. An impressive 8-foot granite island, soft-close cabinetry w/integrated lighting & outlets, stainless steel appliances, a gas cooktop, & designer vent hood are complemented by a walk-in pantry & a charming coffee bar. The dining area, set within a sunlit bay window, offers a serene setting framed by scenic views. Enjoy outdoor living on the covered Trex deck w/remote-controlled custom blinds —perfect for morning coffee or evening relaxation. The private primary suite has a spa-like bath w/a vented rain shower, bench seating, soaking tub, dual granite vanities, & a walk-in closet. The main level includes a secondary bedroom/office, paired w/a nearby full bath & a laundry room w/cabinetry, mud sink, & washer and dryer. The walk-out basement is ideal for entertaining w/a stone fireplace, 65-inch curved TV w/surround sound, wet bar, wine fridge, and space for games. A guest suite w/private bath, an additional bedroom, a full bath completes the lower level. Other highlights include a heated finished 3-car garage wired for EV, soft-close cabinetry throughout, custom craftsman/shaker-style doors, built-in speakers, upgraded carpet, all of which create an elevated space. This home is just minutes from Colorado Springs & an easy commute to Denver.
For sale
Price cut: $10K (9/22)
$836,900
1455 Symphony Hts, Monument, CO 80132
4beds
3,452sqft
Single Family Residence
Built in 2016
9,731 Square Feet Lot
$-- Zestimate®
$242/sqft
$350/mo HOA
What's special
Scenic viewsVented rain showerWalk-in pantryUpgraded carpetCharming coffee barGas cooktopStainless steel appliances
- 127 days
- 470
- 17
Zillow last checked:
Listing updated:
Listed by:
Marlene Weaver ABR 719-205-5865,
LoKation Real Estate
Source: elevateMLS,MLS#: 6061166
Facts & features
Interior
Bedrooms & bathrooms
- Bedrooms: 4
- Bathrooms: 4
- Full bathrooms: 4
Other
- Level: Main
- Area: 210 Square Feet
- Dimensions: 15 x 14
Heating
- Forced Air, Natural Gas
Cooling
- Ceiling Fan(s), Central Air
Appliances
- Included: Cooktop, Dishwasher, Disposal, Dryer, Gas in Kitchen, Exhaust Fan, Microwave, Oven, Refrigerator, Self Cleaning Oven, Washer
- Laundry: Main Level
Features
- 5-Pc Bath, 9Ft + Ceilings, Crown Molding, Great Room, Breakfast Bar, High Speed Internet, Pantry, Secondary Suite w/in Home, Wet Bar
- Flooring: Carpet, Tile, Wood
- Windows: Window Coverings
- Basement: Full,Partially Finished
- Number of fireplaces: 1
- Fireplace features: Basement, Insert
Interior area
- Total structure area: 3,452
- Total interior livable area: 3,452 sqft
- Finished area above ground: 1,768
- Finished area below ground: 1,684
Video & virtual tour
Property
Parking
- Total spaces: 3
- Parking features: Attached, Garage Door Opener
- Attached garage spaces: 3
Features
- Patio & porch: Composite, Concrete, Covered, Other, See Prop Desc Remarks
- Exterior features: Auto Sprinkler System, Electric Gate
- Has view: Yes
- View description: Mountain(s)
Lot
- Size: 9,731 Square Feet
- Features: Corner Lot, HOA Required $
Details
- Parcel number: 7114110017
Construction
Type & style
- Home type: SingleFamily
- Architectural style: Ranch
- Property subtype: Single Family Residence
Materials
- Stone, Stucco, Frame
- Foundation: Walk Out
- Roof: Tile
Condition
- Existing Home
- New construction: No
- Year built: 2016
Details
- Builder name: Hammer Homes, Inc
Utilities & green energy
- Water: Municipal
- Utilities for property: Cable Available, Electricity Connected, Natural Gas Connected
Community & HOA
Community
- Features: Gated
HOA
- Has HOA: Yes
- Services included: Maintenance Grounds, Management, Snow Removal, Trash Removal
- HOA fee: $350 monthly
Location
- Region: Monument
Financial & listing details
- Price per square foot: $242/sqft
- Tax assessed value: $749,182
- Annual tax amount: $3,415
- Date on market: 6/11/2026
- Listing terms: Cash,Conventional,FHA,VA Loan
- Electric utility on property: Yes
Estimated market value
Not available
Estimated sales range
Not available
Not available
Price history
| Date | Event | Price |
|---|---|---|
| 9/22/2026 | Price change | $836,900-1.2%$242/sqft |
Source:  elevateMLS #6061166 Report a problem elevateMLS #6061166 Report a problem | ||
| 8/19/2026 | Price change | $846,900-1.2%$245/sqft |
Source: elevateMLS #6061166 Report a problem | ||
| 8/13/2026 | Price change | $856,900-0.3%$248/sqft |
Source: elevateMLS #6061166 Report a problem | ||
| 8/5/2026 | Price change | $859,900-1.1%$249/sqft |
Source: elevateMLS #6061166 Report a problem | ||
| 7/25/2026 | Listed for sale | $869,900+1.2%$252/sqft |
Source: elevateMLS #6061166 Report a problem | ||
| 7/18/2026 | Contingent | $859,900$249/sqft |
Source: elevateMLS #6061166 Report a problem | ||
| 6/11/2026 | Listed for sale | $859,900+41%$249/sqft |
Source: elevateMLS #6061166 Report a problem | ||
| 10/20/2020 | Sold | $610,000$177/sqft |
Source: Public Record Report a problem | ||
| 8/31/2020 | Listed for sale | $610,000+10.9%$177/sqft |
Source: Coldwell Banker Res. Brokerage #9960027 Report a problem | ||
| 2/28/2017 | Sold | $550,000+423.8%$159/sqft |
Source: Public Record Report a problem | ||
| 5/12/2016 | Sold | $105,000+10.5%$30/sqft |
Source: Public Record Report a problem | ||
| 8/20/2015 | Sold | $95,000+18.8%$28/sqft |
Source: Public Record Report a problem | ||
| 5/2/2013 | Sold | $80,000$23/sqft |
Source: Public Record Report a problem | ||
Public tax history
| Year | Property taxes | Tax assessment |
|---|---|---|
| 2025 | $3,415 +3.3% | $52,810 -5.2% |
| 2024 | $3,306 +20.7% | $55,680 |
| 2023 | $2,738 -3.3% | $55,680 +37.6% |
| 2022 | $2,833 | $40,470 -2.8% |
| 2021 | -- | $41,630 +6.6% |
| 2020 | $2,770 +0.5% | $39,040 |
| 2019 | $2,756 +41.7% | $39,040 +26.1% |
| 2018 | $1,944 -15.7% | $30,960 |
| 2017 | $2,308 +18.7% | $30,960 +25.6% |
| 2016 | $1,944 +13% | $24,650 |
| 2015 | $1,720 +45.3% | $24,650 +52% |
| 2014 | $1,184 | $16,220 |
| 2013 | -- | -- |
| 2012 | -- | $11,610 |
| 2011 | $1,418 | $11,610 -36.9% |
| 2010 | -- | $18,400 |
| 2009 | -- | $18,400 +4.4% |
| 2008 | -- | $17,620 +5.3% |
| 2006 | -- | $16,730 |
Find assessor info on the county website
Monthly payment
Est. payment
Payment breakdown
Explore the cost of this home by adjusting the details. Changes won't be saved.Climate risks
Neighborhood: 80132
Nearby schools
Schools provided by the listing agent
- Elementary: Palmer Lake
- Middle: Lewis Palmer
- High: Lewis Palmer
- District: Lewis-Palmer-38
Source: elevateMLS. This data may not be complete. We recommend contacting the local school district to confirm school assignments for this home.

Similar homes
- $827,9994 bd4 ba3.8k sqft1092 Greenland Forest Dr, Monument, CO 80132For Sale

 MLS ID #7170360, Crystal Sisler, Exp Realty LLC. elevateMLS
 - $899,9005 bd4 ba4.6k sqft1605 Capadaro Ct, Monument, CO 80132For Sale
 MLS ID #3539321, Jay Edward White SRES , 90 Day Realty. elevateMLS
 - $799,9504 bd4 ba4.2k sqft15510 Native Willow Dr, Monument, CO 80132For Sale
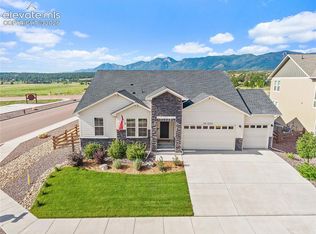 MLS ID #5964230, Grayson Houston, Old Glory Real Estate Company. elevateMLS
 - $795,0005 bd5 ba4.5k sqft16124 Tabor Creek Ct, Monument, CO 80132For Sale
 MLS ID #8380226, Shawna Uehling GRI , Exp Realty LLC. elevateMLS
 - $775,0003 bd3 ba3.8k sqft17210 Alsike Clover Ct, Monument, CO 80132For SaleMLS ID #7178128, Timothy Enders, Exp Realty LLC. elevateMLS
- $924,9005 bd4 ba3.3k sqft1765 Summerglow Ln, Monument, CO 80132For SaleMLS ID #1588732, Emily Butler, Engel & Voelkers Pikes Peak. elevateMLS
- $950,0006 bd4 ba4k sqft2941 Lakefront Dr, Monument, CO 80132For SaleMLS ID #2203503, Brandon Smith, The Platinum Group. elevateMLS
- $675,0005 bd4 ba3.4k sqft16297 Hobson Pl, Monument, CO 80132For SaleMLS ID #2355782, Aimee Fletcher CLHMS GRI , Exp Realty LLC. elevateMLS
- $689,9005 bd4 ba4.6k sqft20260 Doewood Dr, Monument, CO 80132For SaleMLS ID #5257564, Anthony Deppe, RE/MAX Real Estate Group LLC. elevateMLS
- $725,0004 bd3 ba2.3k sqft747 Sage Forest Ln, Monument, CO 80132For SaleMLS ID #7196043, Joe Cuchiara GRI , The Cutting Edge. elevateMLS
- $759,0004 bd3 ba3k sqft16300 Monument Rock Ct, Monument, CO 80132For SaleMLS ID #2204165, Cassey Elliott, Engel & Voelkers Pikes Peak. elevateMLS
- $1,095,0005 bd4 ba3.3k sqft1386 Catnap Ln, Monument, CO 80132For SaleMLS ID #4838847, Michael Moffat, Keller Williams Clients Choice Realty. elevateMLS
- $805,0004 bd4 ba3.2k sqft13079 Rock Rabbit Ct, Colorado Springs, CO 80921For SaleMLS ID #4358001, Leann Hatchett, RE/MAX Real Estate Group LLC. elevateMLS
- $838,5006 bd4 ba4k sqft13434 Crane Canyon Loop, Colorado Springs, CO 80921For SaleMLS ID #6327601, Becky Martinez, Summit Ridge Group LLC. elevateMLS
- $579,0003 bd2 ba3.3k sqft15937 Little Bluestem Rd, Monument, CO 80132For SaleMLS ID #6418402, Nicollette Gorden AHWD GRI MRP , The Cutting Edge. elevateMLS
- $570,0004 bd4 ba2.7k sqft861 Circle Rd, Palmer Lake, CO 80133For SaleMLS ID #2281841, Tricia Flake, Main Street Brokers. elevateMLS
- $775,0005 bd5 ba4.1k sqft233 Coyote Willow Dr, Colorado Springs, CO 80921For SaleMLS ID #1298482, Dana Smith, ERA Shields Real Estate. elevateMLS
- $780,0005 bd4 ba4.3k sqft387 Fox Run Cir, Colorado Springs, CO 80921For SaleMLS ID #8317193, Michelle Siffin CRS , The Cutting Edge. elevateMLS
- $859,9004 bd3 ba3.2k sqft1179 Charismatic Way, Colorado Springs, CO 80921For SaleMLS ID #6613050, Laura Kaan, The Platinum Group. elevateMLS
- $518,0003 bd2 ba1.8k sqft15603 Candle Creek Dr, Monument, CO 80132For SaleMLS ID #6990674, Devin Schlaufman, Exp Realty LLC. elevateMLS
