Set on a premium corner lot in one of Monument’s most scenic settings, this home delivers what may be some of the best views in the entire city—sweeping mountain vistas, open ranchland behind the home, a wildlife reserve to one side, horses in the distance, and unforgettable Colorado sunsets from nearly every main living space. The outdoor living is exceptional, with over 10,000 square feet of lot space, greenery, a massive patio, hot tub hookup, and the kind of backyard setting that brings people to Colorado. Inside, the home is loaded with upgrades and thoughtful spaces throughout. The main level features an open kitchen, living, and dining layout designed to take full advantage of the views. The gourmet kitchen includes a gas cooktop, externally venting hood, double ovens, a huge walk-in pantry, secondary storage room, and even a tucked-away pocket office. The spacious primary suite includes a large bedroom, walk-in closet, and beautifully renovated bath with a frameless shower. Two additional bedrooms, a full bath, powder bath, laundry room, and an upstairs flex space provide room to live, work, and spread out. The finished basement adds even more versatility with a massive family room, additional bedroom, bathroom, pre-plumbing for a future wet bar, and a second oversized flex space perfect for a theater room, game room, large home office, gym, or guest retreat. Additional upgrades include whole-house water filtration, air filtration, smart switches throughout, and a truly rare insulated and heated 3-car garage. All of this in an incredible Monument location, within walking distance of both lakes in Forest Lakes, where evening walks, mountain views, open space, and Colorado beauty are part of everyday life. This is not just a great house—it is one of the most compelling opportunities in the city.
For sale
$799,950
15510 Native Willow Dr, Monument, CO 80132
4beds
4,247sqft
Single Family Residence
Built in 2022
10,110 Square Feet Lot
$-- Zestimate®
$188/sqft
$-- HOA
What's special
Whole-house water filtrationHot tub hookupMassive patioPremium corner lotSpacious primary suiteHuge walk-in pantryPowder bath
- 46 days
- 727
- 60
Zillow last checked:
Listing updated:
Listed by:
Grayson Houston 915-929-9915,
Old Glory Real Estate Company
Source: elevateMLS,MLS#: 5964230
Facts & features
Interior
Bedrooms & bathrooms
- Bedrooms: 4
- Bathrooms: 4
- Full bathrooms: 3
- 1/2 bathrooms: 1
Other
- Level: Main
- Area: 208 Square Feet
- Dimensions: 13 x 16
Heating
- Forced Air, Natural Gas
Cooling
- Ceiling Fan(s), Central Air
Appliances
- Included: Cooktop, Dishwasher, Disposal, Double Oven, Dryer, Indoor Grill, Gas in Kitchen, Microwave, Refrigerator, Washer, Humidifier
- Laundry: Electric Hook-up, Main Level
Features
- 9Ft + Ceilings, See Prop Desc Remarks, High Speed Internet, Pantry, Smart Home Door Locks, Smart Home Lighting, Smart Home Media, Smart Thermostat
- Flooring: Carpet, Luxury Vinyl
- Windows: Window Coverings
- Basement: Full,Partially Finished
- Number of fireplaces: 1
- Fireplace features: Gas, One
Interior area
- Total structure area: 4,247
- Total interior livable area: 4,247 sqft
- Finished area above ground: 2,196
- Finished area below ground: 2,051
Video & virtual tour
Property
Parking
- Total spaces: 3
- Parking features: Attached, Garage Door Opener, Heated Garage, Oversized, Concrete Driveway
- Attached garage spaces: 3
Features
- Patio & porch: Concrete
- Exterior features: Auto Sprinkler System
- Fencing: Back Yard
- Has view: Yes
- View description: Mountain(s)
Lot
- Size: 10,110 Square Feet
- Features: Corner Lot, Level, Hiking Trail, Near Park, Near Schools, Near Shopping Center, HOA Required $, Landscaped
Details
- Parcel number: 7126308001
- Other equipment: Sump Pump
Construction
Type & style
- Home type: SingleFamily
- Architectural style: Ranch
- Property subtype: Single Family Residence
Materials
- Fiber Cement, Framed on Lot
- Roof: Composite Shingle
Condition
- Existing Home
- New construction: No
- Year built: 2022
Utilities & green energy
- Water: Assoc/Distr
- Utilities for property: Cable Available, Electricity Connected, Natural Gas Connected
Community & HOA
Community
- Features: Hiking or Biking Trails, Parks or Open Space
Location
- Region: Monument
Financial & listing details
- Price per square foot: $188/sqft
- Tax assessed value: $686,994
- Annual tax amount: $5,733
- Date on market: 9/10/2026
- Listing terms: Cash,Conventional,FHA,VA Loan
- Electric utility on property: Yes
Estimated market value
Not available
Estimated sales range
Not available
Not available
Price history
| Date | Event | Price |
|---|---|---|
| 9/10/2026 | Listed for sale | $799,950-2.4%$188/sqft |
Source:  elevateMLS #5964230 Report a problem | ||
| 5/27/2026 | Listing removed | $819,950$193/sqft |
Source: elevateMLS #2741602 Report a problem | ||
| 5/16/2026 | Price change | $819,950-3.5%$193/sqft |
Source: elevateMLS #2741602 Report a problem | ||
| 4/30/2026 | Listed for sale | $849,950+19.2%$200/sqft |
Source: elevateMLS #2741602 Report a problem | ||
| 12/5/2022 | Sold | $713,024$168/sqft |
Source: Public Record Report a problem | ||
Public tax history
| Year | Property taxes | Tax assessment |
|---|---|---|
| 2025 | $5,734 +5.9% | $48,440 +4.9% |
| 2024 | $5,416 +340% | $46,190 |
| 2023 | $1,231 +3178.9% | $46,190 +390.3% |
| 2022 | $38 | $9,420 |
Find assessor info on the county website
Monthly payment
Est. payment
Payment breakdown
Explore the cost of this home by adjusting the details. Changes won't be saved.Climate risks
Neighborhood: 80132
Nearby schools
Schools provided by the listing agent
- District: Lewis-Palmer-38
Source: elevateMLS. This data may not be complete. We recommend contacting the local school district to confirm school assignments for this home.

Similar homes
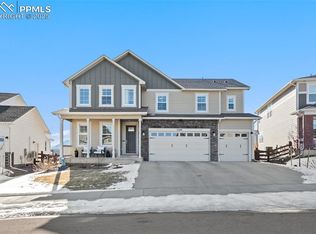
- $827,9994 bd4 ba3.8k sqft1092 Greenland Forest Dr, Monument, CO 80132For Sale

 MLS ID #7170360, Crystal Sisler, Exp Realty LLC. elevateMLS
- $836,9004 bd4 ba3.4k sqft1455 Symphony Hts, Monument, CO 80132For Sale
 MLS ID #6061166, Marlene Weaver ABR , LoKation Real Estate. elevateMLS
- $929,9005 bd4 ba5k sqft147 Metcalf Ln, Monument, CO 80132For Sale
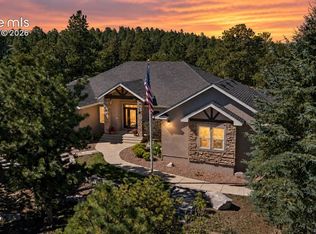 MLS ID #3362358, Mike MacGuire, The Platinum Group. elevateMLS
- $925,0006 bd4 ba4k sqft2941 Lakefront Dr, Monument, CO 80132For Sale
 MLS ID #2203503, Brandon Smith, The Platinum Group. elevateMLS
- $775,0003 bd3 ba3.8k sqft17210 Alsike Clover Ct, Monument, CO 80132For SaleMLS ID #7178128, Timothy Enders, Exp Realty LLC. elevateMLS
- $569,0003 bd2 ba3.3k sqft15937 Little Bluestem Rd, Monument, CO 80132For SaleMLS ID #6418402, Nicollette Gorden AHWD GRI MRP , The Cutting Edge. elevateMLS
- $825,0005 bd4 ba4.2k sqft3431 Wind Waker Way, Colorado Springs, CO 80908For SaleMLS ID #5696123, Maya Lewis, Redfin Corporation. elevateMLS
- $924,9005 bd4 ba3.3k sqft1765 Summerglow Ln, Monument, CO 80132For SaleMLS ID #1588732, Emily Butler, Engel & Voelkers Pikes Peak. elevateMLS
- $750,0004 bd4 ba3.9k sqft10846 Hidden Brook Cir, Colorado Springs, CO 80908For SaleMLS ID #7258003, Kaitlin Sears ABR MRP , REMAX PROPERTIES. elevateMLS
- $805,0004 bd4 ba3.2k sqft13079 Rock Rabbit Ct, Colorado Springs, CO 80921For SaleMLS ID #4358001, Leann Hatchett, RE/MAX Real Estate Group LLC. elevateMLS
- $759,0004 bd3 ba3k sqft16300 Monument Rock Ct, Monument, CO 80132For SaleMLS ID #2204165, Cassey Elliott, Engel & Voelkers Pikes Peak. elevateMLS
- $1,095,0005 bd4 ba3.3k sqft1386 Catnap Ln, Monument, CO 80132For SaleMLS ID #4838847, Michael Moffat, Keller Williams Clients Choice Realty. elevateMLS
- $980,0005 bd4 ba4.1k sqft703 Platt Ln, Palmer Lake, CO 80133For SaleMLS ID #8121847, Suzanne Holland GRI , The Platinum Group. elevateMLS
- $838,5006 bd4 ba4k sqft13434 Crane Canyon Loop, Colorado Springs, CO 80921For SaleMLS ID #6327601, Becky Martinez, Summit Ridge Group LLC. elevateMLS
- $824,9004 bd4 ba4k sqft10457 Marshall Mesa Ct, Colorado Springs, CO 80924For SaleMLS ID #3437755, Paul Schierholz, SFR Inc. elevateMLS
- $679,9005 bd4 ba3.9k sqft14660 River Oaks Dr, Colorado Springs, CO 80921For SaleMLS ID #8928803, Lindsey Tysland, Colorado Home Resource. elevateMLS
- $650,0004 bd3 ba2.7k sqft17528 Lucky Penny Ln, Monument, CO 80132New ConstructionelevateMLS
- $775,9004 bd3 ba3.6k sqft4564 Captain Jack Ln, Colorado Springs, CO 80924For SaleMLS ID #6469696, Dawn Kuster ABR GRI MRP , Key Realty. elevateMLS
- $875,0005 bd5 ba4.6k sqft2272 Cabernet Ct, Colorado Springs, CO 80921For SaleMLS ID #9604871, Gordon Dean GRI , REMAX PROPERTIES. elevateMLS
- $759,9004 bd3 ba4.5k sqft9887 Antelope Ravine Dr, Colorado Springs, CO 80908For SaleMLS ID #7659558, Bryan Vail, RE/MAX Real Estate Group LLC. elevateMLS
